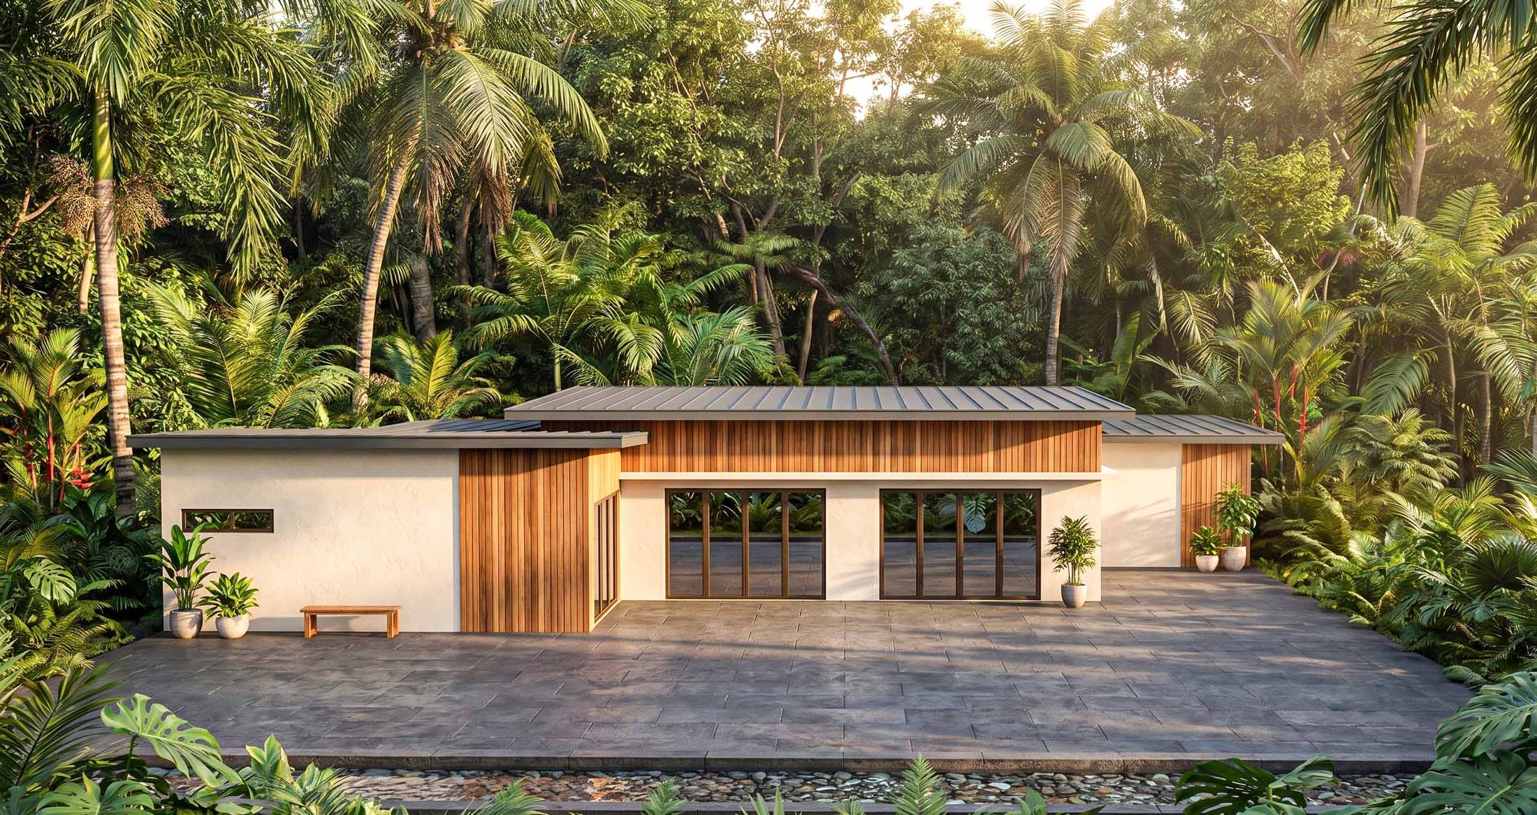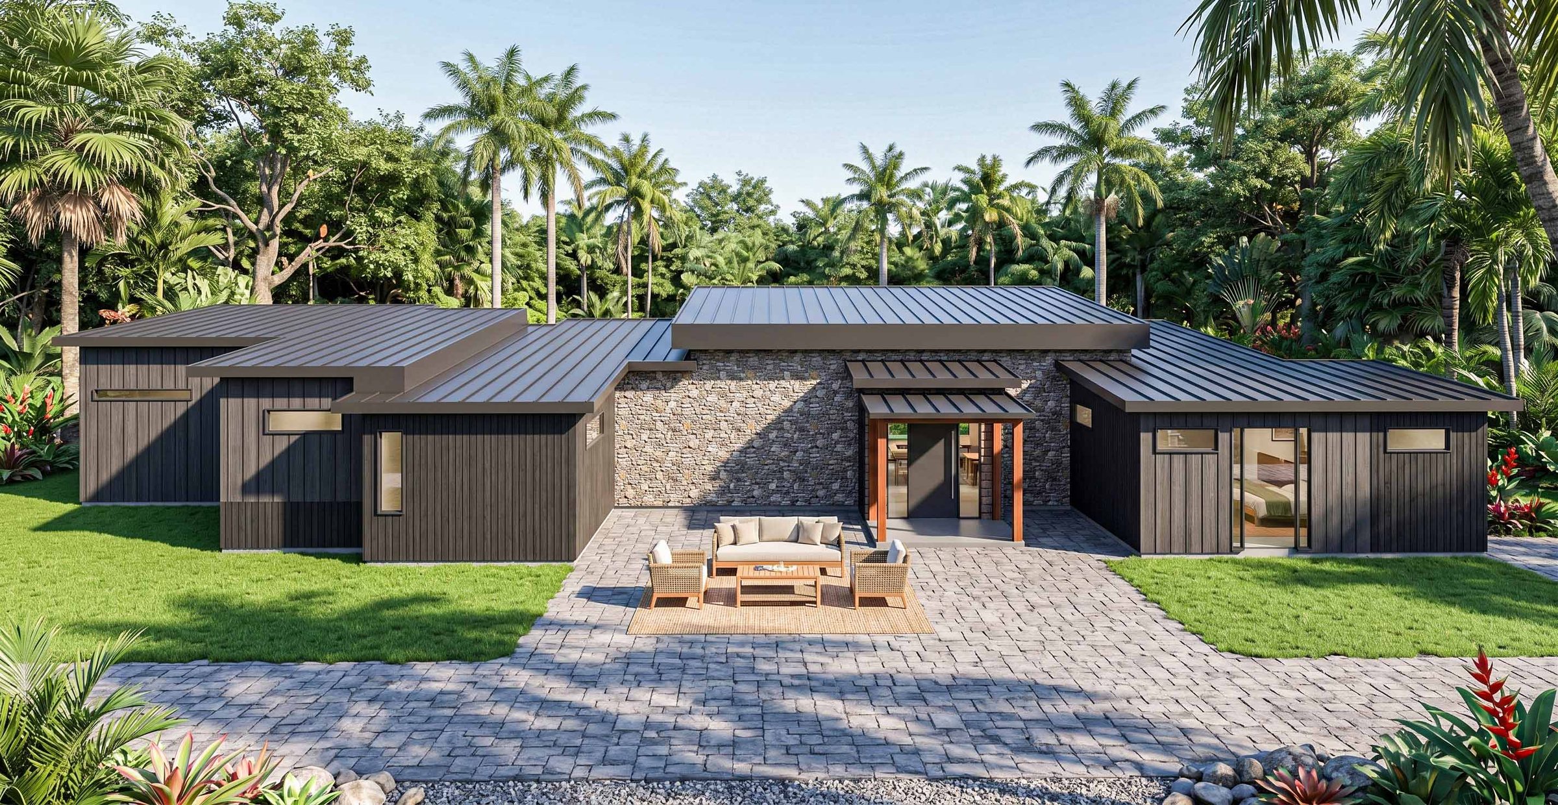
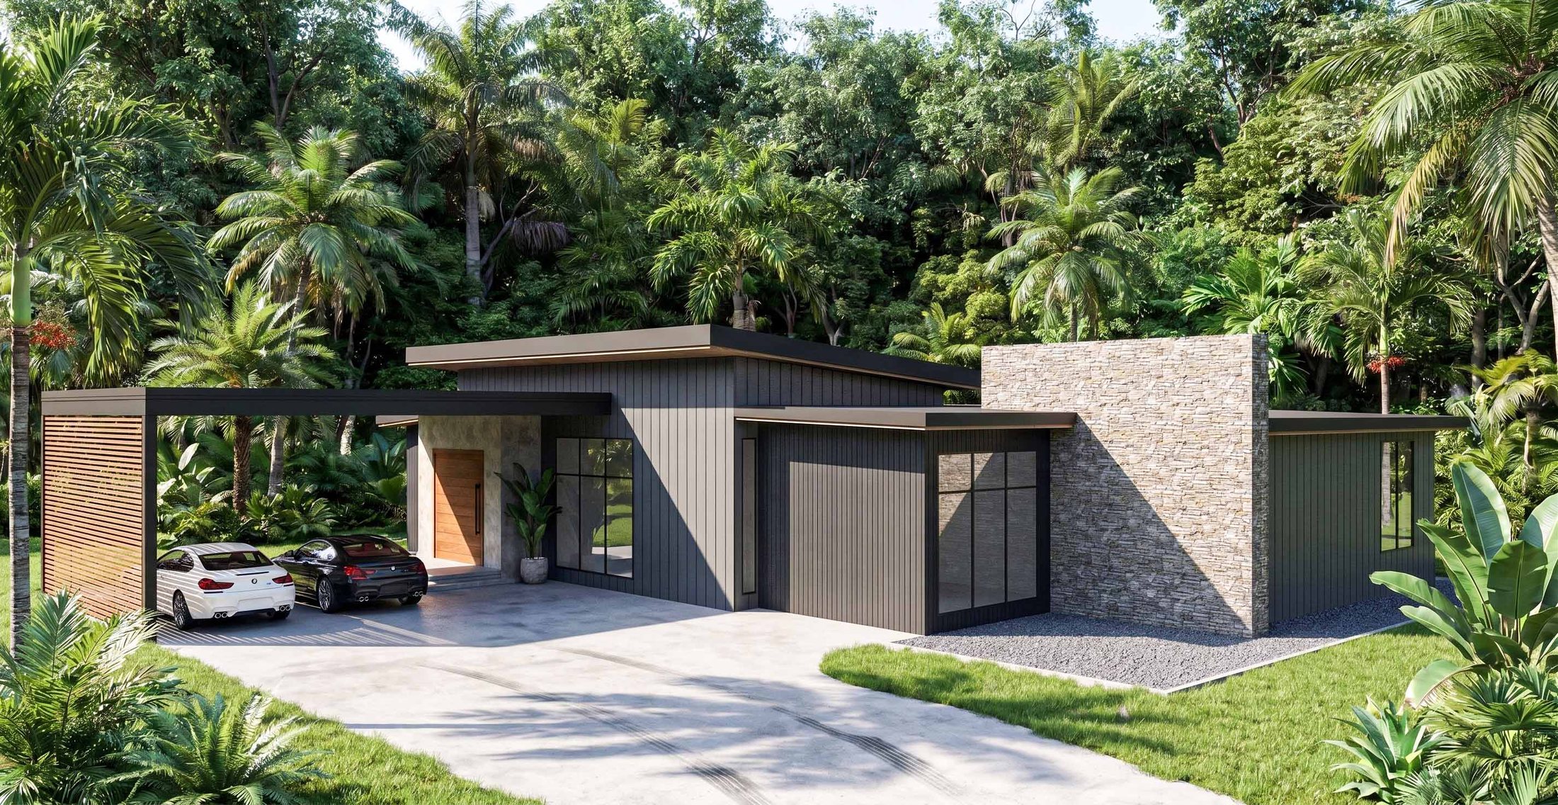
The Haven — paved front courtyard and timber entry porch, rendering
teakettle farms

Ten estate parcels. Six homes.

A Casero Living development · Cayo District, Belize
Scroll
Current development · Phase 1 now released

A collection of single-level homes drawn for the estate parcels at Teakettle Farms — each one different in plan, all of them unmistakably part of the same place.

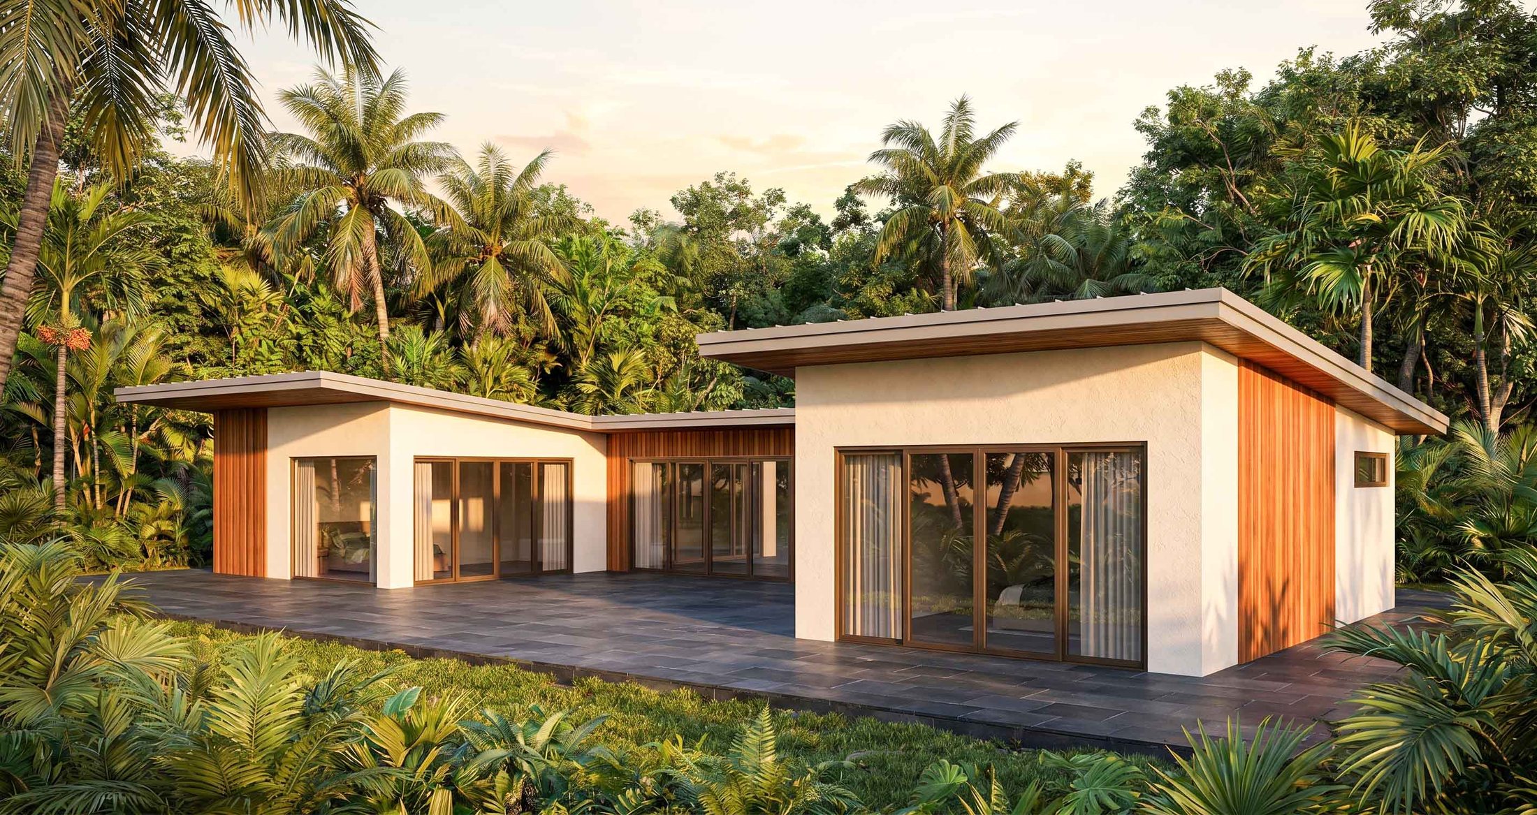
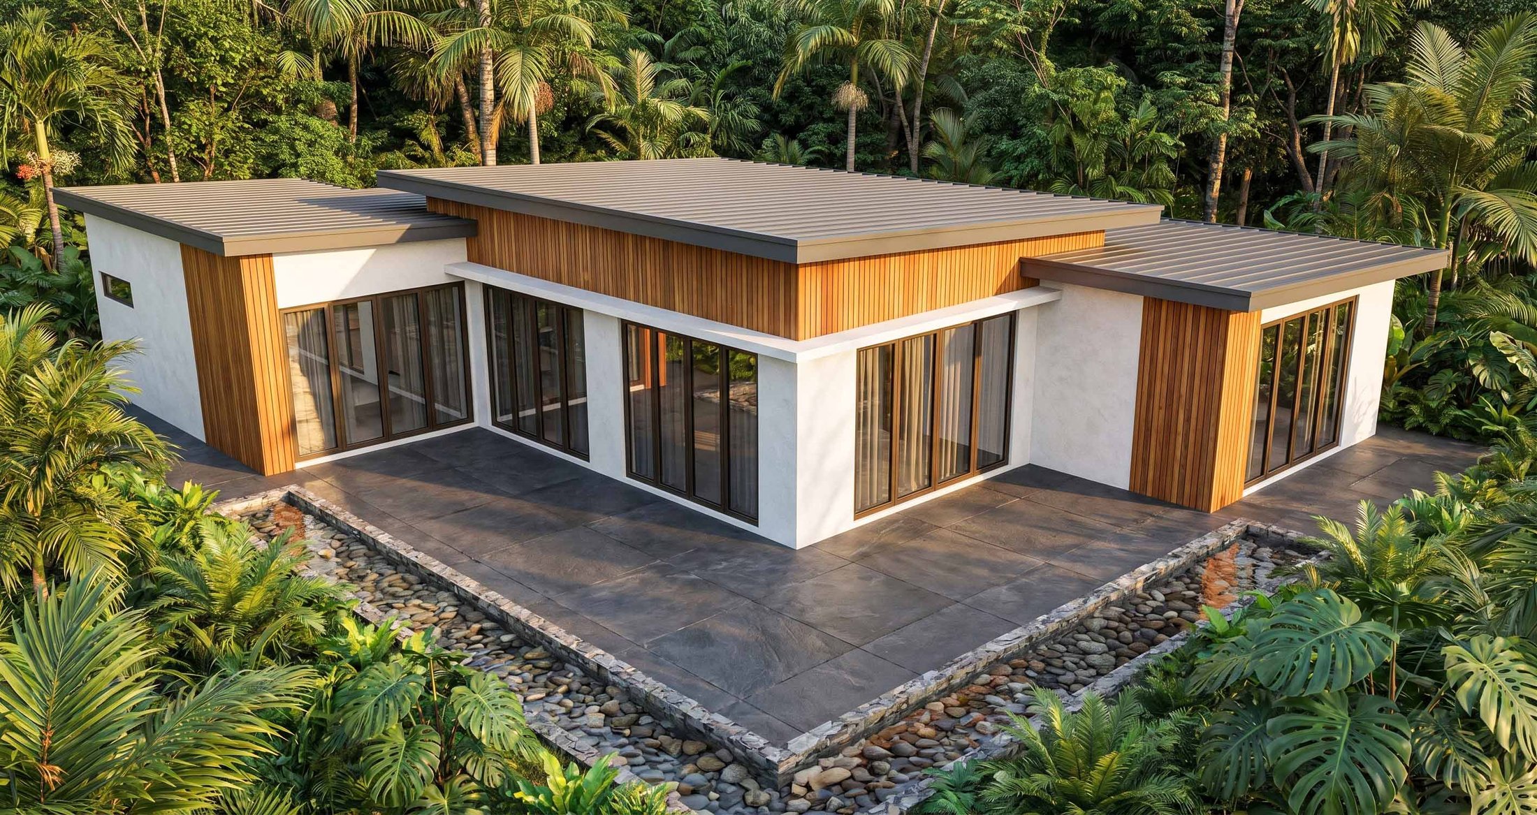
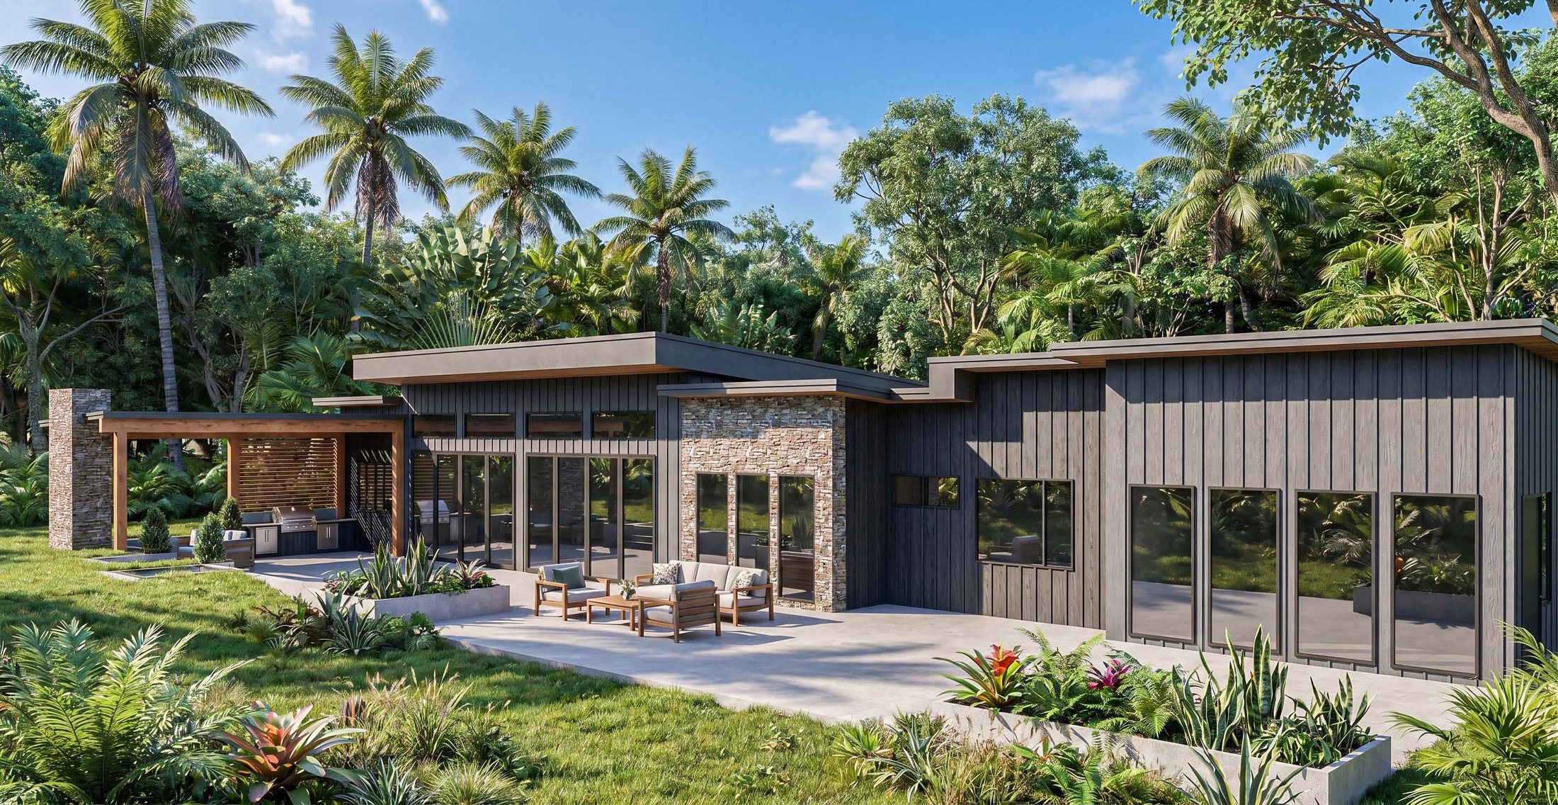
Every home is built around the way people actually live in Belize: long, low rooflines with deep overhangs for shade, full-height glass that opens the living spaces to a patio or courtyard, and bedrooms set apart in their own wings for privacy. On roughly ten acres each, the houses can be sited for breeze, view and privacy rather than squeezed onto a lot.

They share one palette of materials and one construction system, so the development reads as a coherent place rather than a row of unrelated houses — while buyers still get a real choice of size and layout. Casero designs, engineers and builds every home, so a single company answers for the result on every parcel.

The land · Phase 1 limited release

Teakettle Farms, Cayo District.

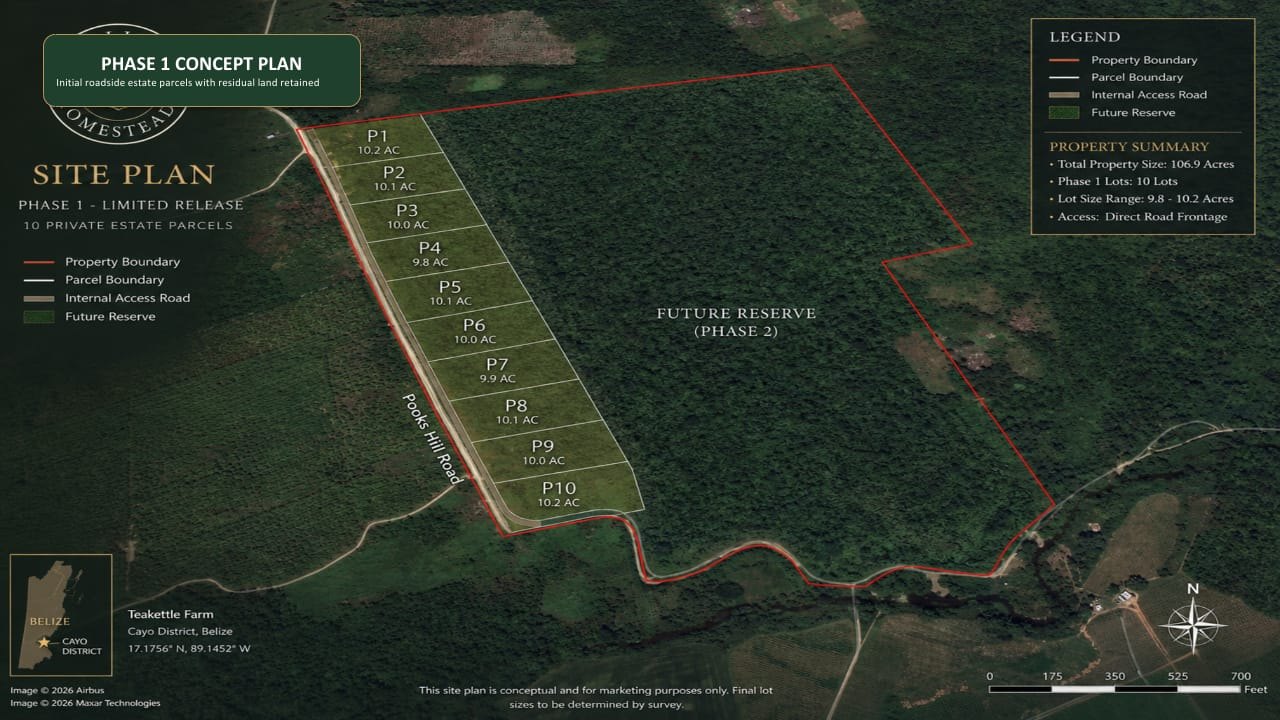
Ten private estate parcels of about ten acres each, laid out along Pooks Hill Road with direct road frontage and an internal access road. The rest of the property is held back as a forested reserve.
Total property
106.9 acres
Phase 1 parcels
10
Parcel size
9.8–10.2 acres
Access
Road frontage
Location
Cayo District
Teakettle Farms Phase 1 concept site plan: ten parcels, P1 to P10, along Pooks Hill Road, with the Phase 2 future reserve behind

Phase 1 concept plan. Conceptual and for marketing purposes only — final lot sizes to be determined by survey. Imagery © 2026 Airbus, Maxar Technologies.

P110.2 ac
P210.1 ac
P310.0 ac
P49.8 ac
P510.1 ac
P610.0 ac
P79.9 ac
P810.1 ac
P910.0 ac
P1010.2 ac
Phase 1 · Released
Parcels P1–P10, each with frontage on the internal access road off Pooks Hill Road. Any of the six Casero homes can be built on any parcel.
Phase 2 · Future reserve
The remaining land behind the Phase 1 parcels is retained as a future reserve and is not part of this release.
Inside

The interior direction.

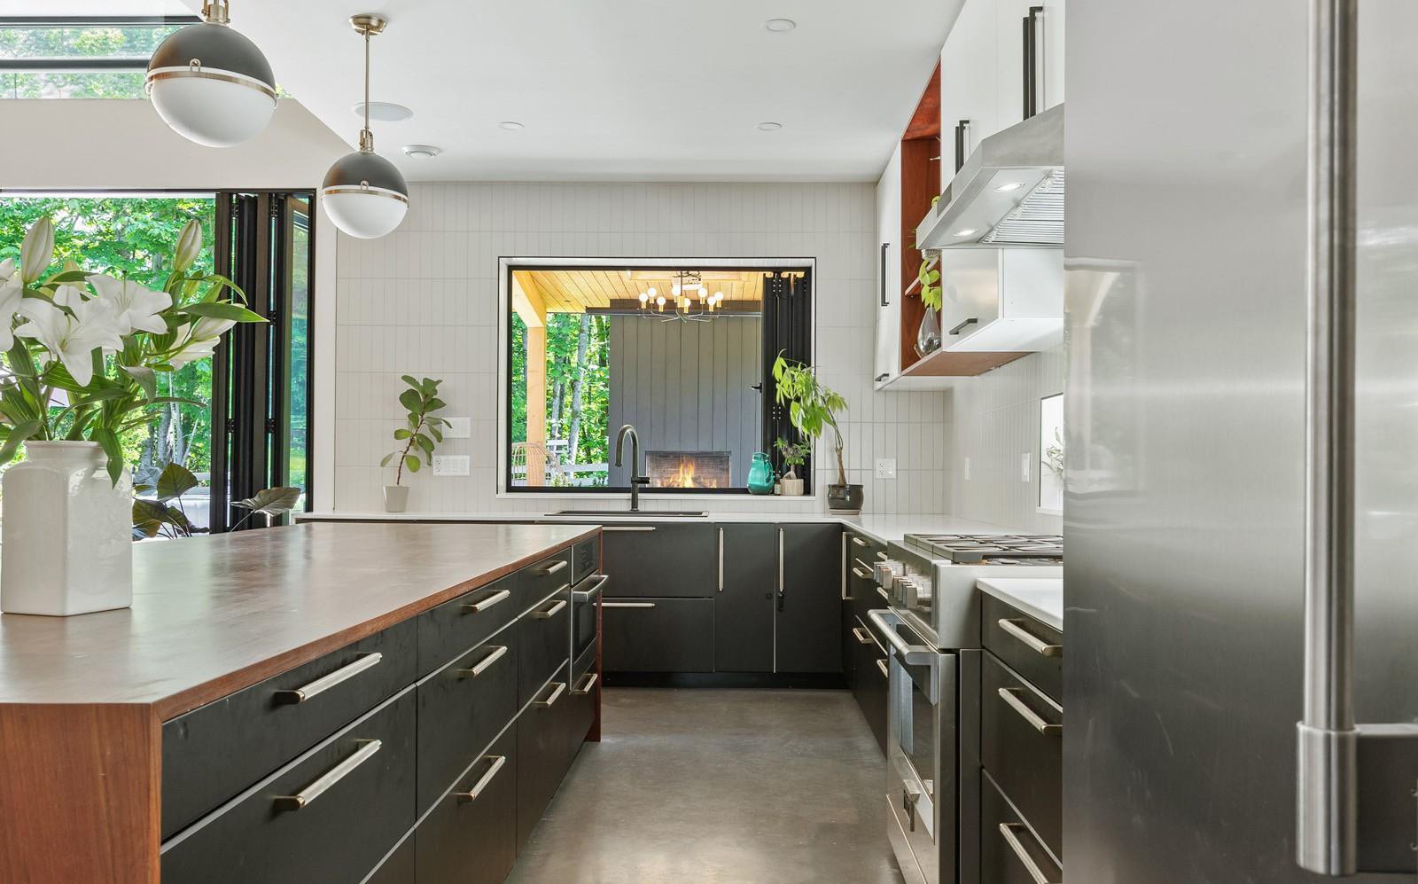
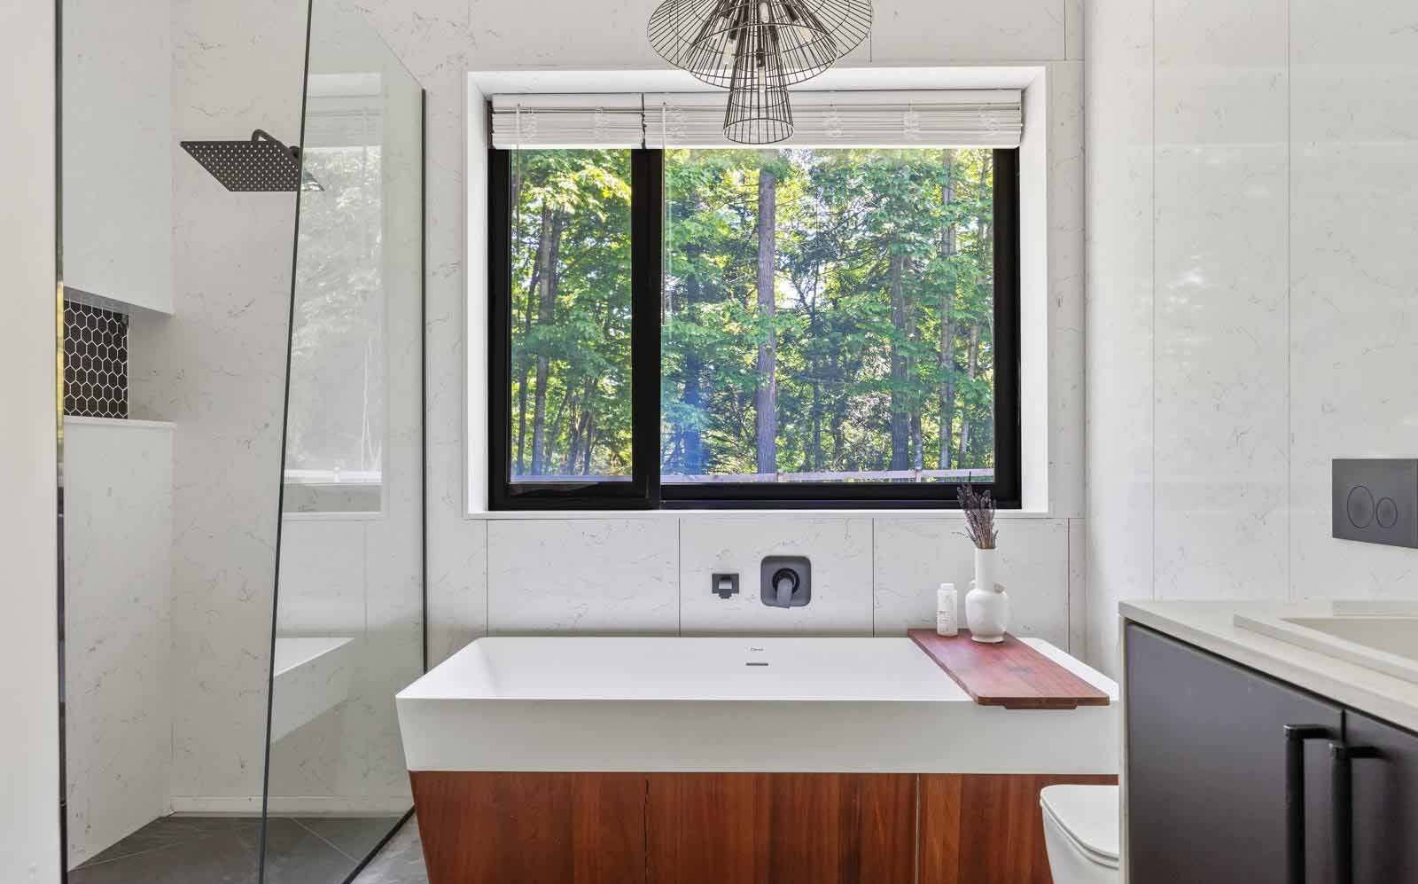
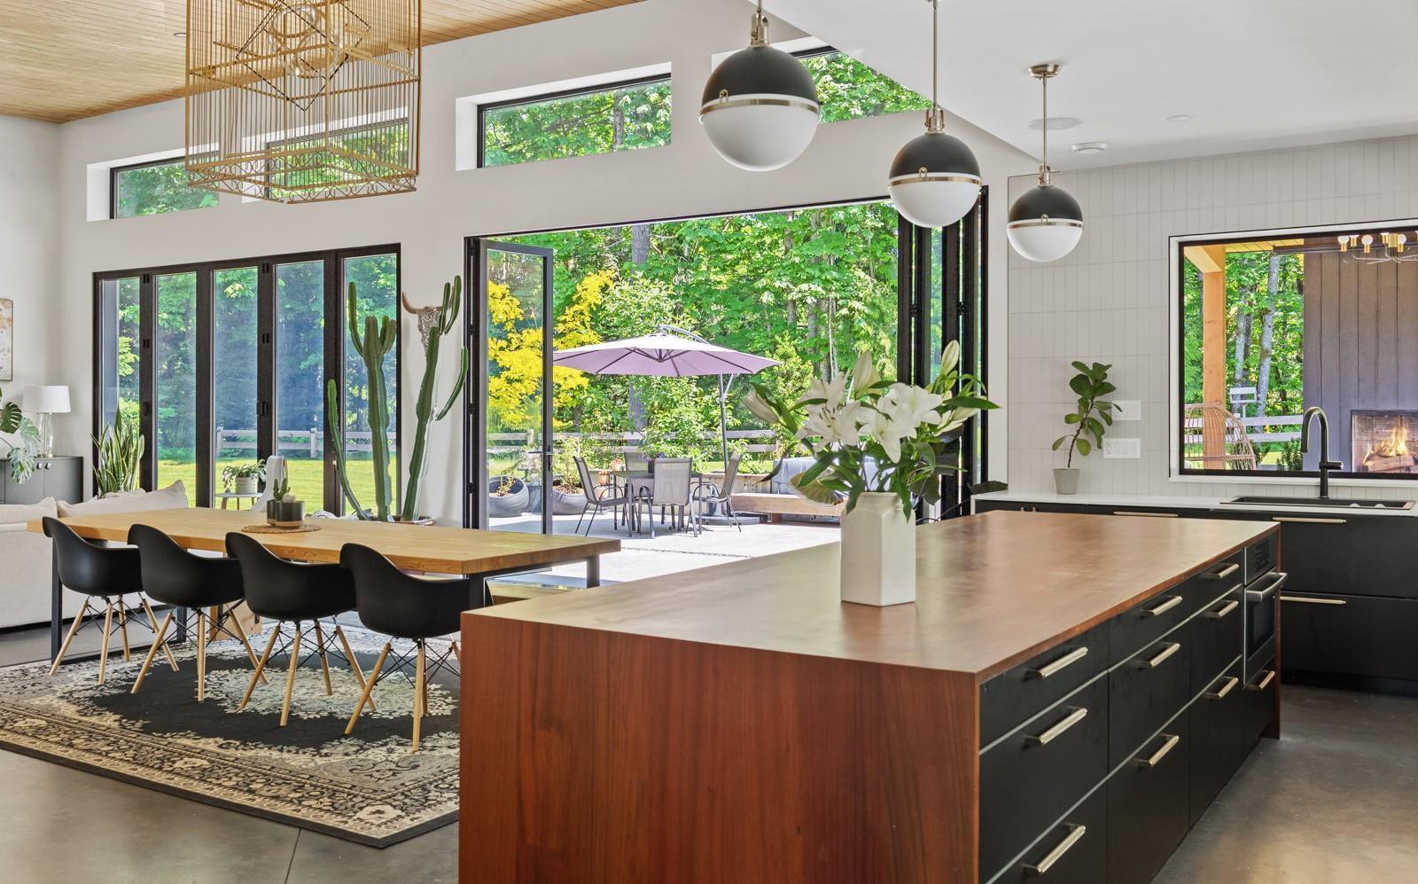
Polished concrete floors, walnut and warm timber against matte black cabinetry, brass and black fittings, and walls of folding glass that open the kitchen and dining straight onto covered outdoor rooms. This is the level of finish the Teakettle Farms homes are designed to.
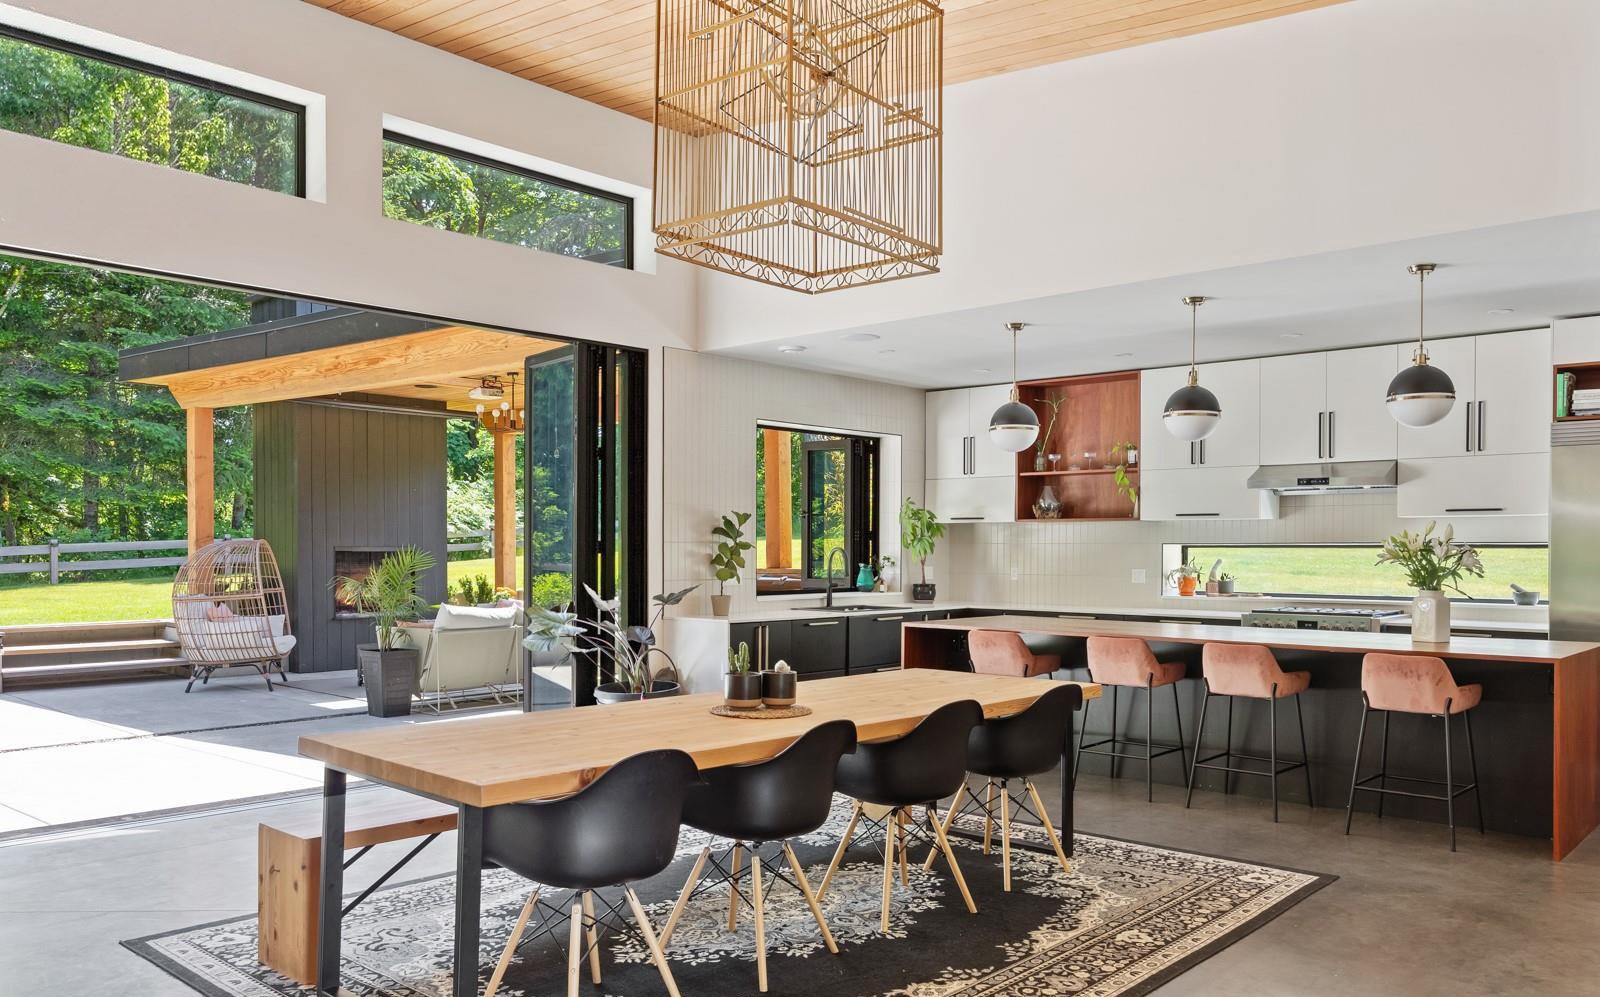
Open dining and kitchen with folding glass wall onto a covered patio
Dining and kitchen opening to a covered outdoor room
Walnut waterfall island with folding doors onto the terrace
Walnut waterfall island and folding glass doors
Kitchen with matte black cabinetry and window onto the outdoor fireplace
Matte black cabinetry, concrete floors, pass-through window
Bathroom with freestanding tub, timber surround and walk-in shower
Primary bath: freestanding tub and walk-in shower
Outside

Outdoor living.

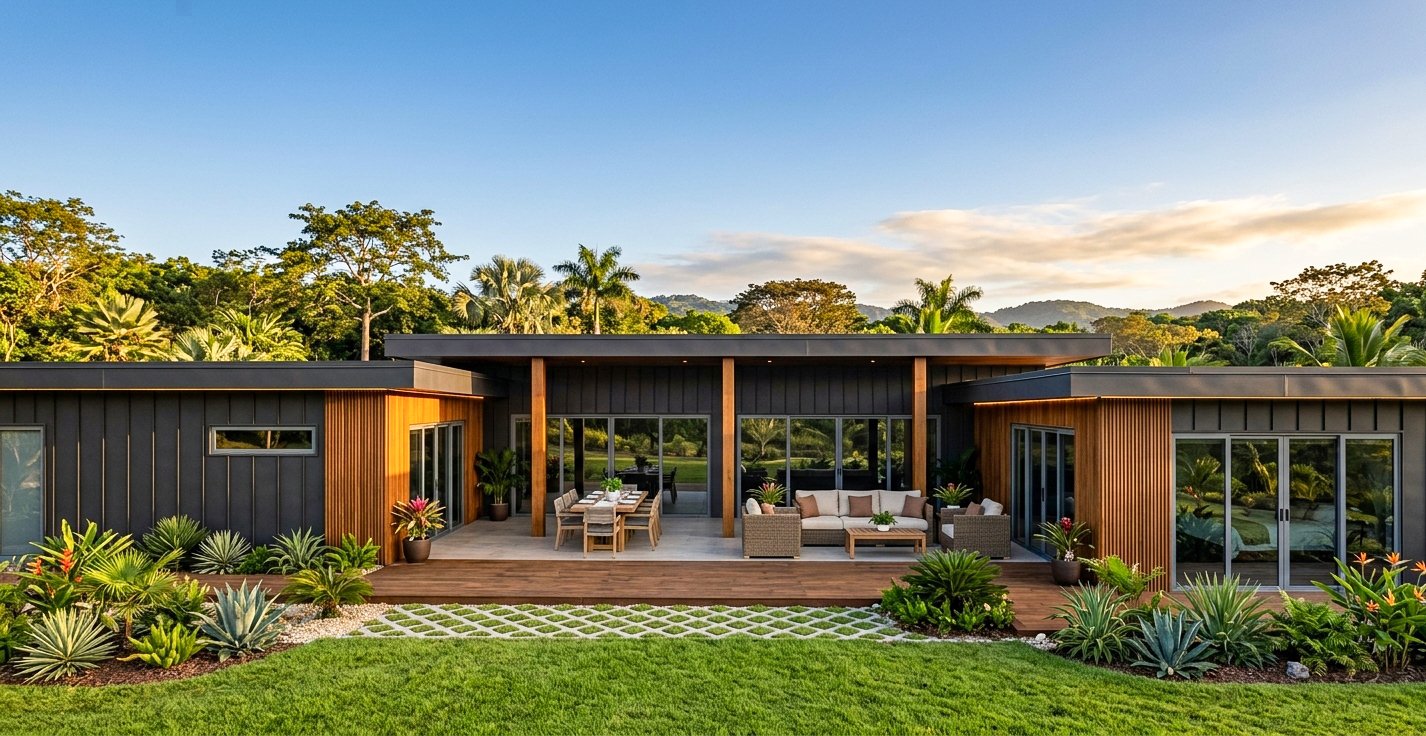
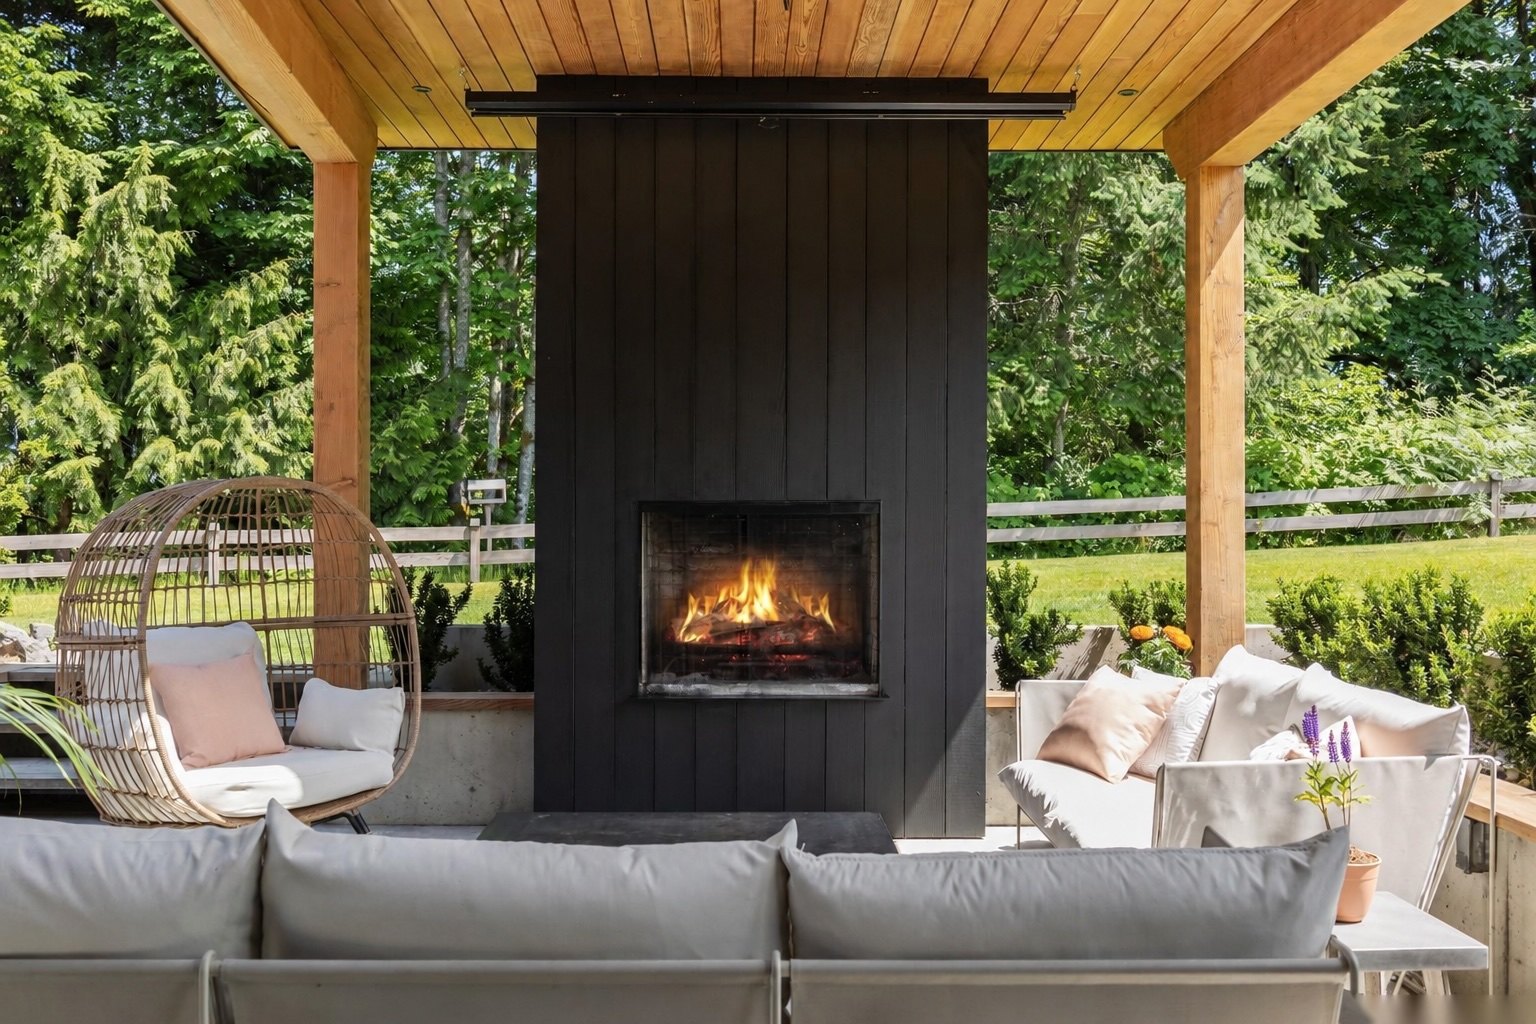
Folding glass walls open the main rooms onto covered terraces with timber ceilings, an outdoor fireplace and an outdoor kitchen — a second living room under the roofline, made for the Belizean climate.
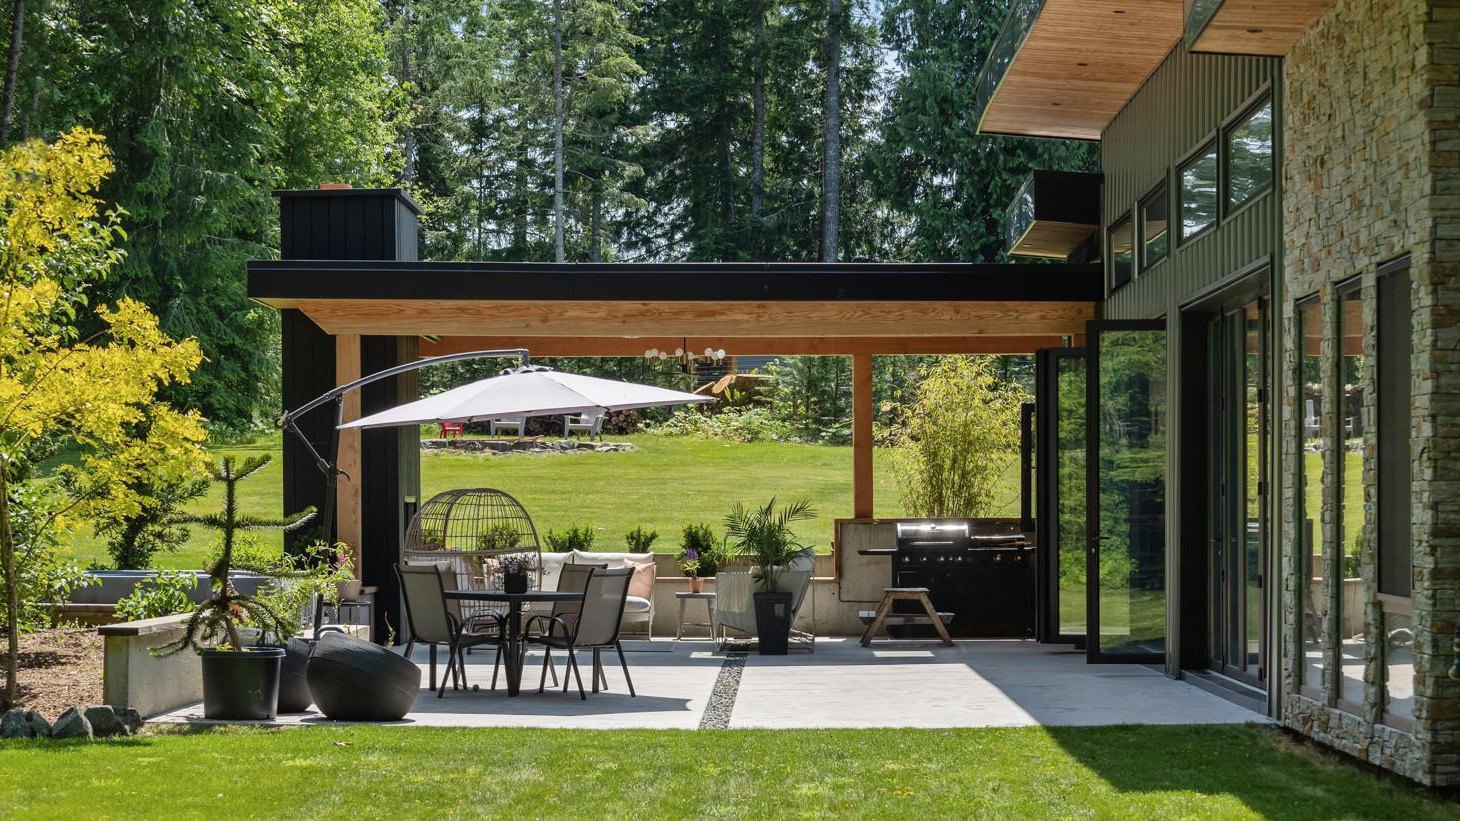
Covered patio with outdoor kitchen, dining area and folding glass doors to the house
Covered terrace with outdoor kitchen and dining, opening straight from the house
Outdoor lounge with black-clad fireplace under a timber ceiling
Outdoor lounge and fireplace under a timber ceiling

Photographs of a completed home, shown to illustrate interior and outdoor finish and feel. Final specification is confirmed per home.

Construction system

Engineered for the tropics — shade, rain, heat and humidity are designed for, not worked around.

Foundation
Slab-on-grade reinforced concrete, suited to flat tropical terrain and quick to repeat lot after lot.
Structure
A hybrid of structural steel framing and reinforced concrete block — carrying the large glass spans and floating rooflines.
Roof
Low-slope roofs with a reflective, weather-resistant membrane and concealed internal drainage for heavy tropical rainfall.
Envelope
Ventilated rain-screen cladding that manages moisture and cuts heat gain in the humid Belizean climate.
Material & finish palette

Shared across every home.

Travertine stone cladding
Teak timber screening
Honed concrete floor finish
Aluminium double glazing
Pool mosaic tile — charcoal
Brushed brass fixtures
Who they're for

Built for more than one kind of buyer.

Primary residence

Full-time living with private suites, generous kitchens and real storage.

Holiday villa

Pools, courtyards and outdoor dining that make the most of the climate.

Rental investment

En-suite bedrooms and separated wings that suit guests and short-term letting.

Multi-generational home

Bedrooms at opposite ends of the plan give each generation its own space.

Six homes · Single level · 1,200 to 2,400 sq ft

The collection

Six plans, from a two-bedroom pavilion to a 100-foot linear residence with an outdoor kitchen. Open a plan for its renderings, floor plan and room-by-room layout.
Already standing

What these become.

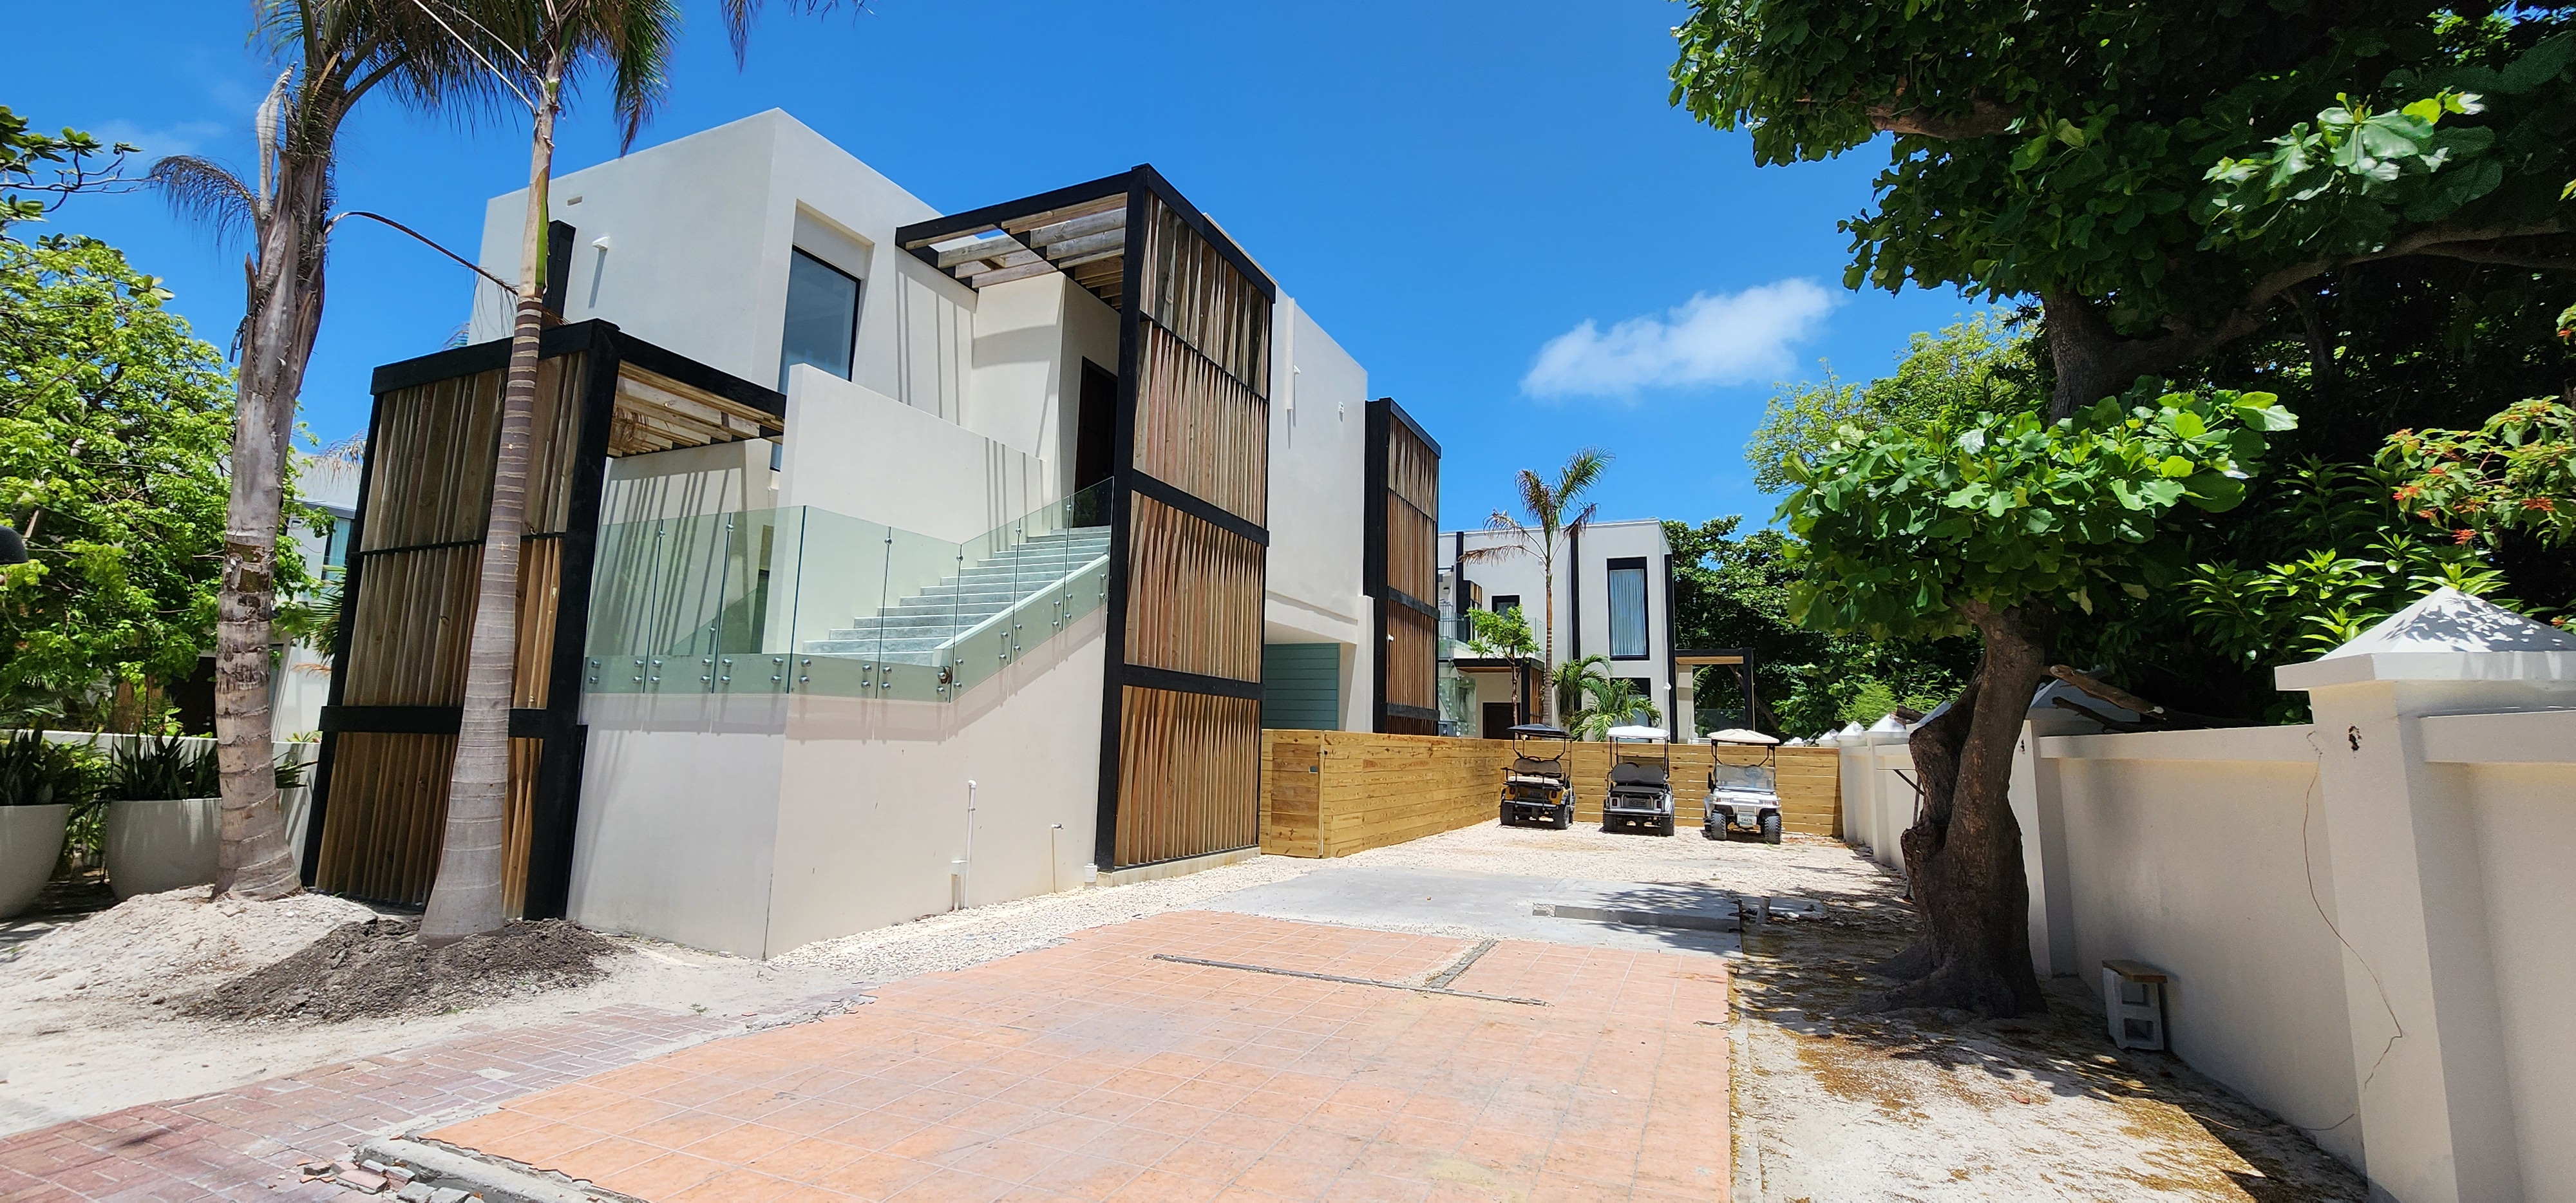
The Teakettle Farms plans are renderings. These are finished Casero houses in Belize — the same builder, the same detailing and the same standard.
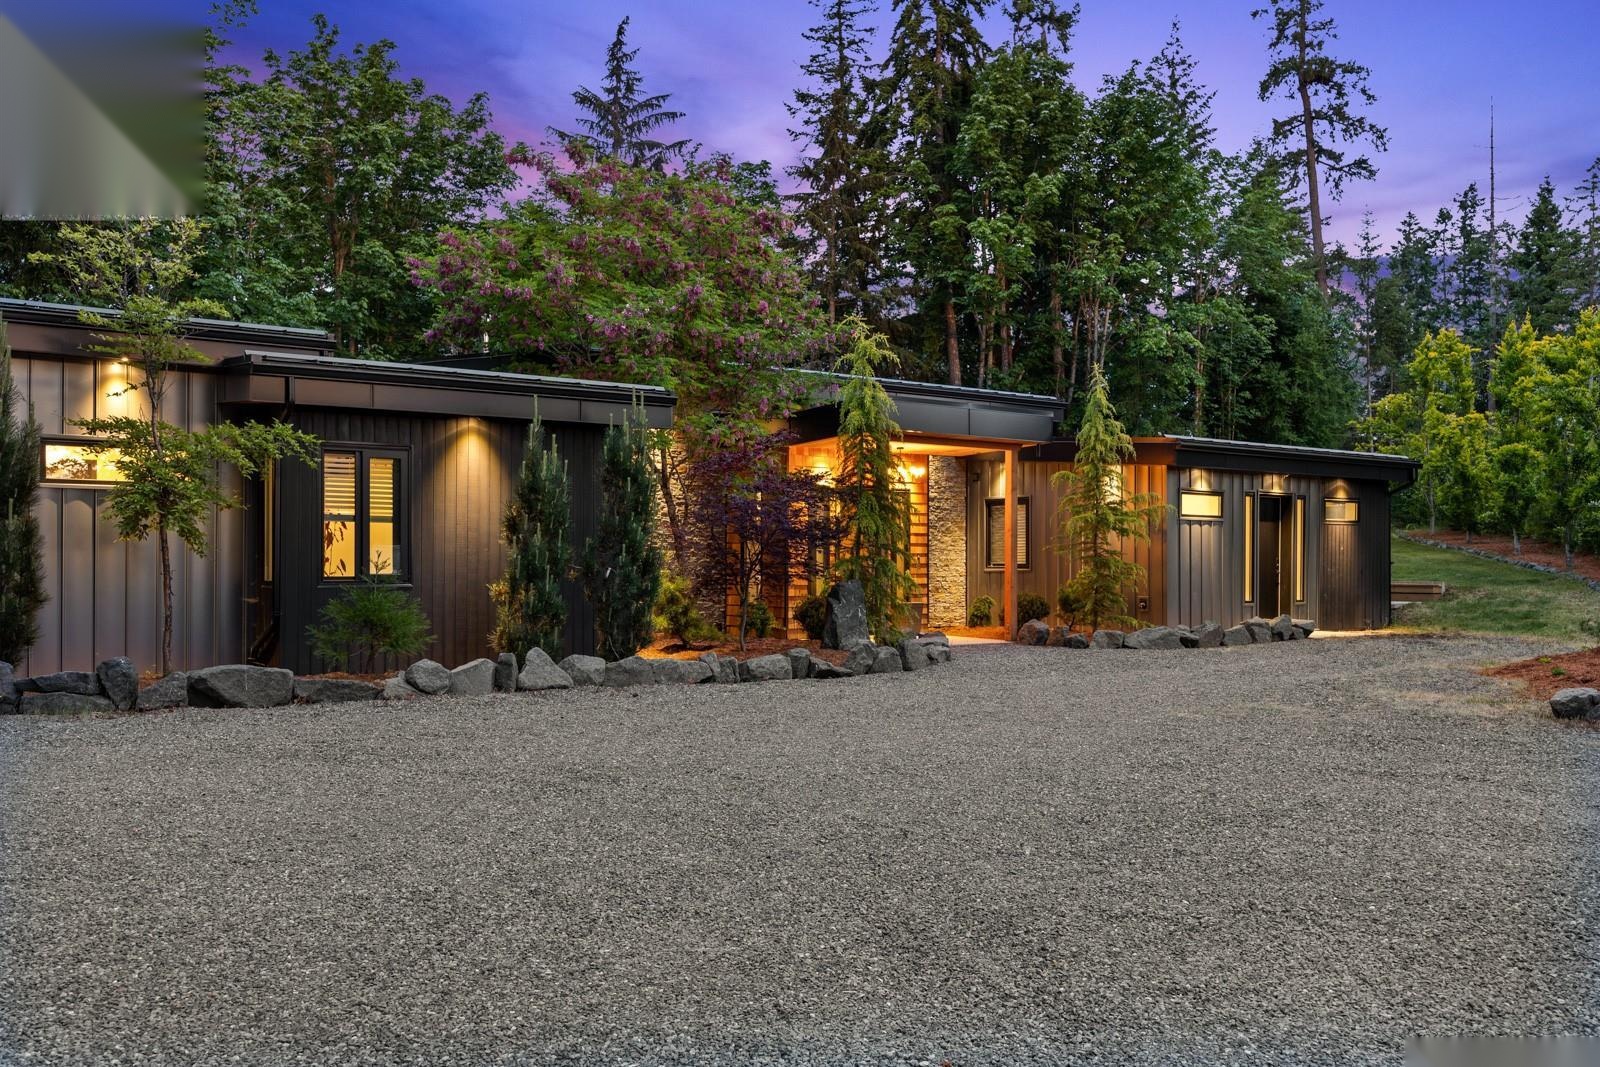
Completed Casero home exterior at twilight
Twilight elevation — completed residence
Completed Casero interior — open living space
Open living — completed residence
Completed Casero home with louvered shutters
Louvered facade — completed residence
Next step

Let's talk about Teakettle Farms.

Ask us about available parcels, pricing and timelines, or arrange a walk through the plans. We'll answer every inquiry personally.