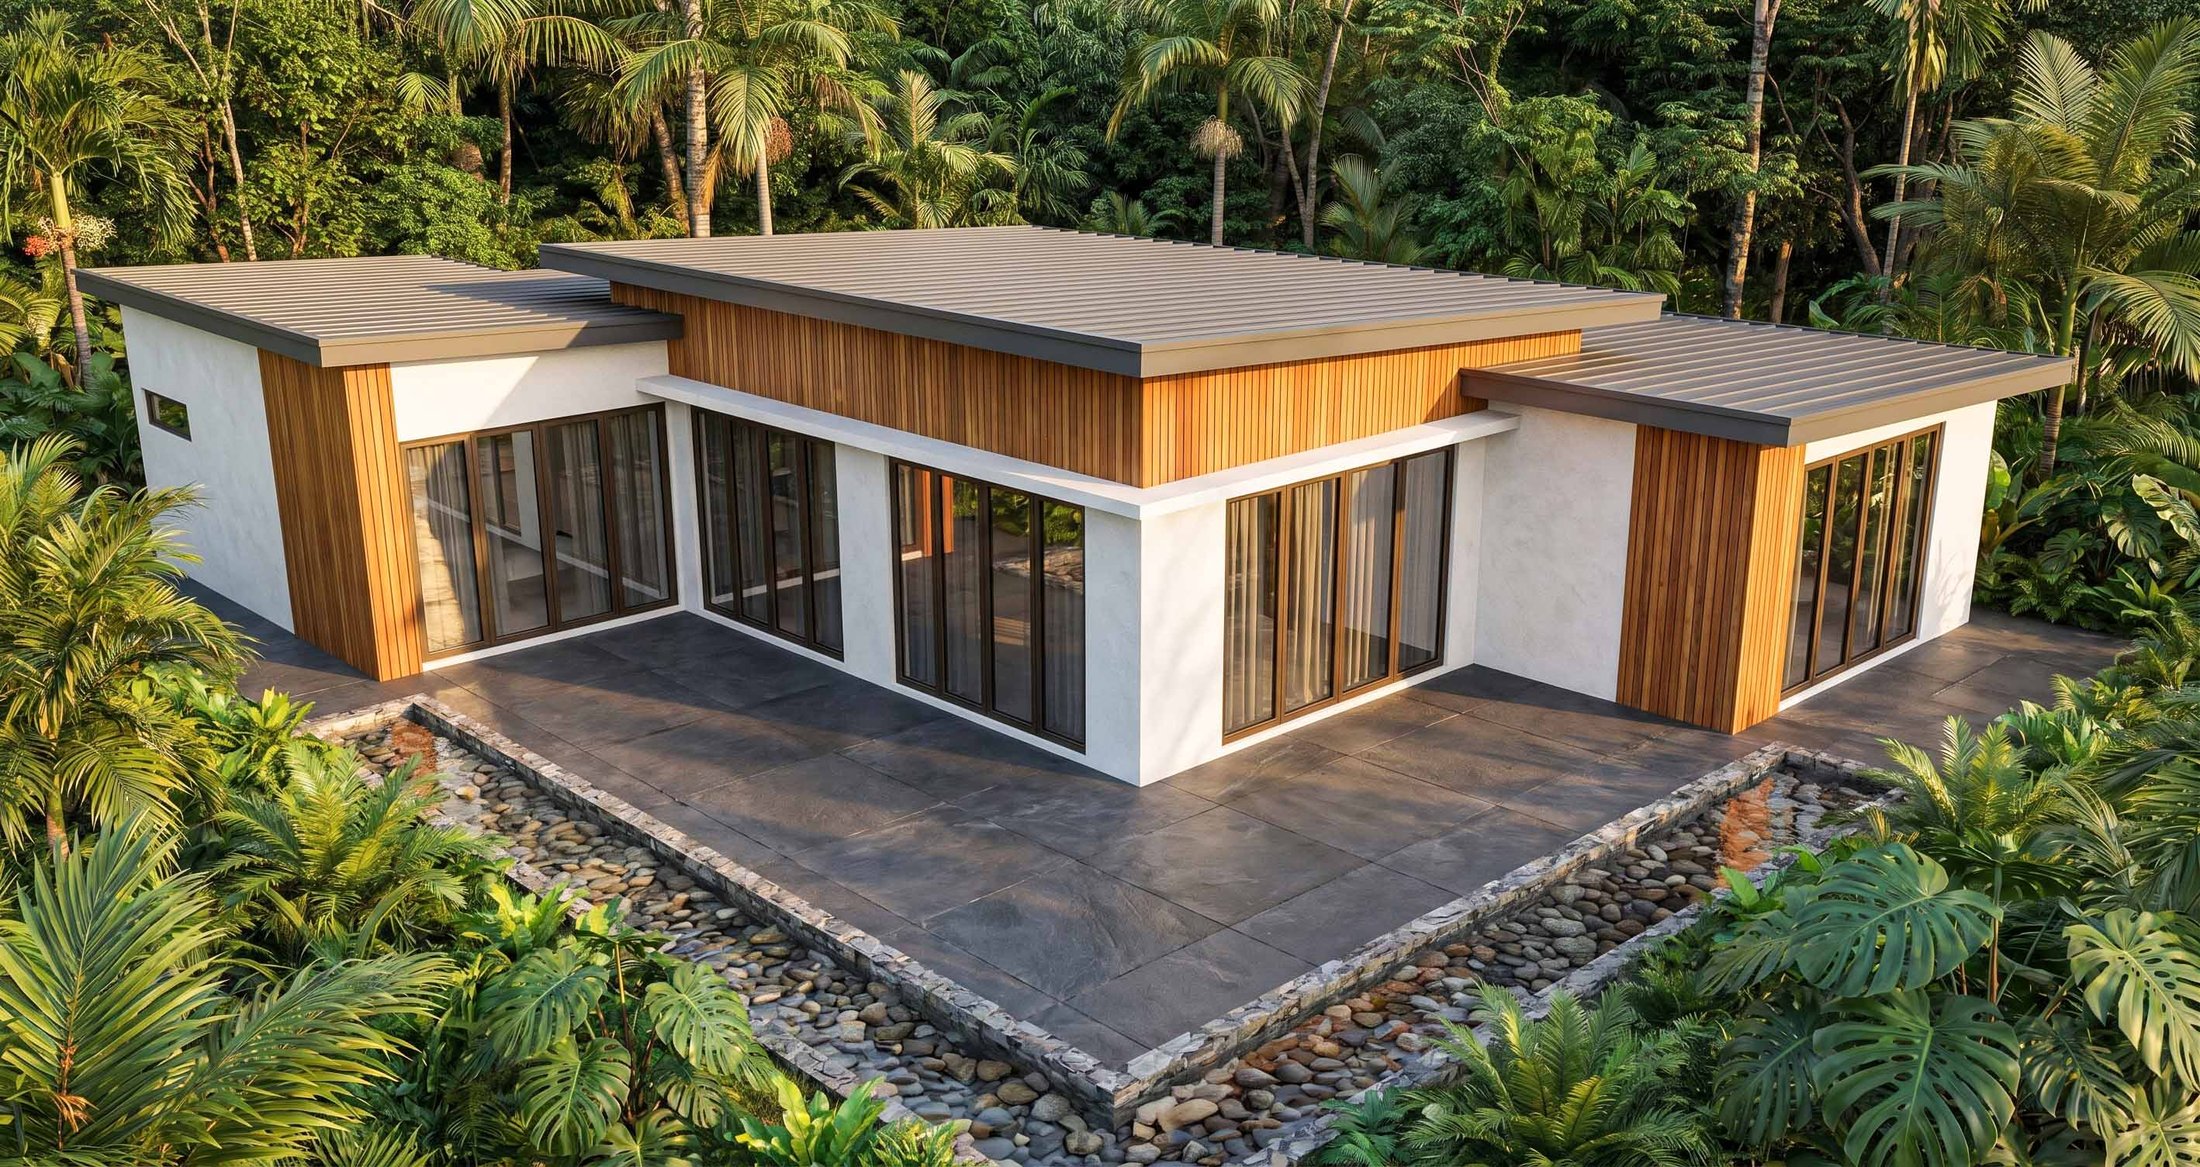
The Oasis
- Floor area
- 2,300 sq ft
- Bedrooms
- 3
- Bathrooms
- 3.5
- Footprint
- 75′ × 45′6″
- Parking
- Carport
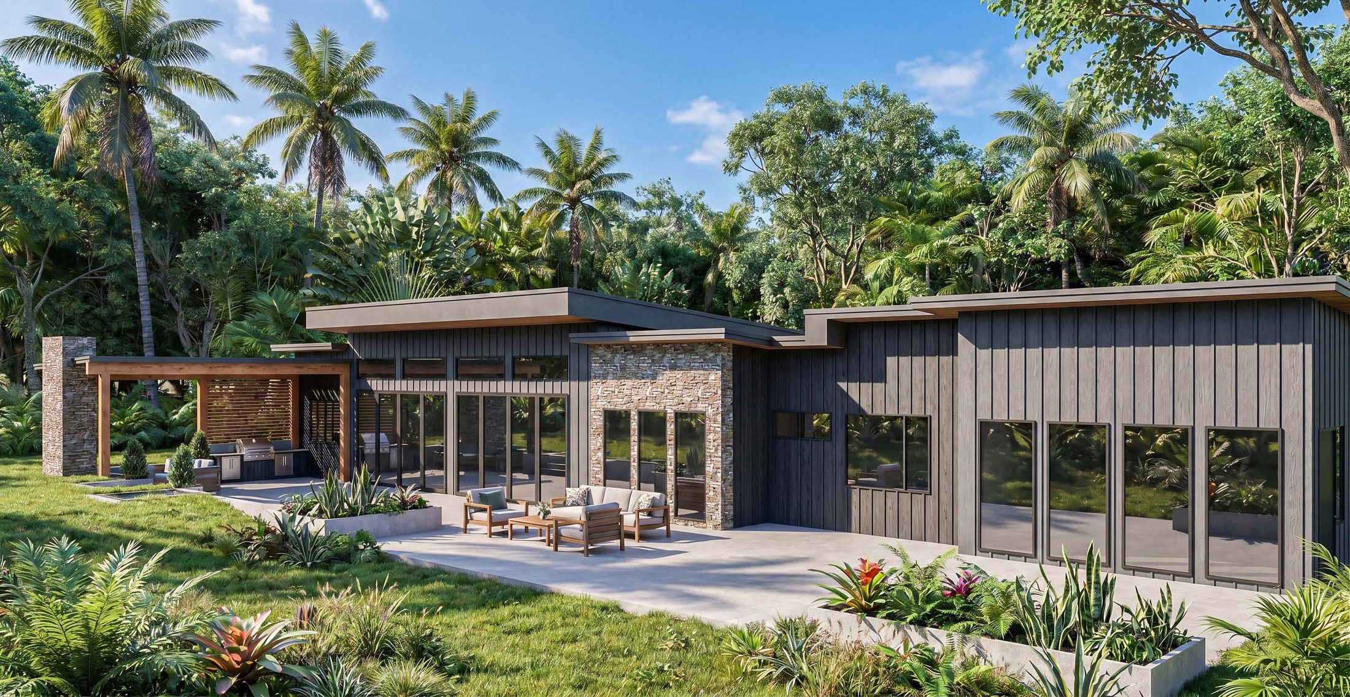
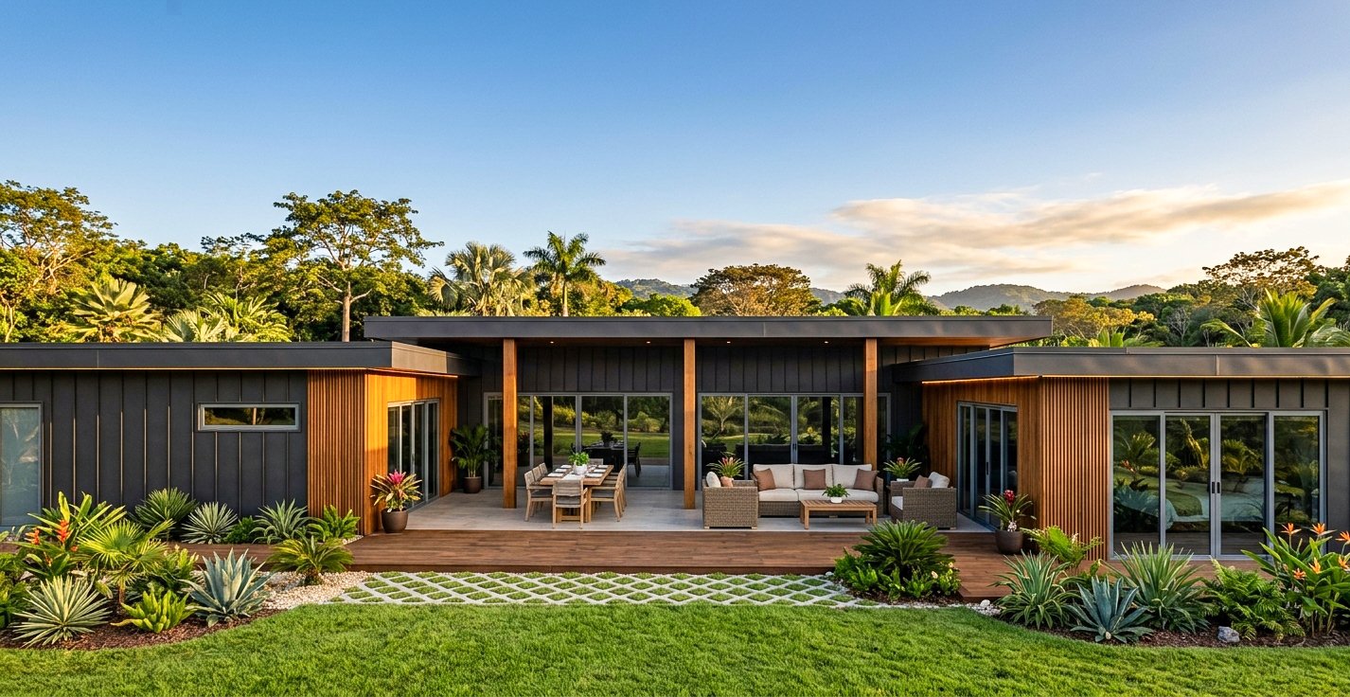
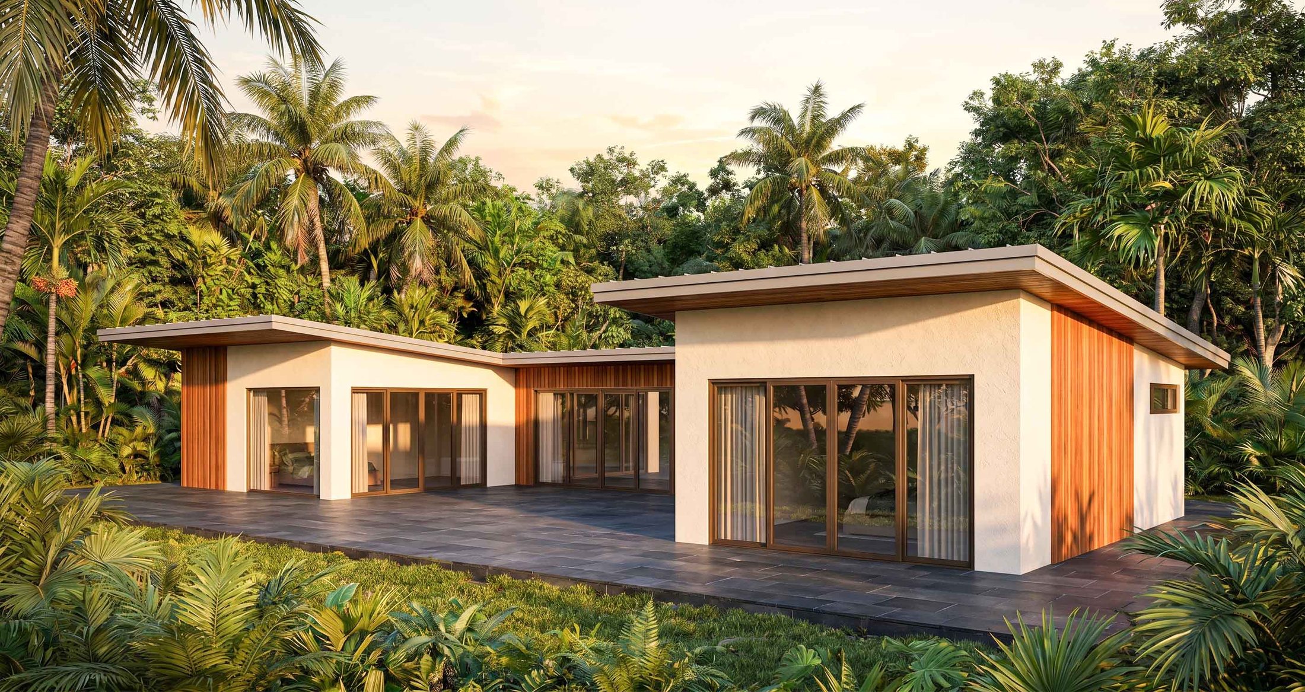
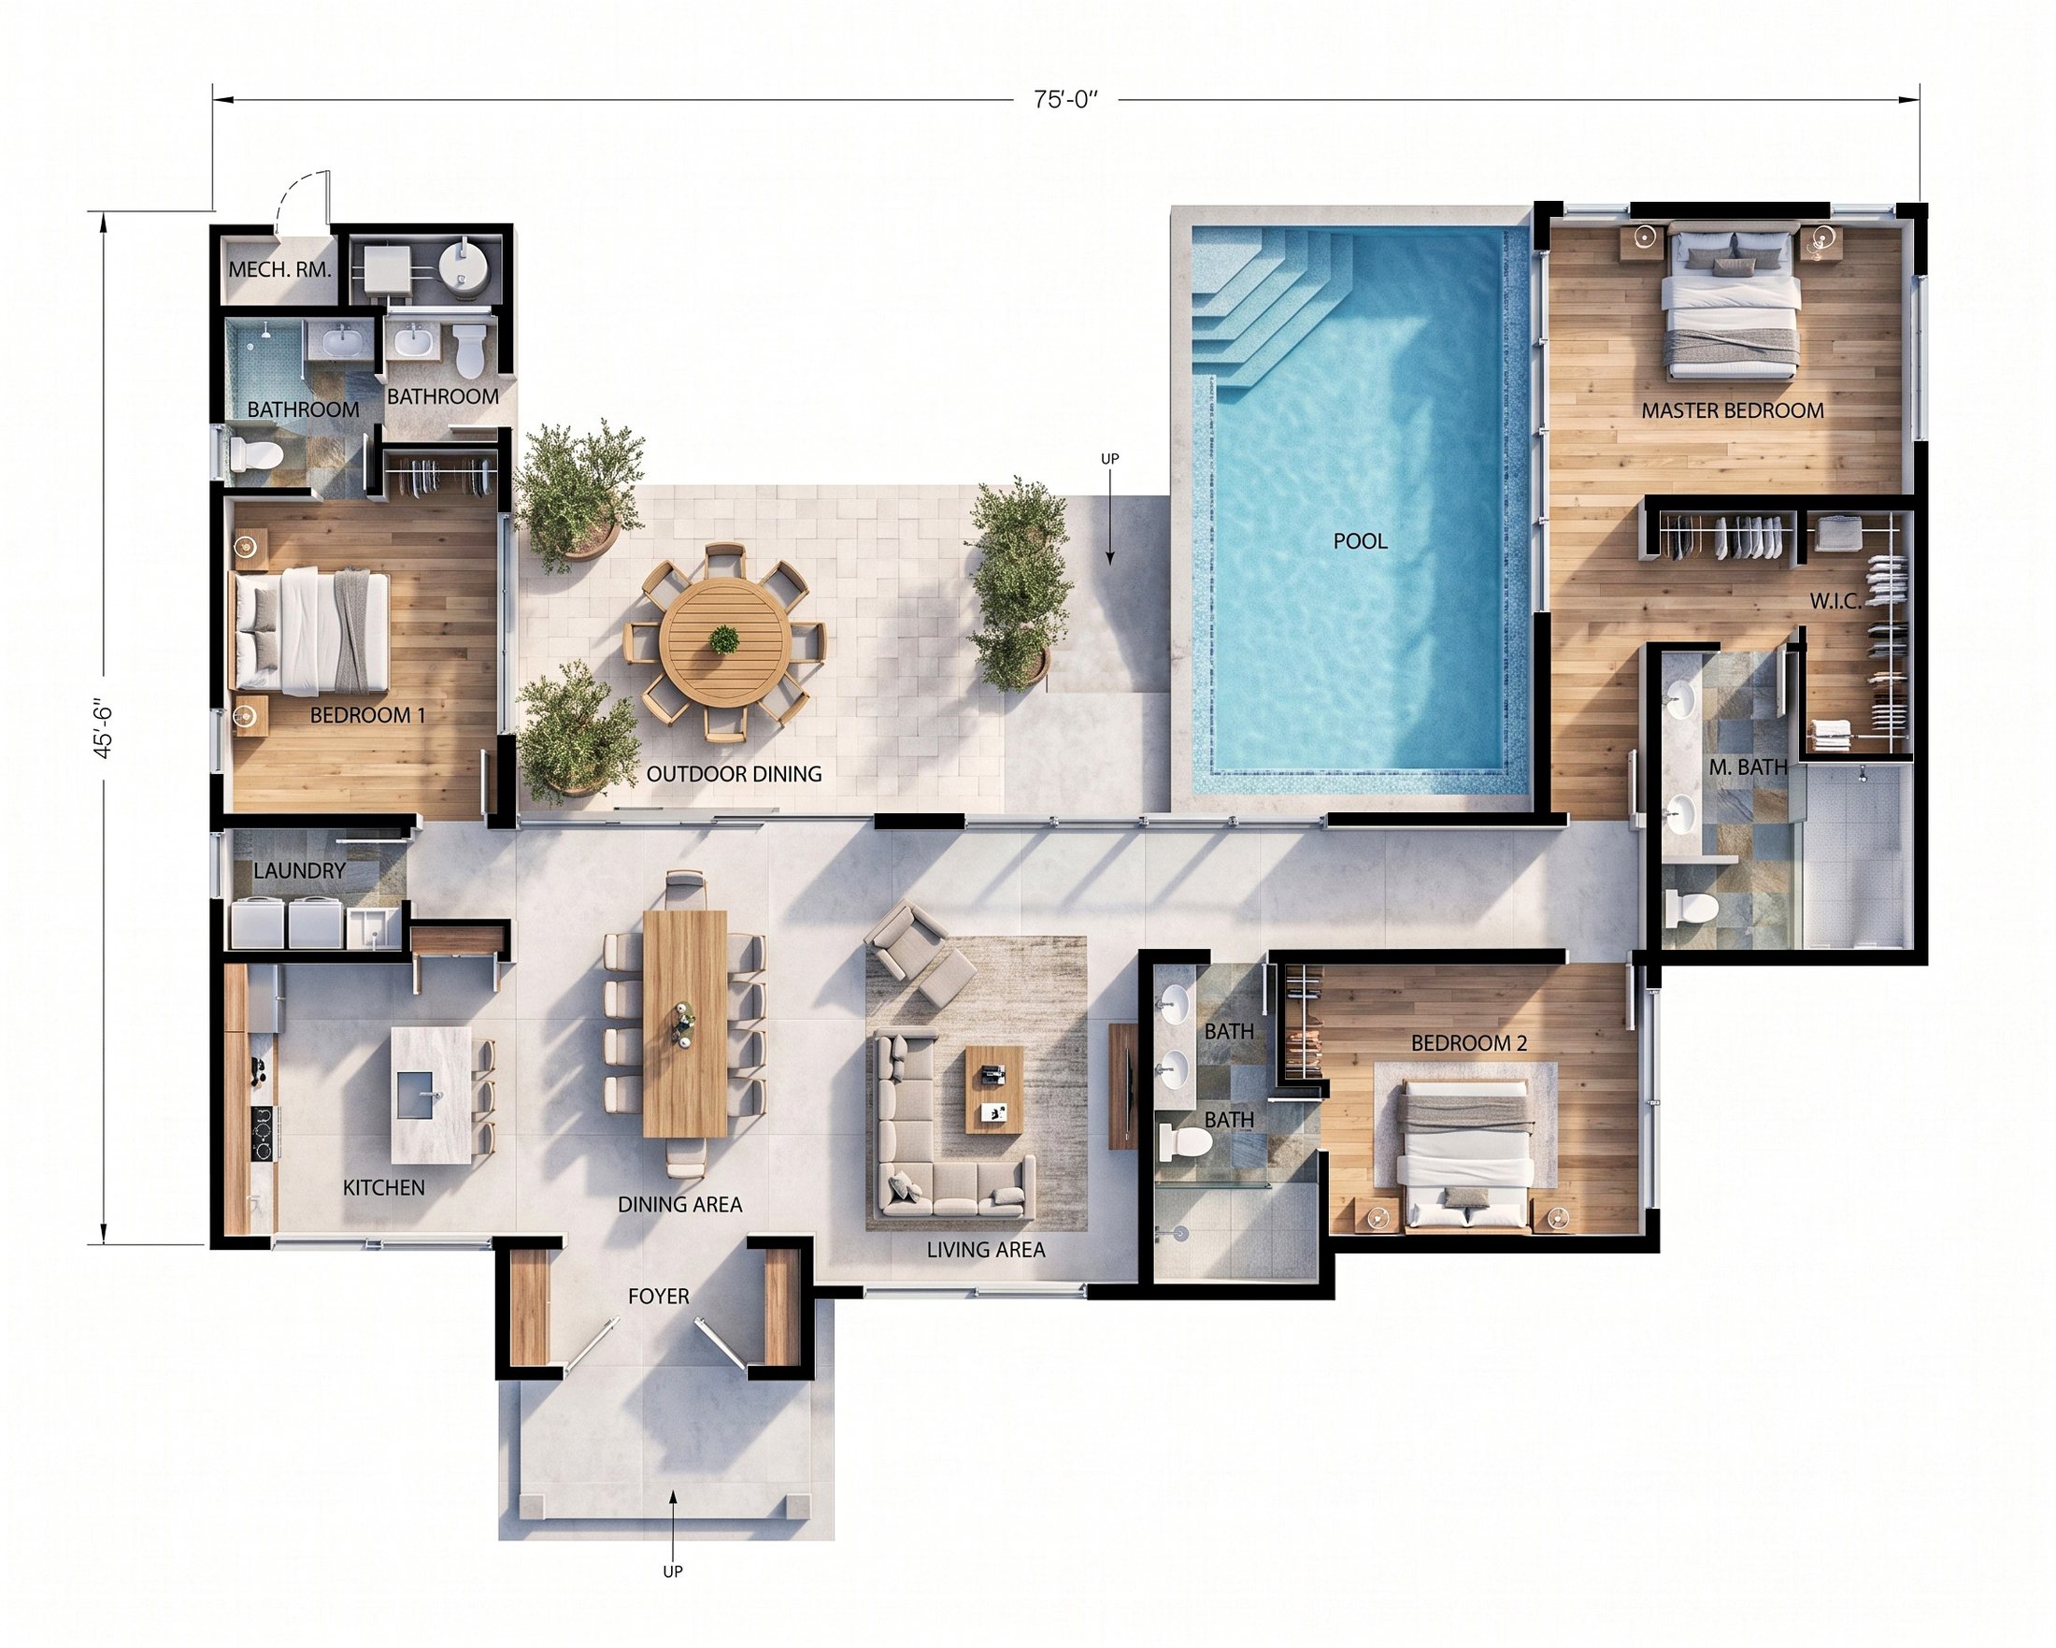
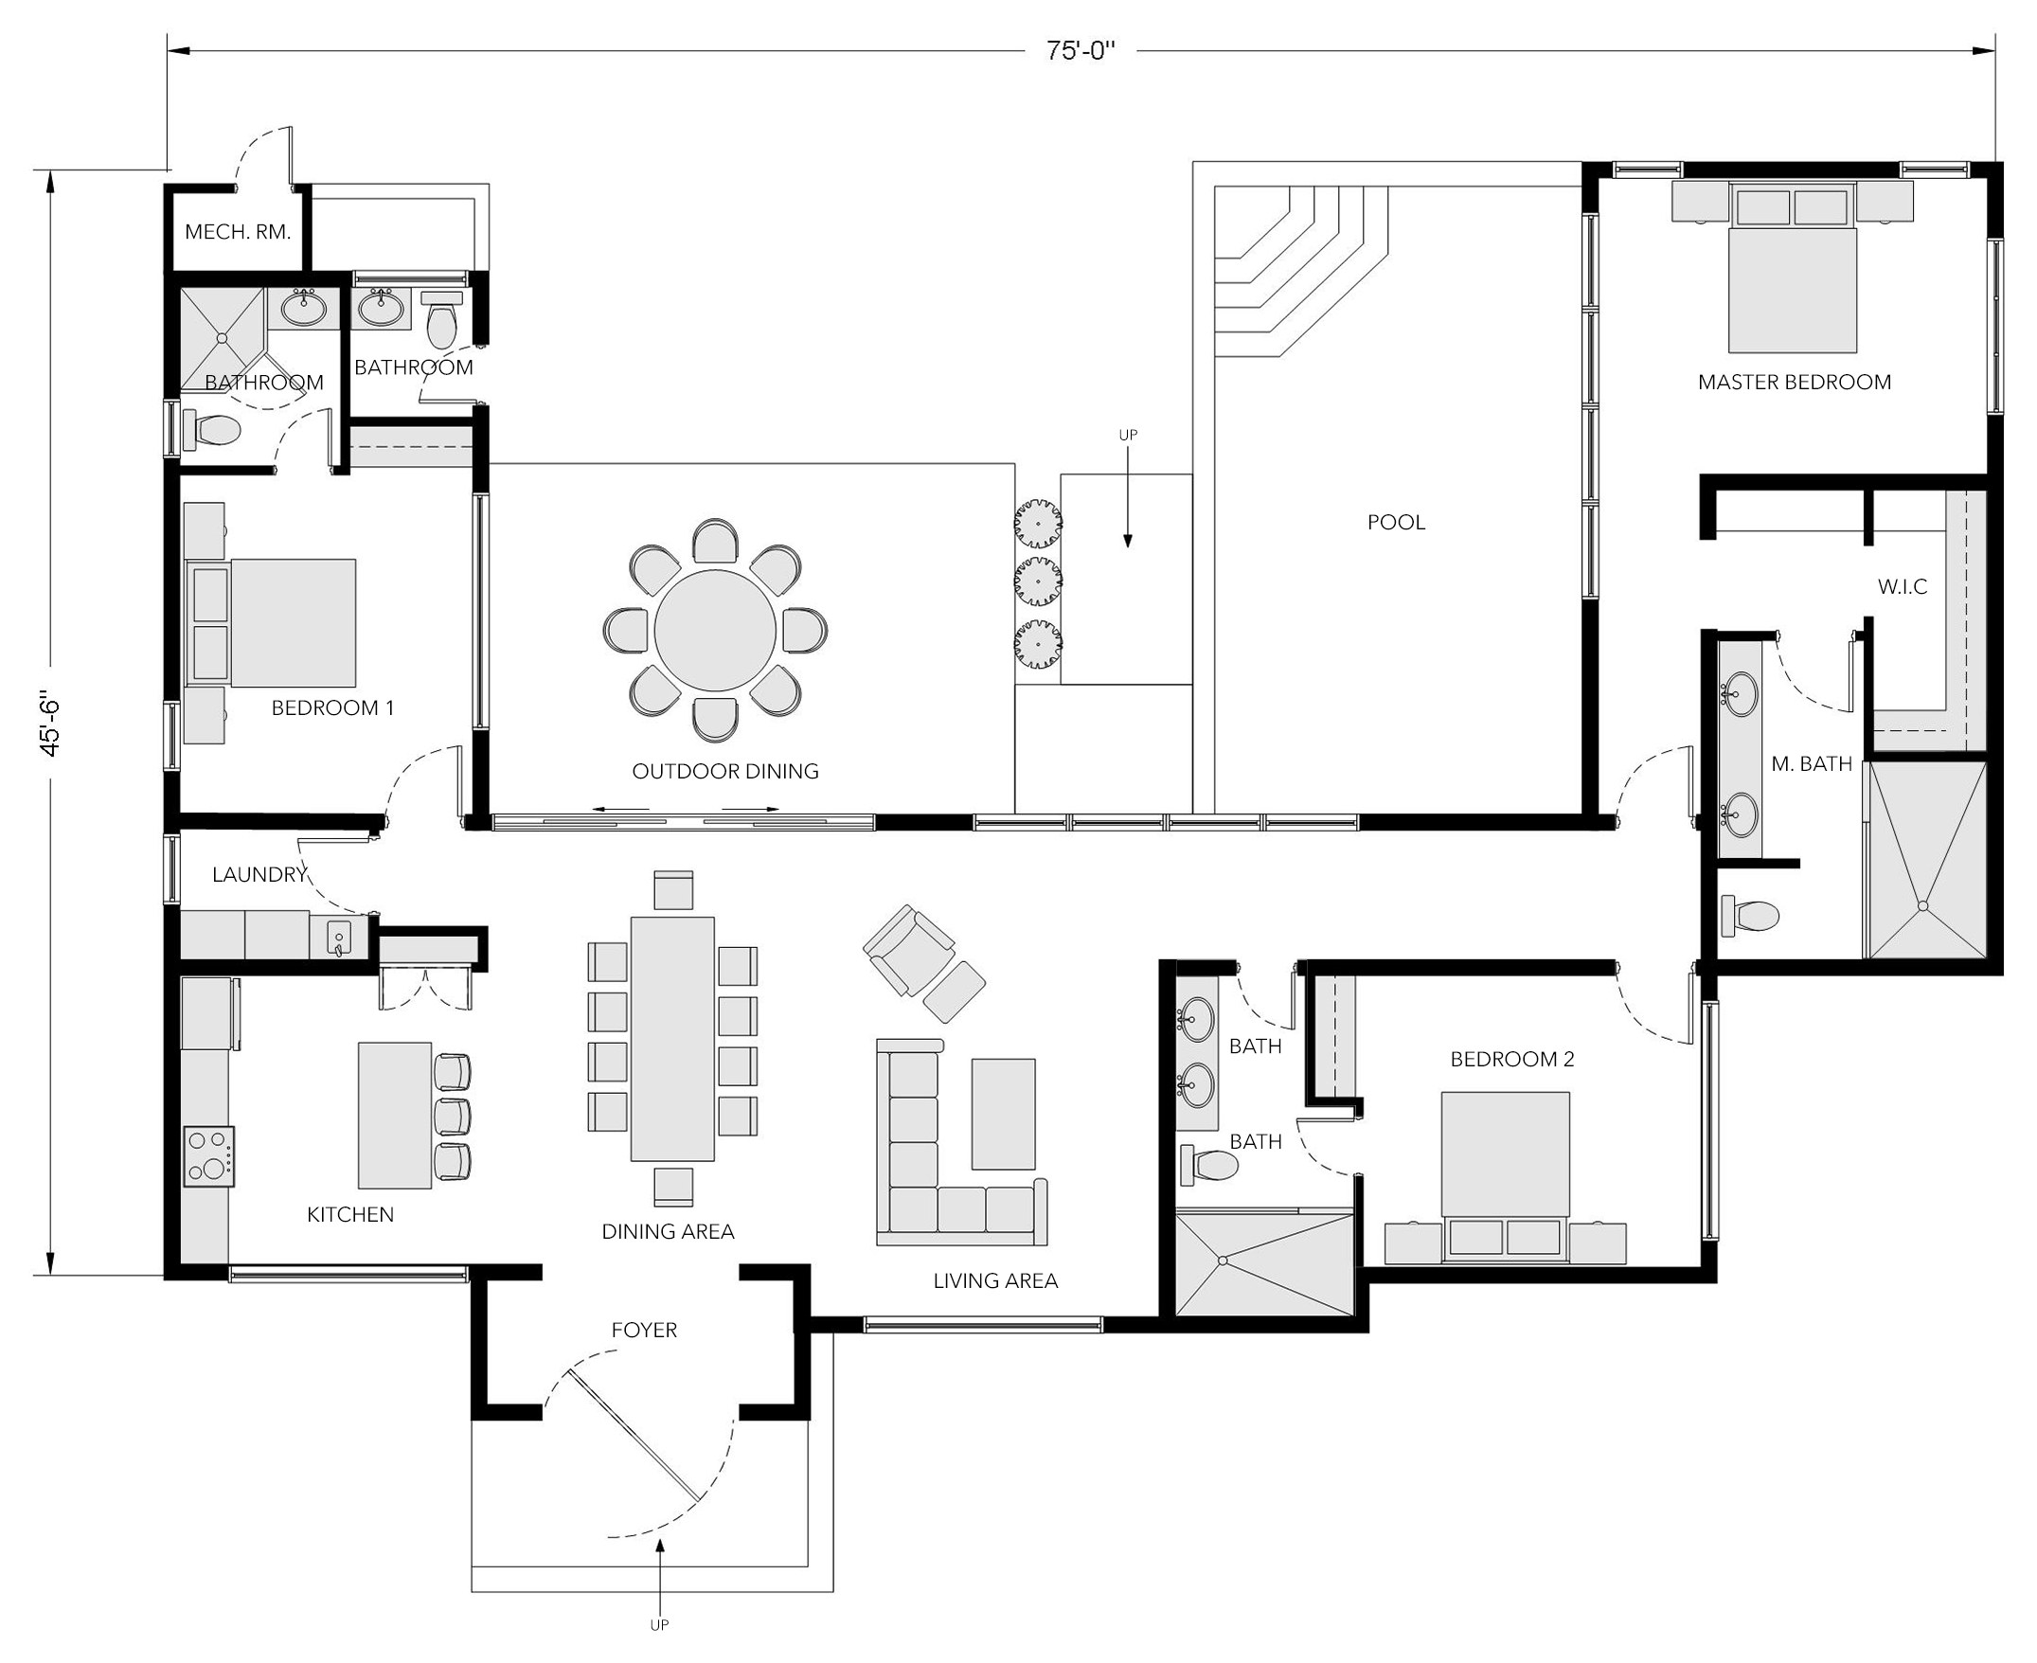
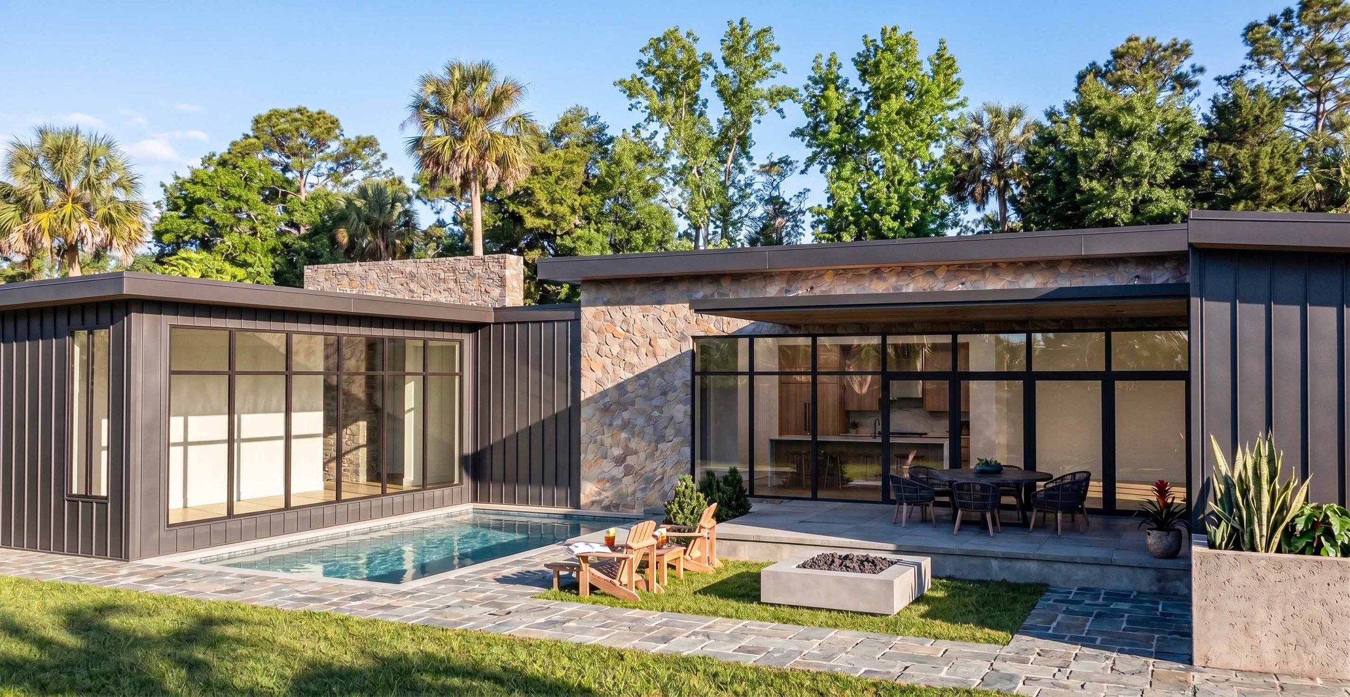
A single-storey house wrapped around its own courtyard and pool. The U-shaped plan puts every main room on the same private outdoor space, and floor-to-ceiling glass floods the central living, dining and kitchen with light before opening straight onto the patio.
The primary suite has a wing of its own beside the pool, well away from the shared rooms. The two other bedrooms sit at opposite ends of the house, each with a bathroom beside it — so guests, family or tenants never share a wall with the master.
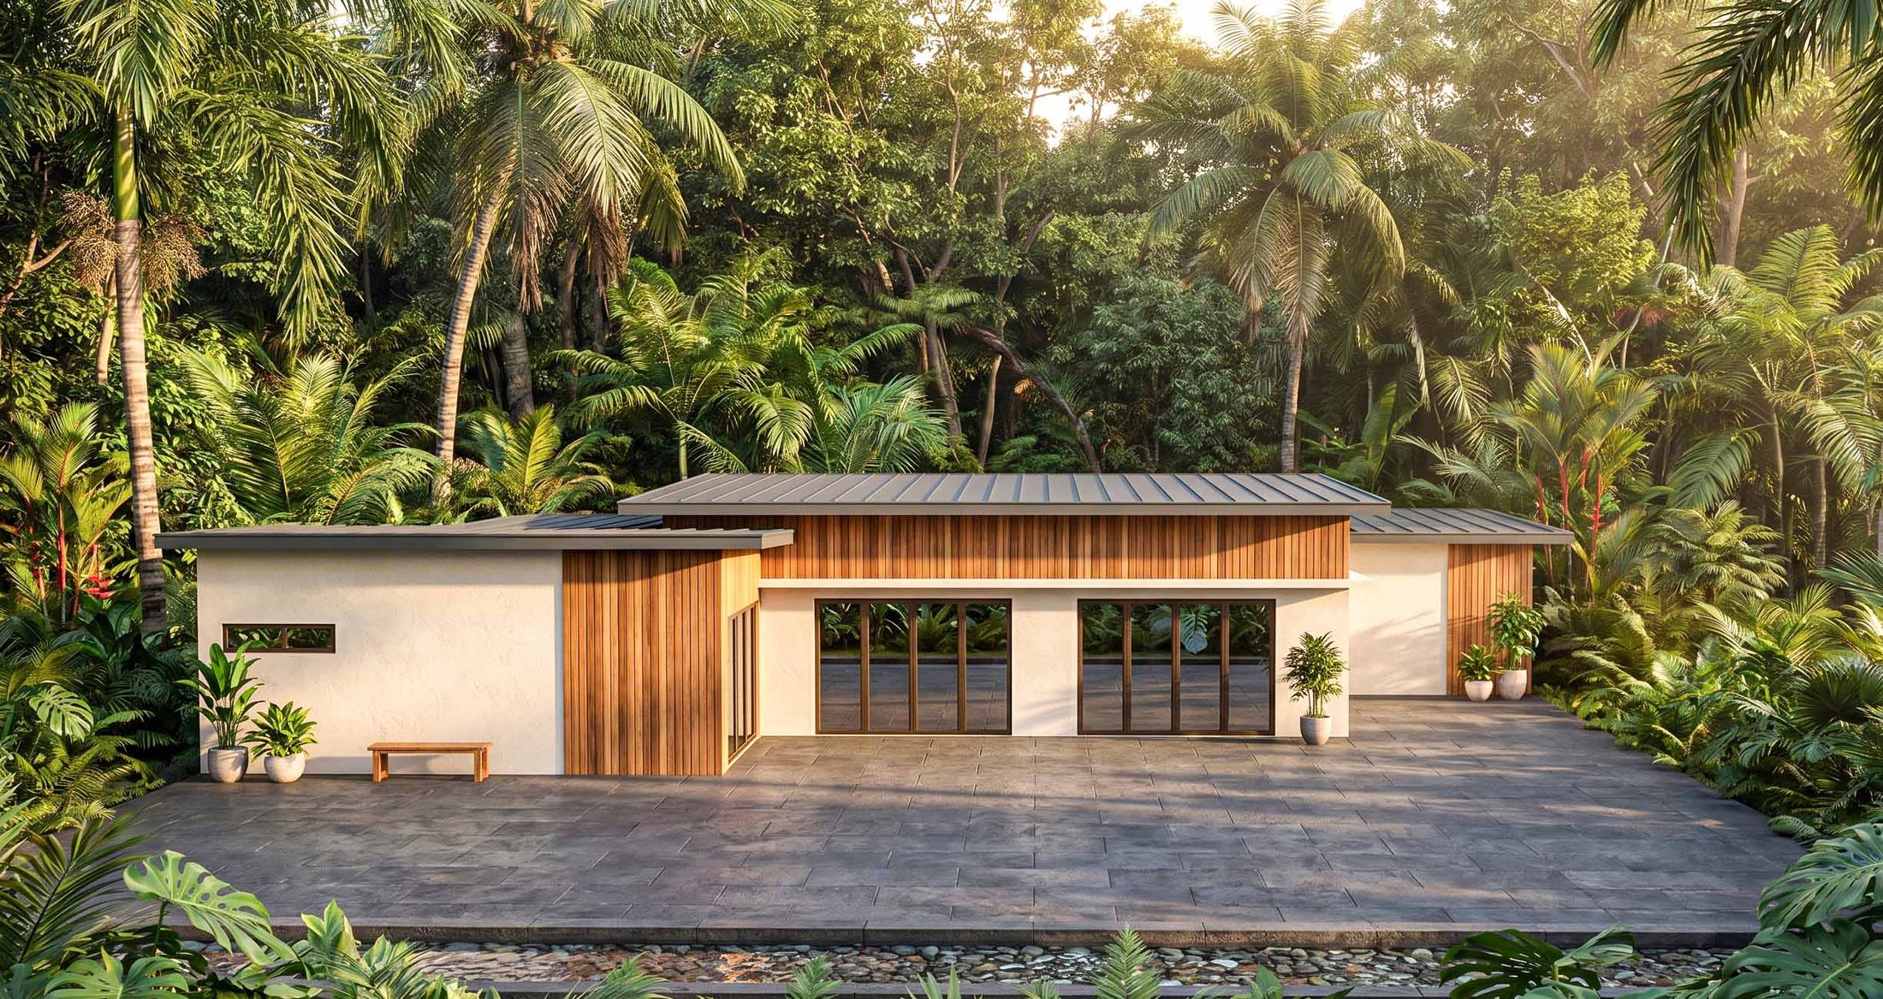
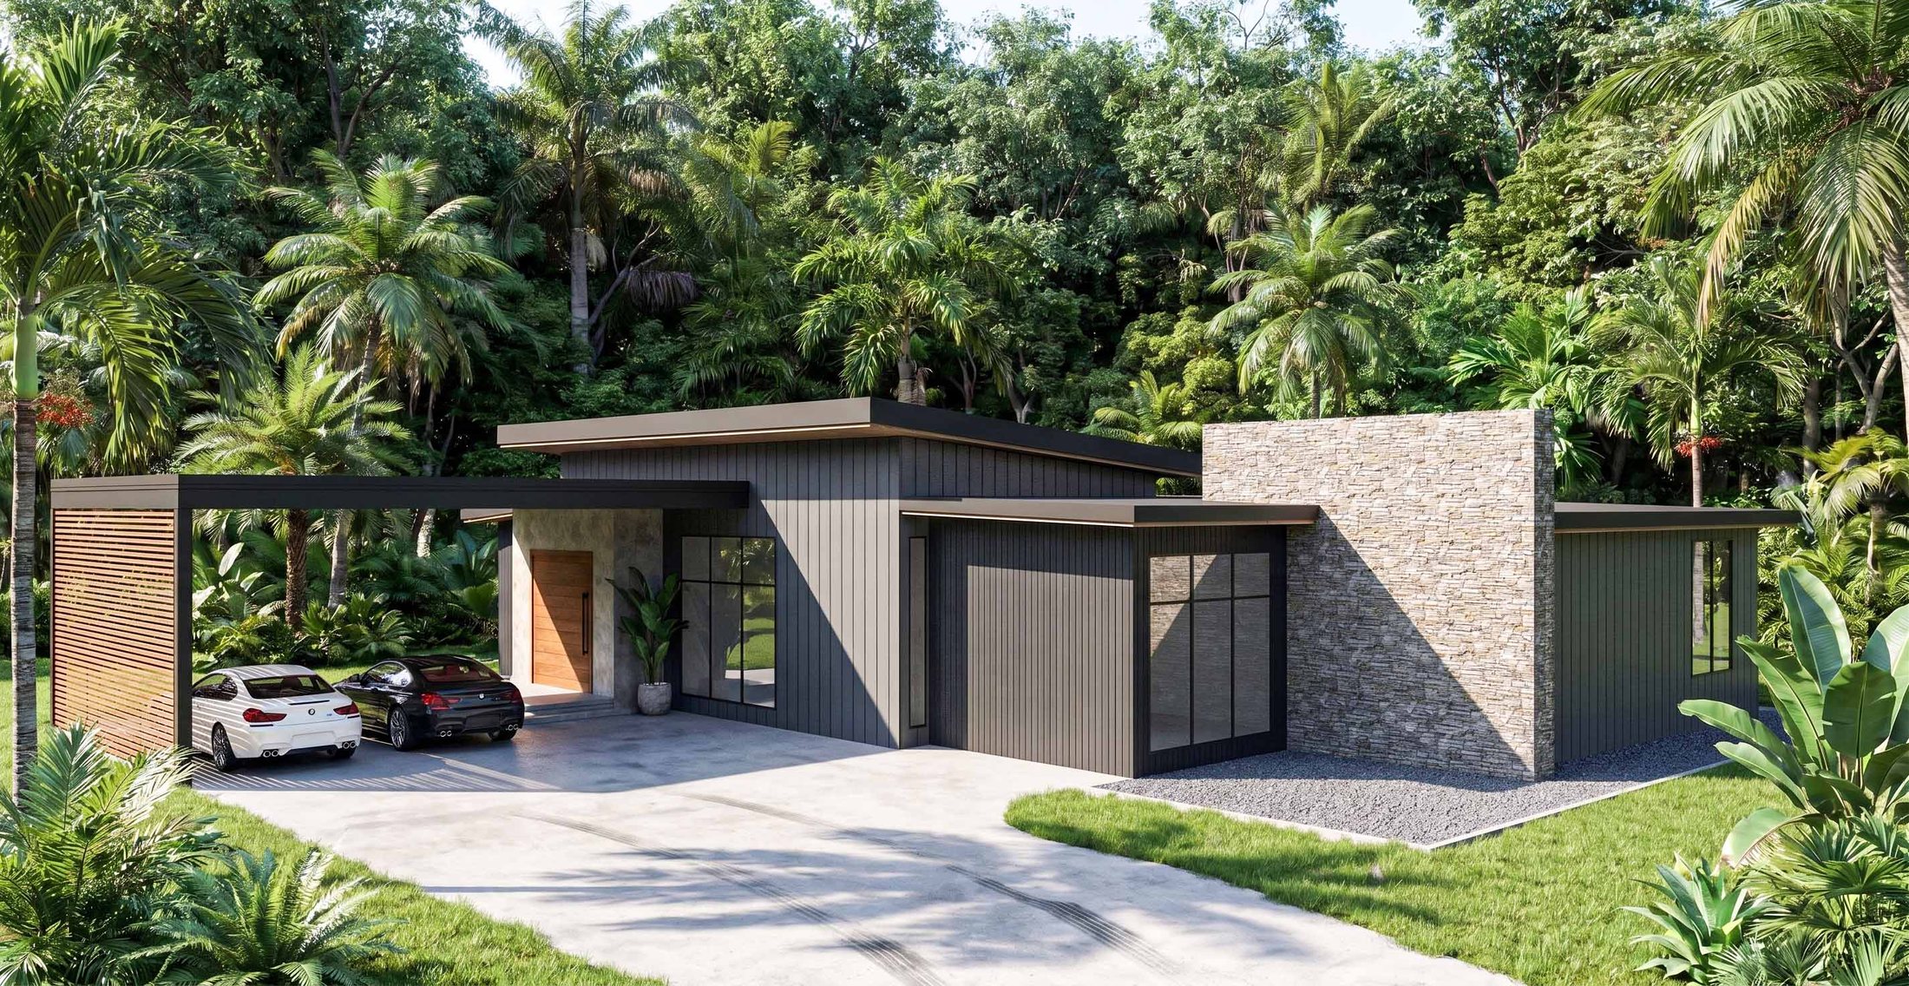
From the street it reads low and calm: deep overhangs for shade, dark vertical siding against a natural stone wall, and a covered carport screened by horizontal wood slats leading to a solid timber front door.
Areas.
Everything in the plan, from the front door to the terrace.
- Foyer
- Double-door entry, set forward of the house under its own roof.
- Living & dining
- One open room with full-height glass onto the courtyard.
- Kitchen
- Island kitchen with three-seat breakfast bar.
- Master suite
- Private wing beside the pool, walk-in closet and double-vanity bath.
- Bedroom 1
- Its own en-suite bath, off the courtyard.
- Bedroom 2
- At the opposite end of the house, beside a full bath.
- Powder room
- Guest bath near the utility core.
- Utility
- Dedicated laundry and mechanical rooms.
- Carport
- Covered parking, screened by horizontal wood slats.
- Outdoors
- Covered dining, stone patio and geometric pool with entry steps.