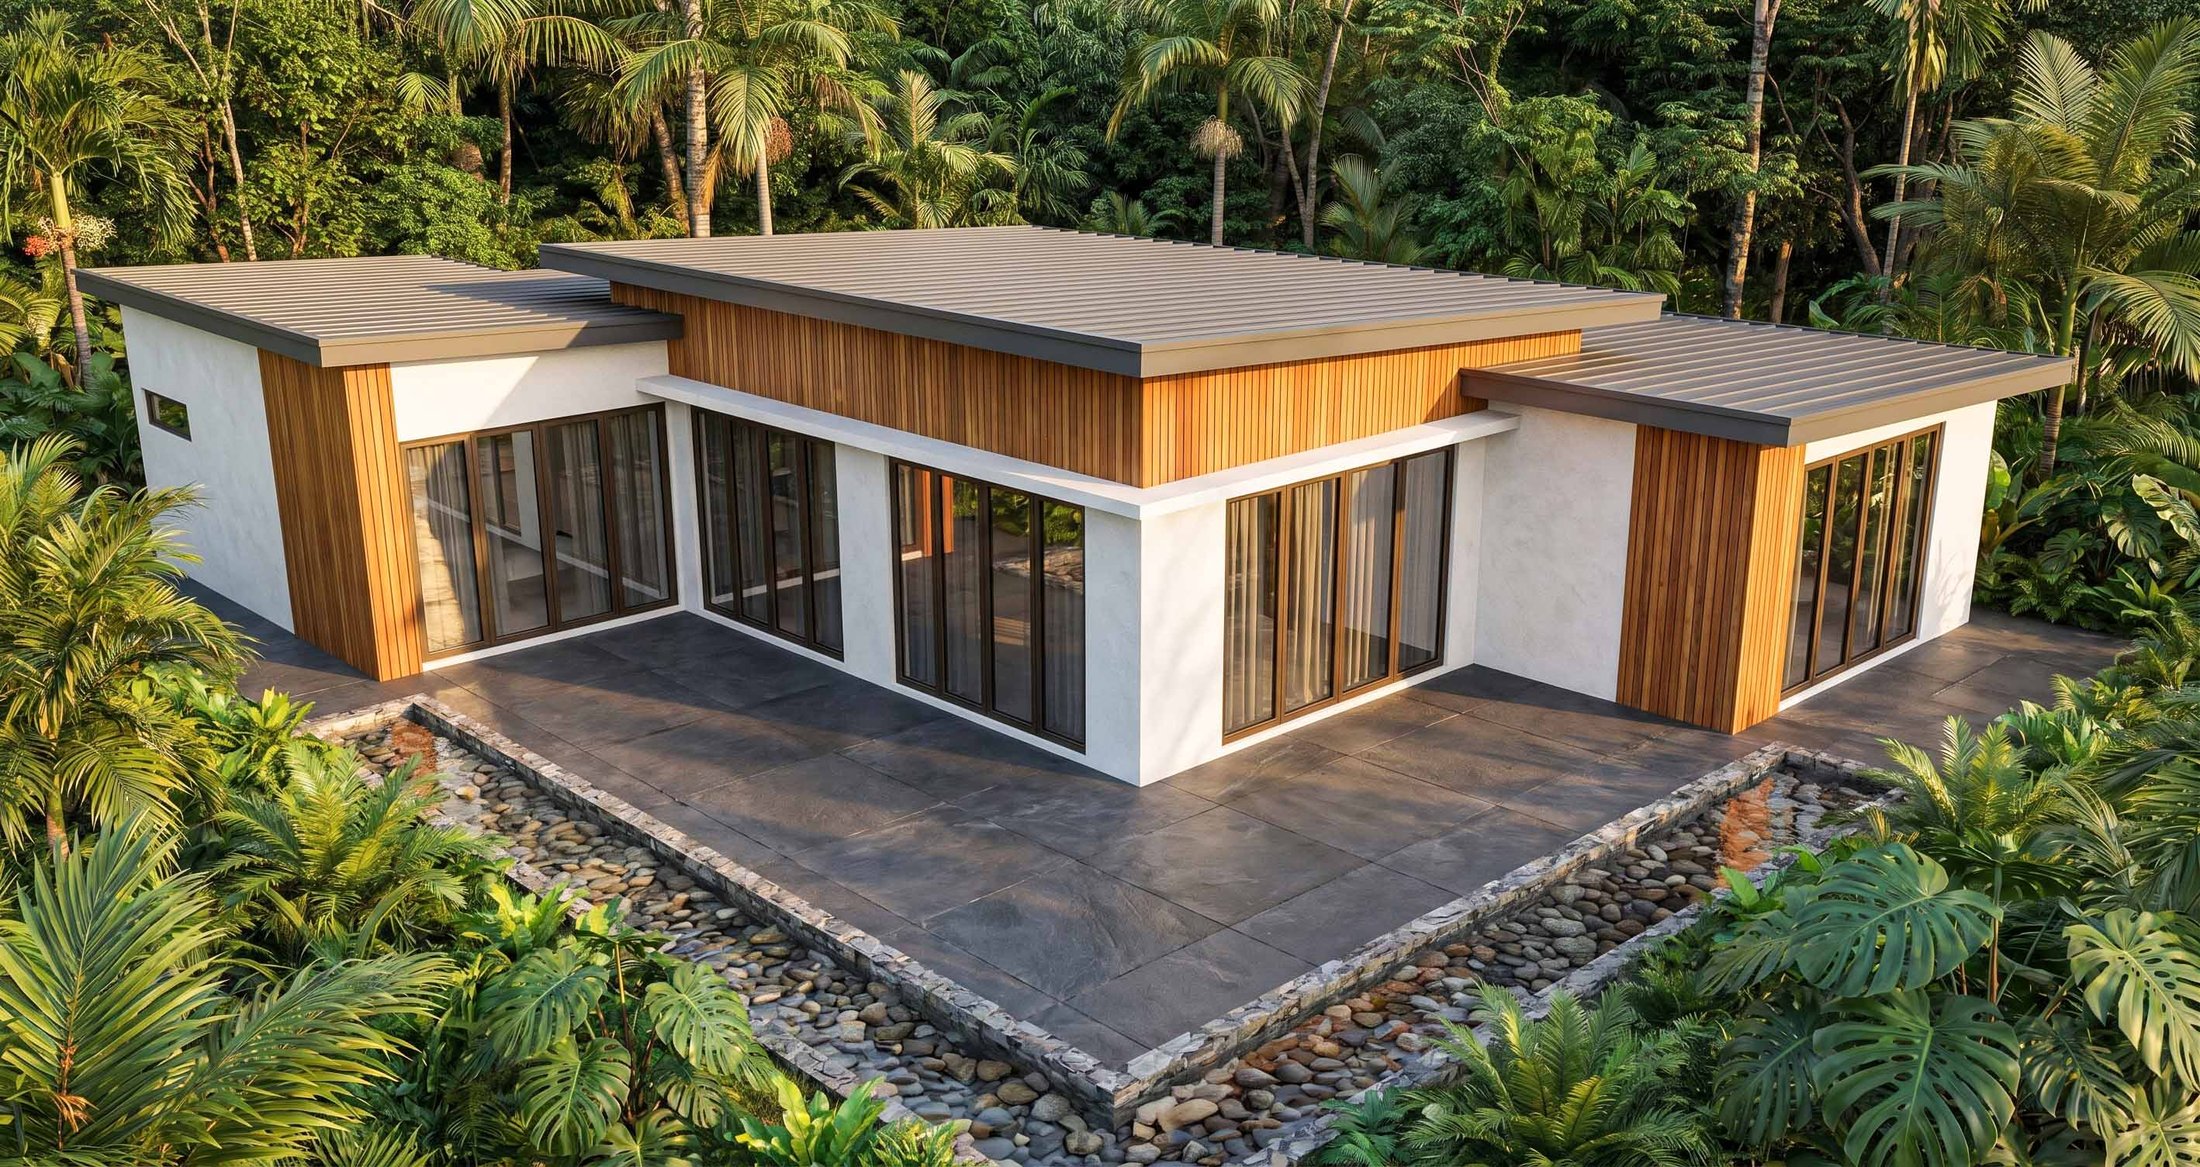
Single level · Three bedrooms
The Casa Ceralvo
Teakettle Farms · Plan TF-06
- Floor area
- 1,600 sq ft
- Bedrooms
- 3
- Bathrooms
- 2
- Living room
- 9.45 m long
- Levels
- 1
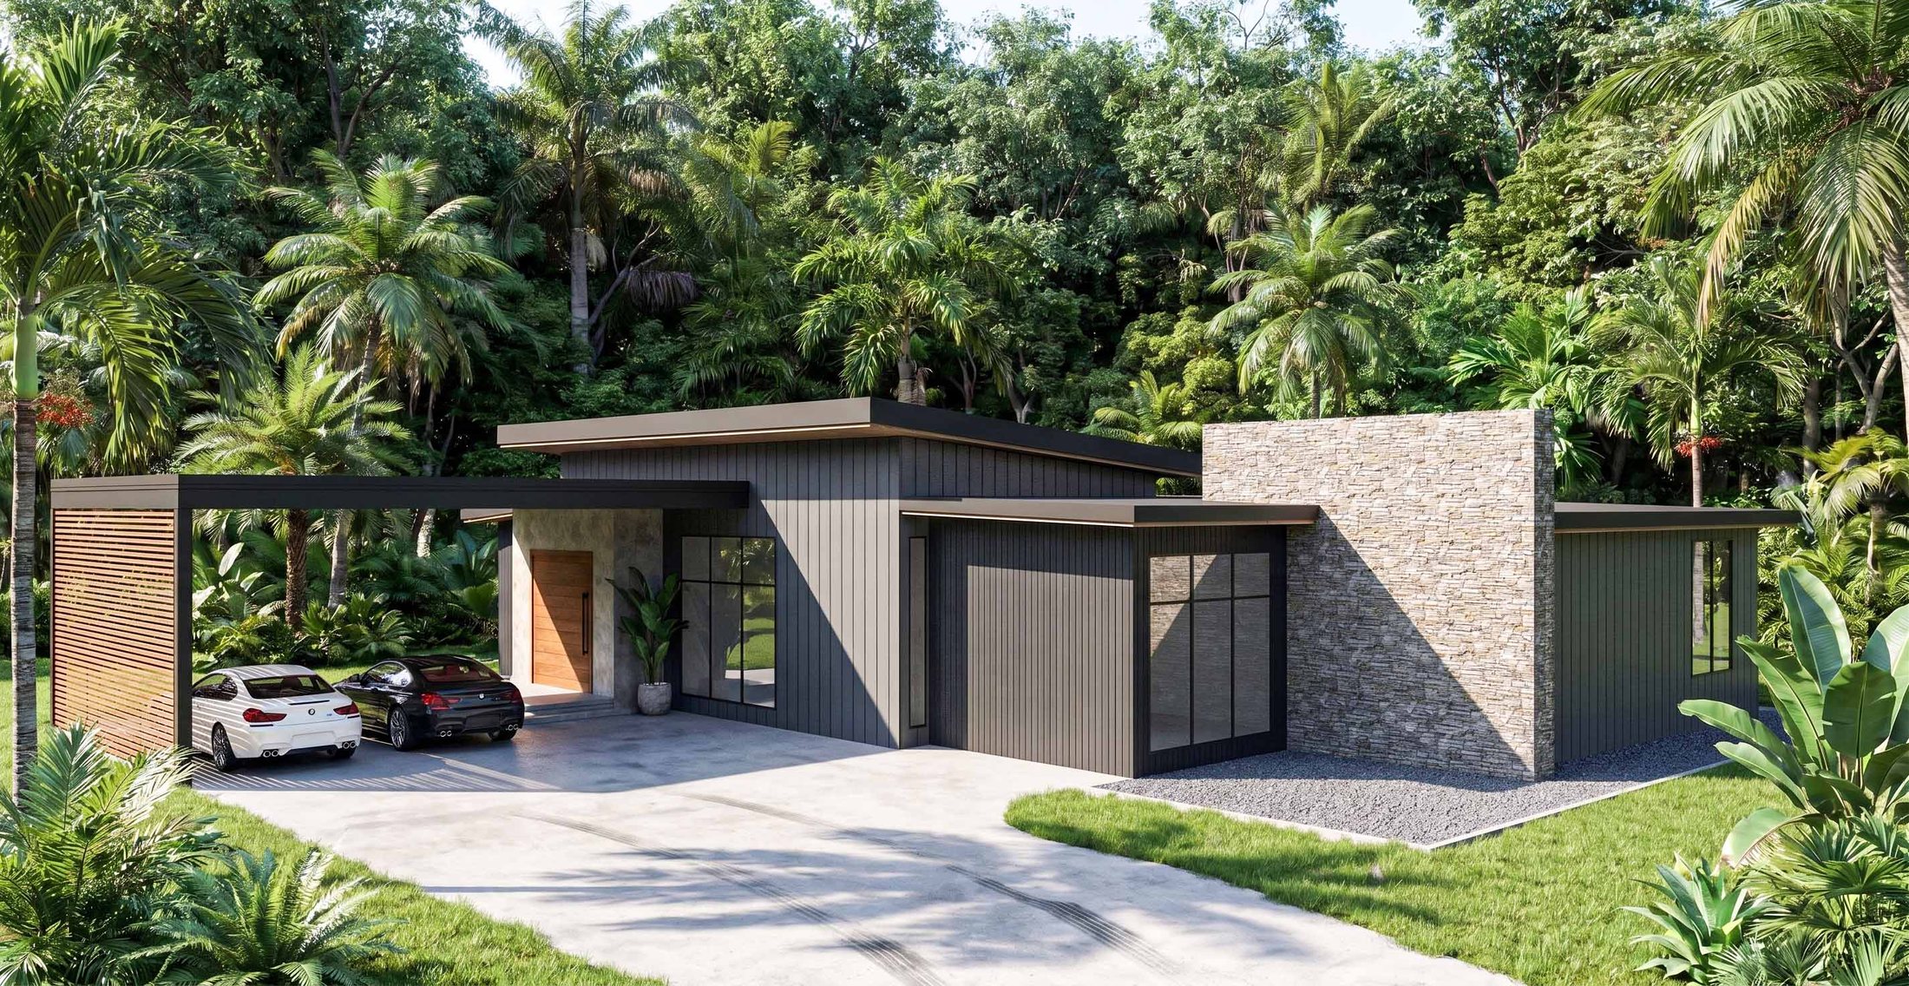
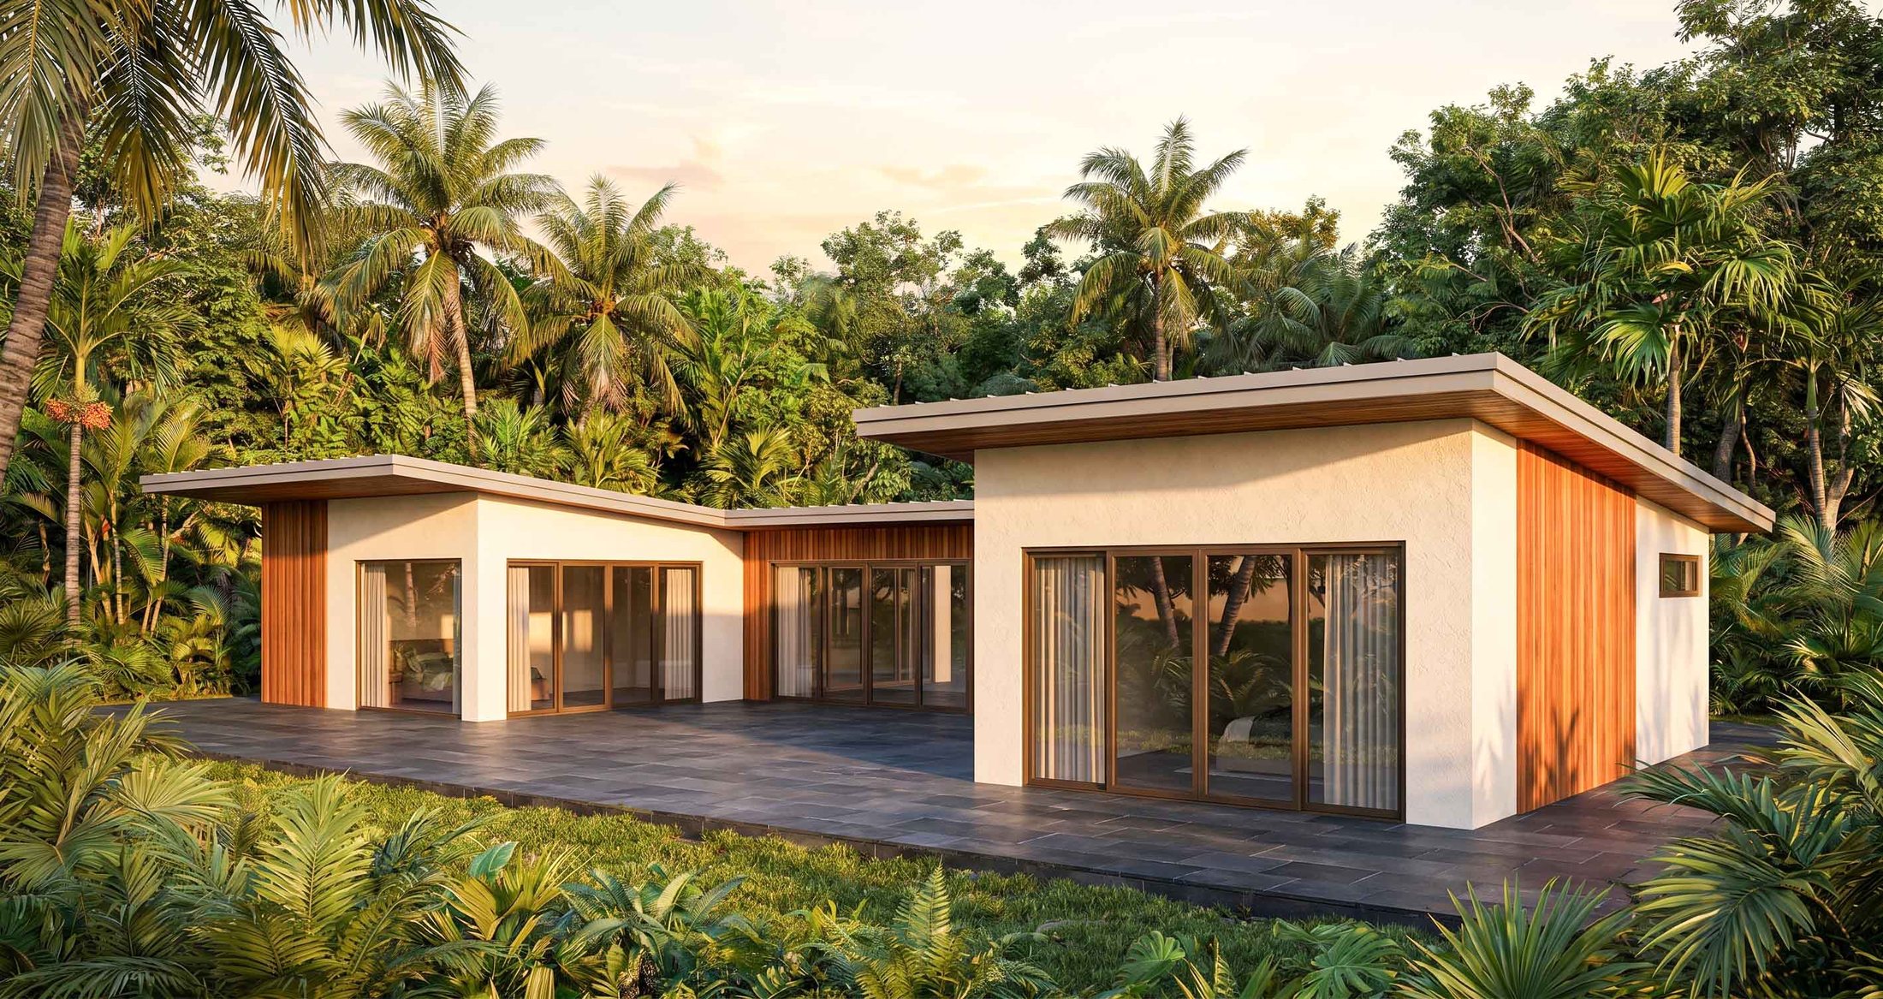
The three-bedroom member of the Ceralvo family. Charcoal vertical cladding, warm timber panels and exposed timber posts carry a long, low roof over a covered terrace that runs the width of the house.
The plan is a U around that terrace. Across the base is one 9.45 m room for living, dining and a four-seat island kitchen, joined to the bedroom wings by a 10.2 m glazed gallery facing the courtyard.
One bedroom has a wing to itself, with a full wardrobe wall and its own bathroom. On the other side, two more bedrooms sit side by side, each 4.4 m wide with a wardrobe wall, sharing a family bathroom with double vanity next to the laundry.
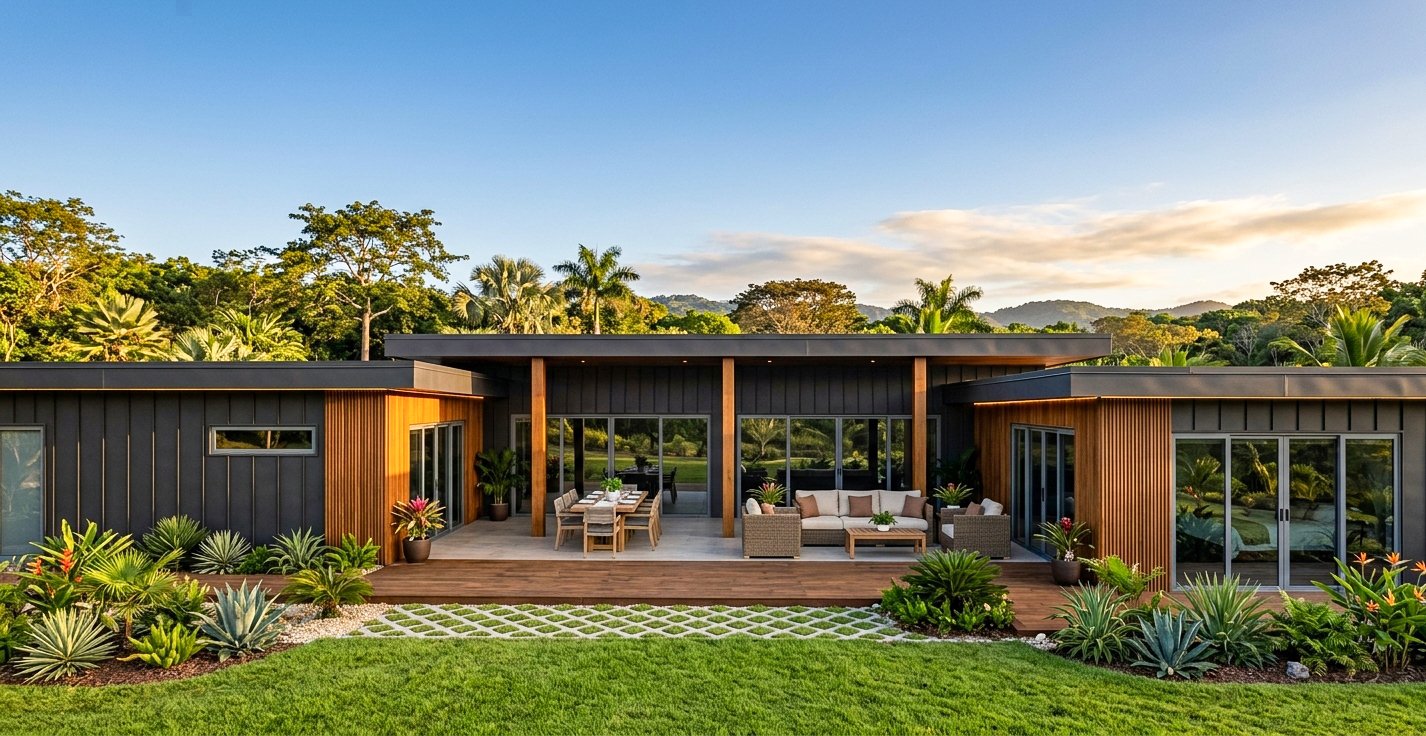
Exterior · Covered terrace
Timber posts and a long roof over the terrace, with the bedroom wings either side.
Architectural rendering. Finishes, glazing, landscaping and siting vary by lot.
Pricing
On request
Pricing depends on the parcel, finish options and site conditions at Teakettle Farms. Ask us for current pricing and availability.
Discuss pricing →
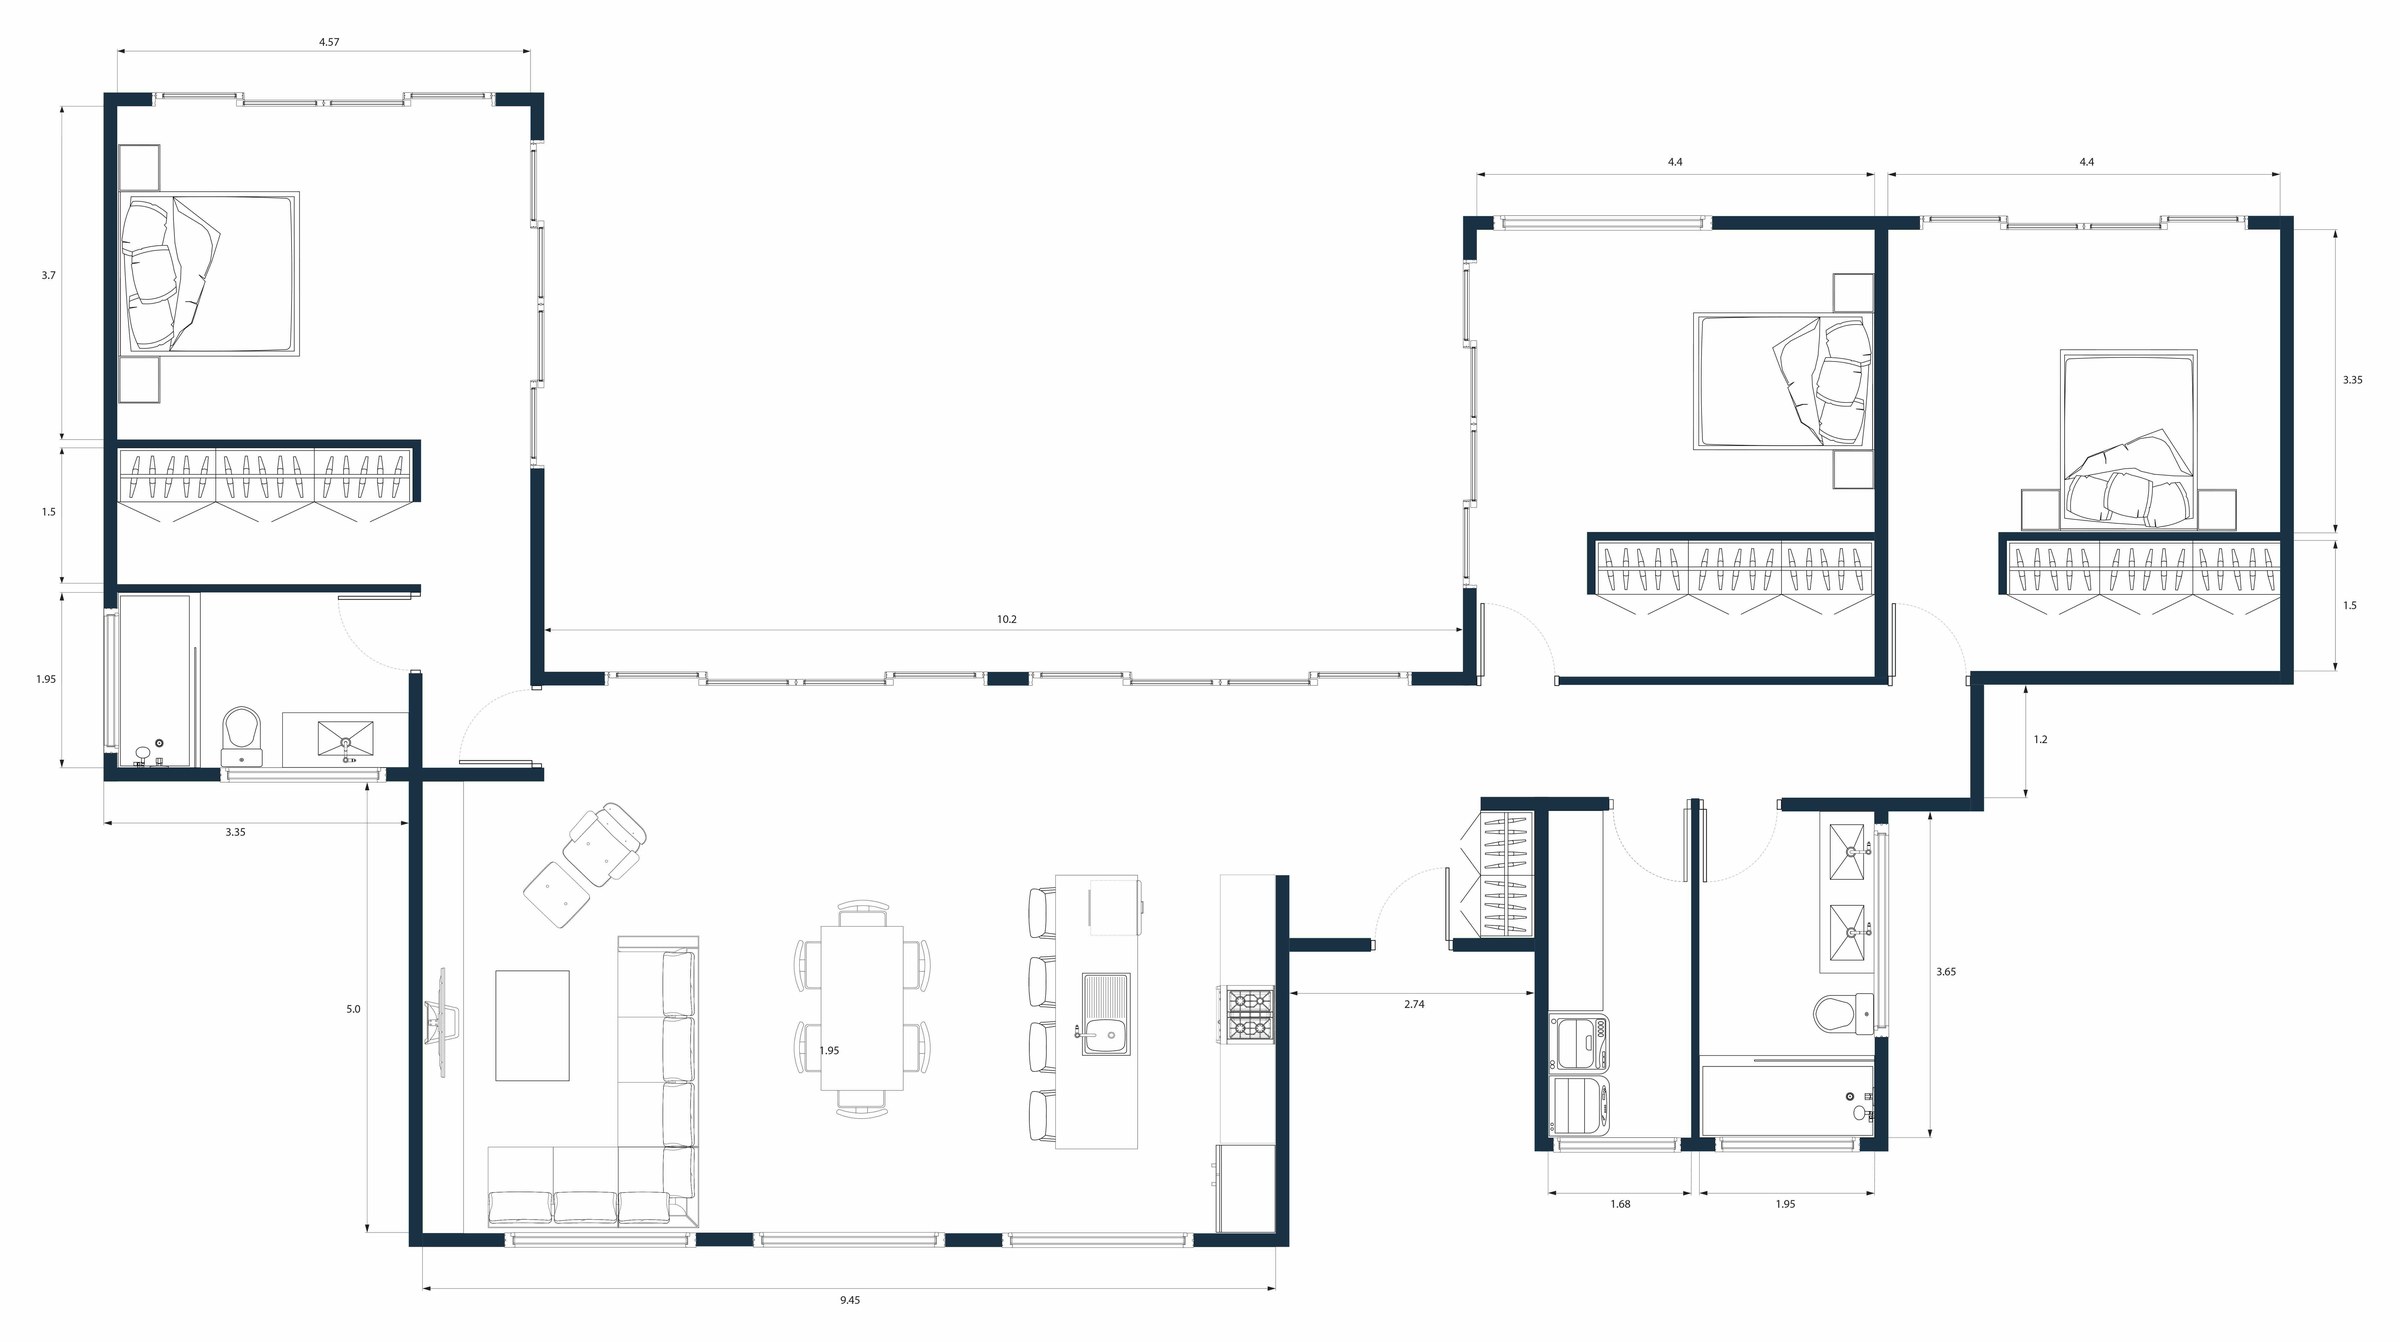
Floor plan · Dimensioned
Living, dining and kitchen 9.45 × 5.0 m; 10.2 m glazed gallery; bedrooms 4.57 m and 2 × 4.4 m wide.
Dimensions in metres. Construction drawings issued at contract.
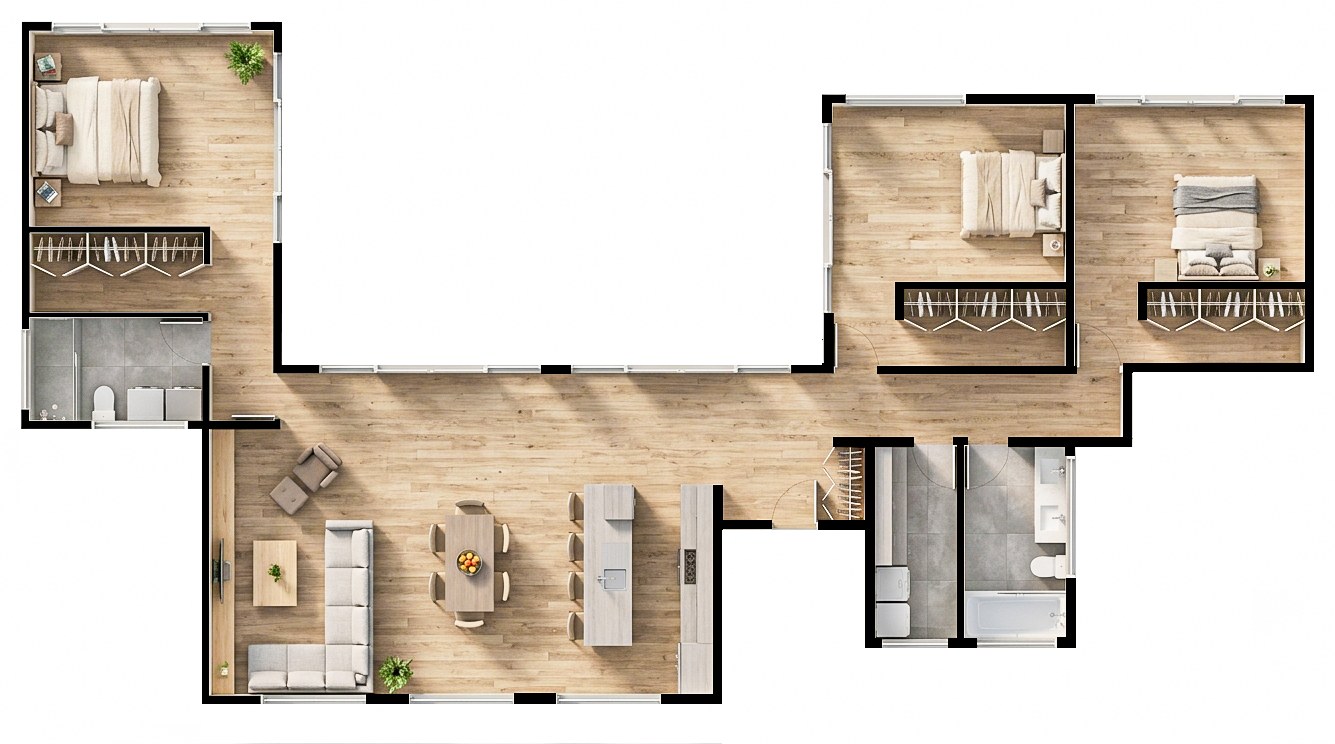
Floor plan · Rendered
One bedroom wing to the left, two bedrooms to the right, living across the base of the U.
Furniture shown for scale only.
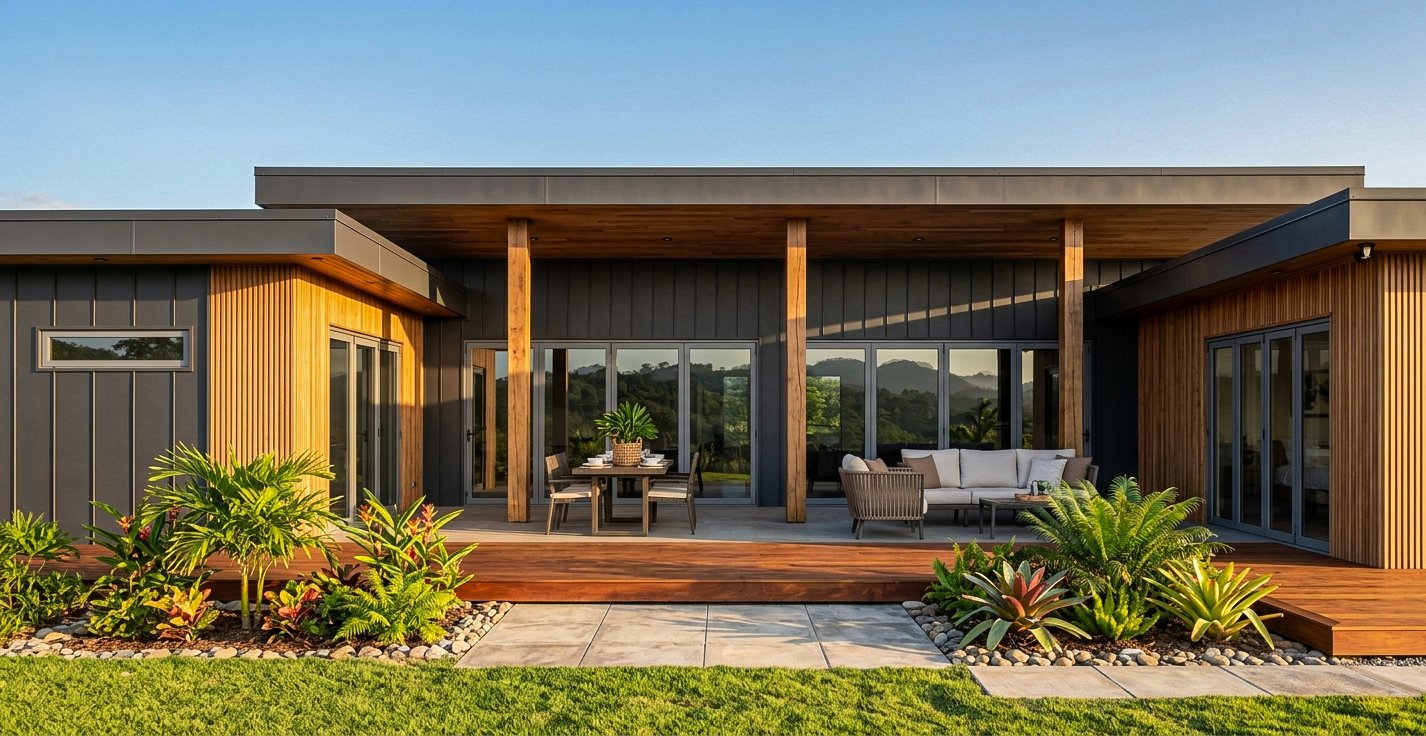
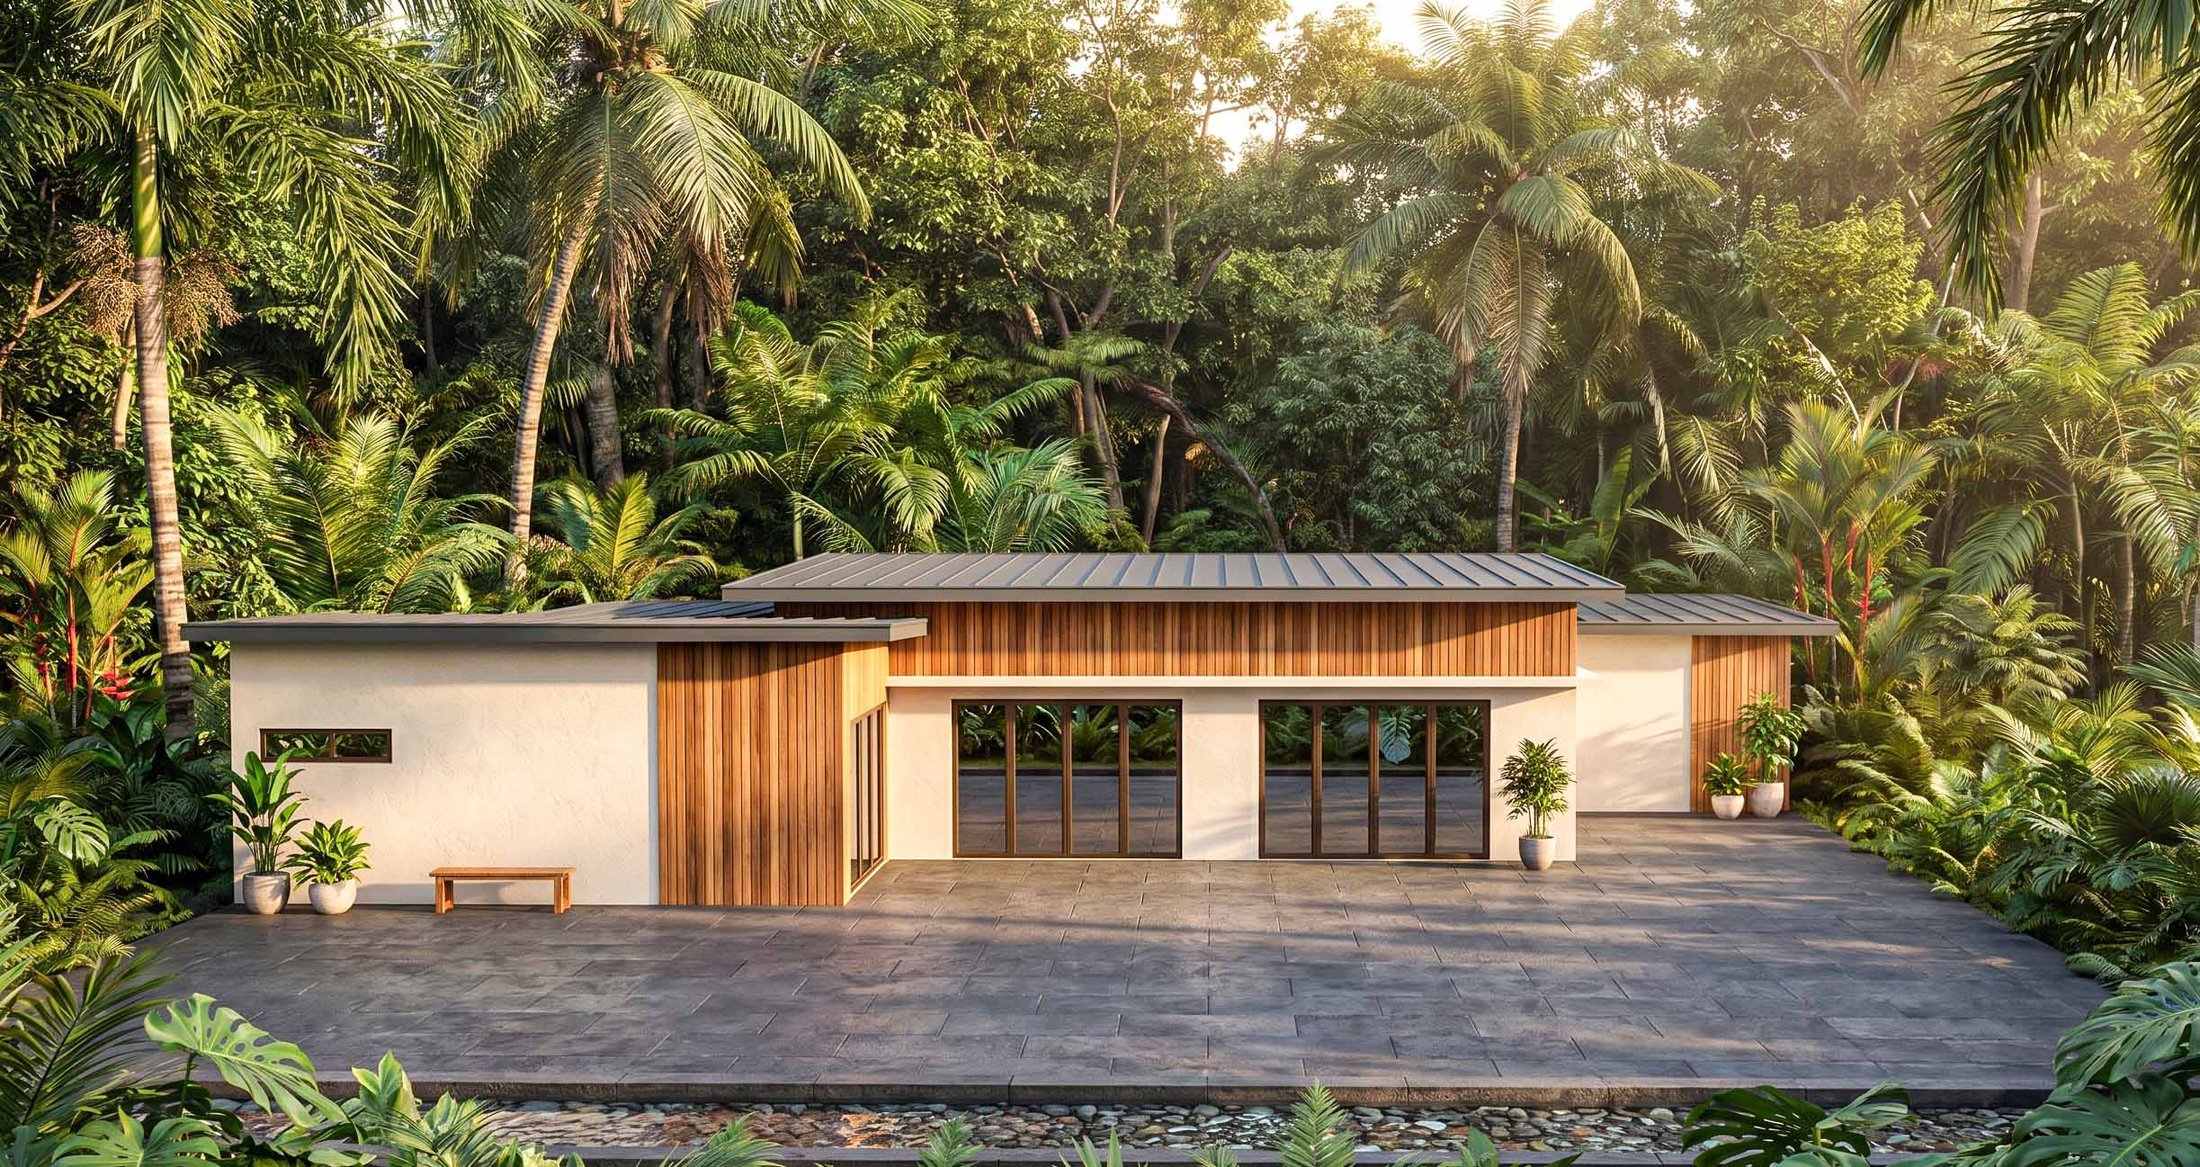
Exterior · Garden elevation
The full width of the house, with the timber deck and grass-paver terrace.
Architectural rendering. Finishes, glazing, landscaping and siting vary by lot.
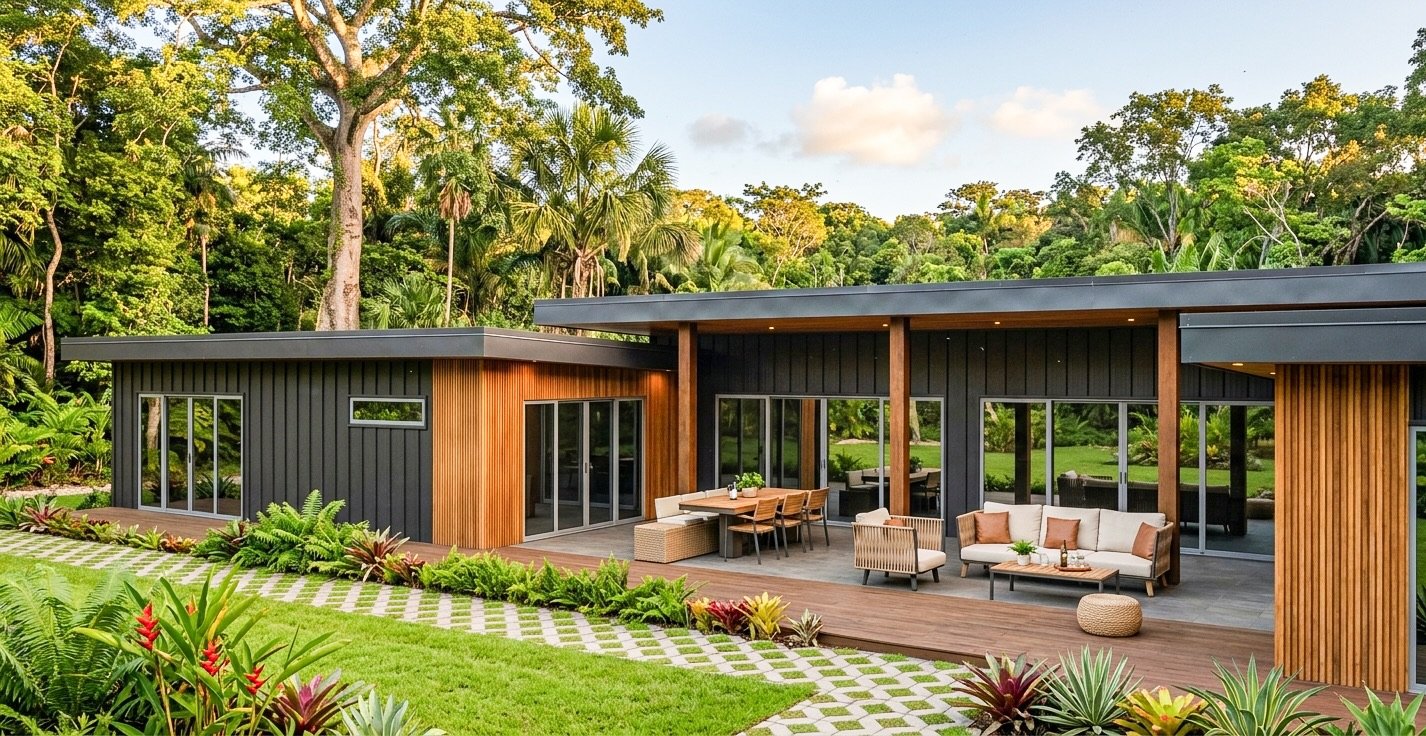
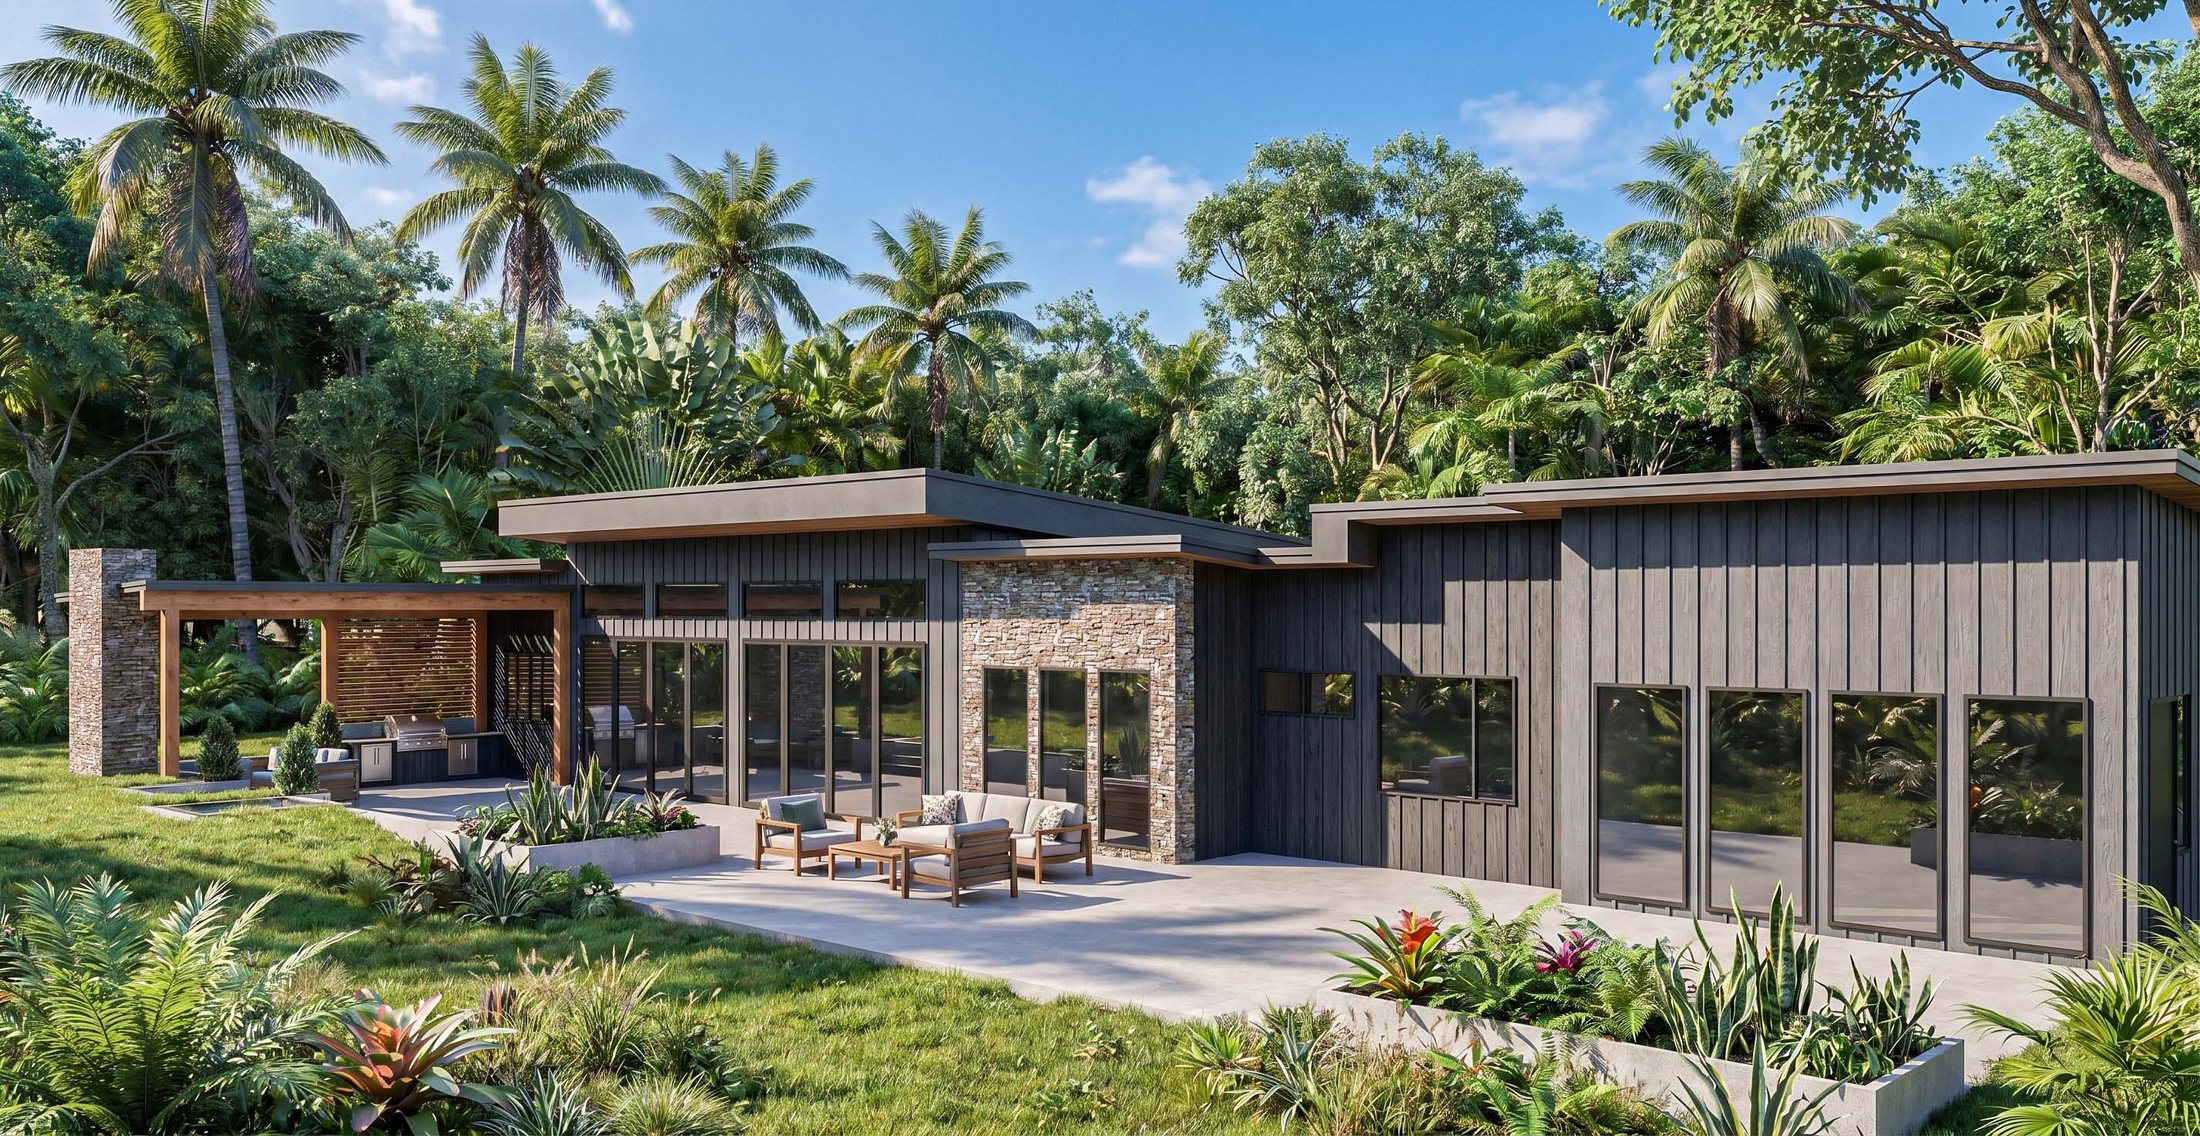
Exterior · Terrace
Outdoor lounge and dining under the covered terrace, opening straight from the living room.
Architectural rendering. Finishes, glazing, landscaping and siting vary by lot.
Room by room
Areas.
Everything in the plan, from the front door to the terrace.
- Living & dining
- One room, 9.45 × 5.0 m, glazed along the terrace.
- Kitchen
- Four-seat island and a full-height cabinet wall.
- Gallery
- 10.2 m of glass linking the wings, facing the courtyard.
- Bedroom 1
- Own wing, 4.57 m wide, wardrobe wall and bathroom.
- Bedrooms 2 & 3
- Side by side, each 4.4 m wide with a wardrobe wall.
- Bathrooms
- Two: one in the master wing, one family bath with double vanity.
- Utility
- Laundry room and coat closet.
- Outdoors
- Covered terrace, timber deck and courtyard between the wings.