Single level · Two bedrooms

The Soltera

Teakettle Farms · Plan TF-04
Floor area
1,520 sq ft
Bedrooms
2
Bathrooms
2
Living room
9.45 m long
Levels
1

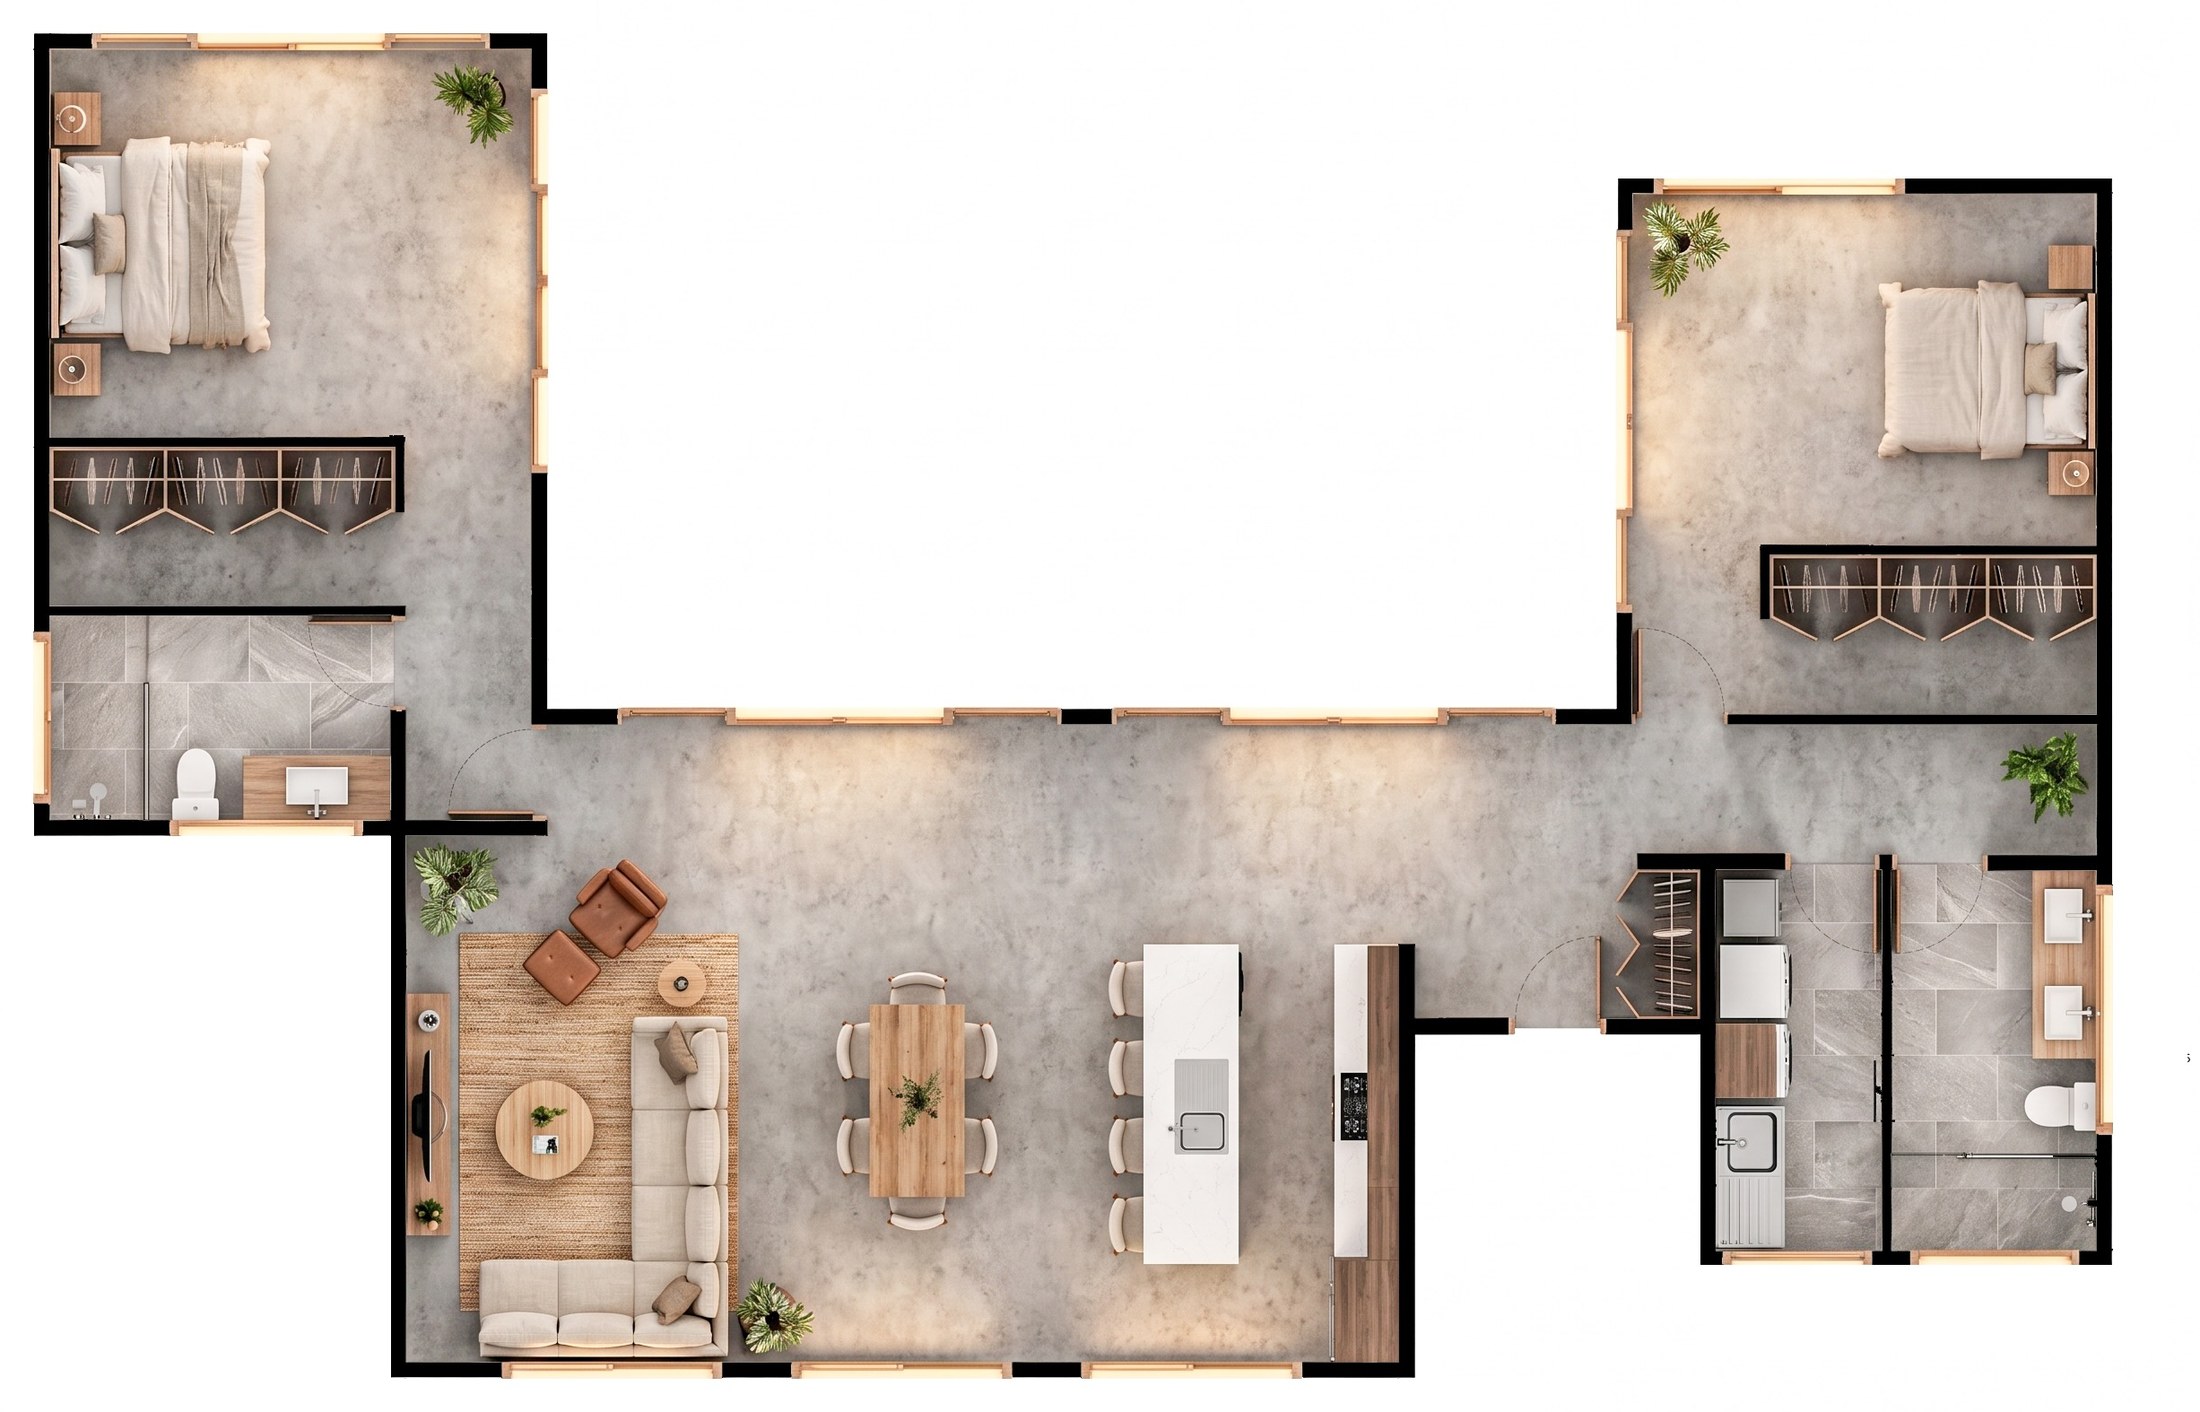
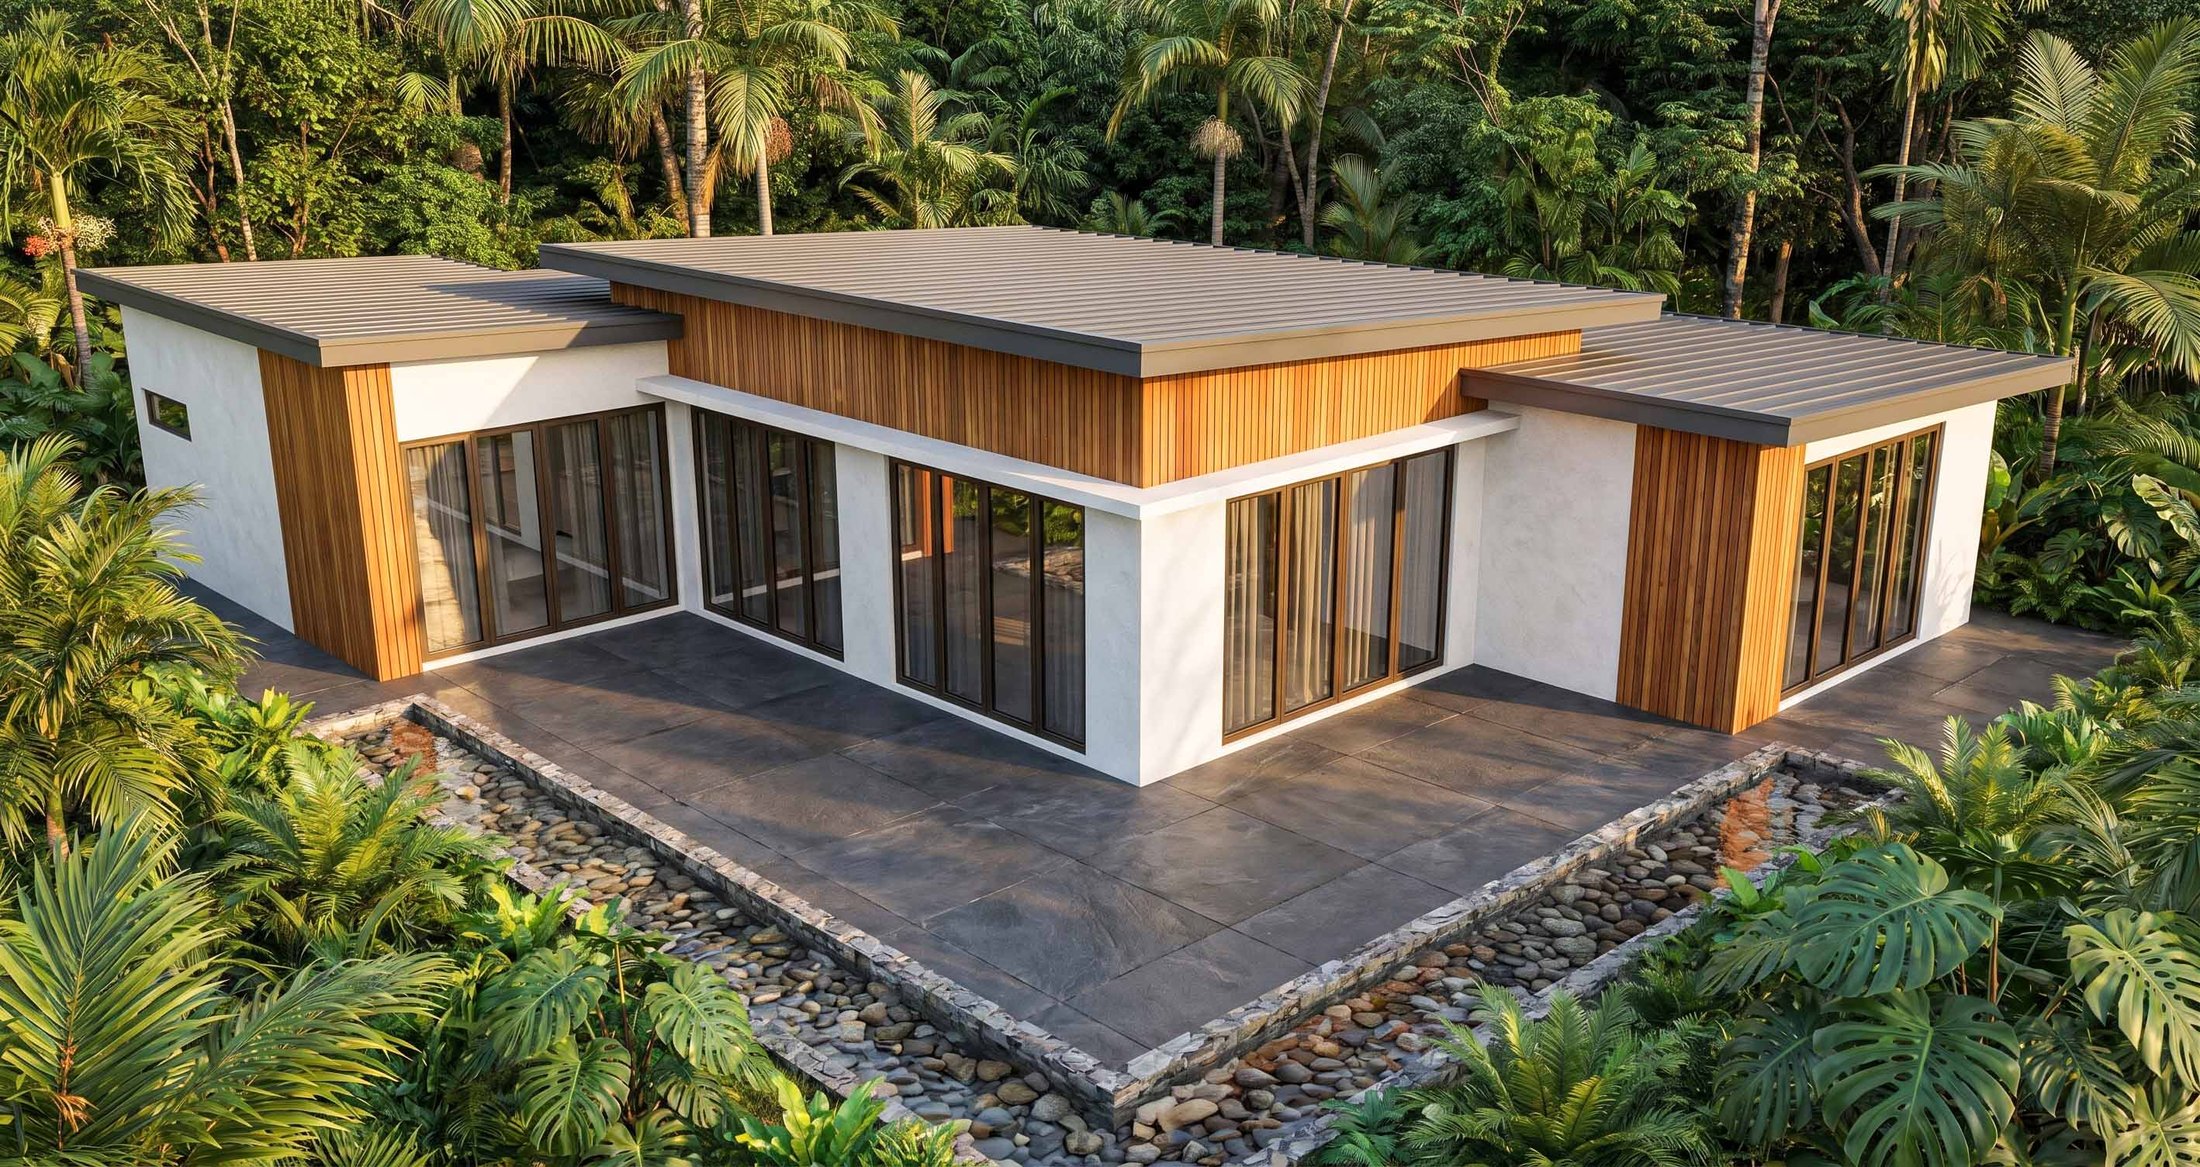
A U-shaped house built around an open courtyard. The two bedrooms sit at the tips of the U, each in its own wing, so they face each other across the garden rather than sharing a wall.

Joining them is one long room for living, dining and a four-seat island kitchen, glazed along the courtyard side so the whole house looks inward onto its own private outdoor space. Laundry, a pantry closet and a second bathroom with double vanity form a compact service wing.

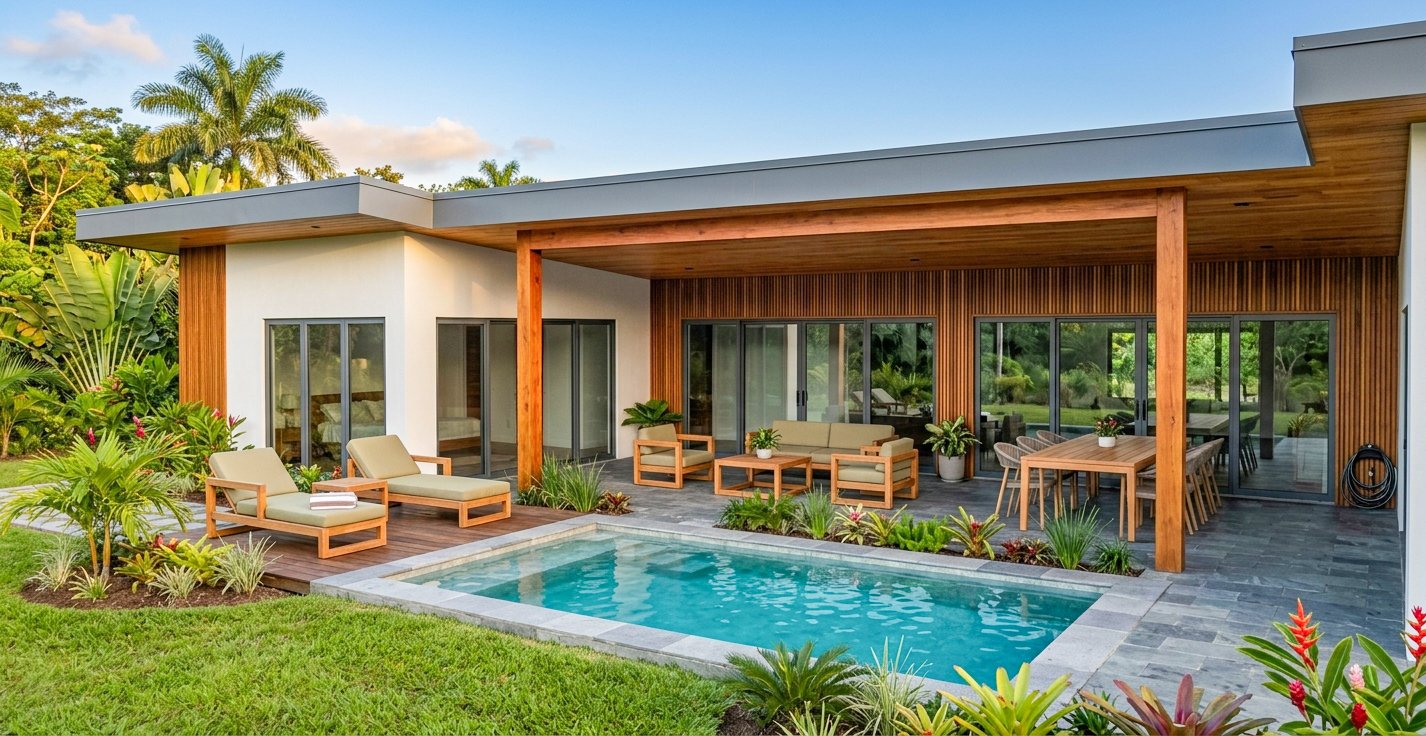
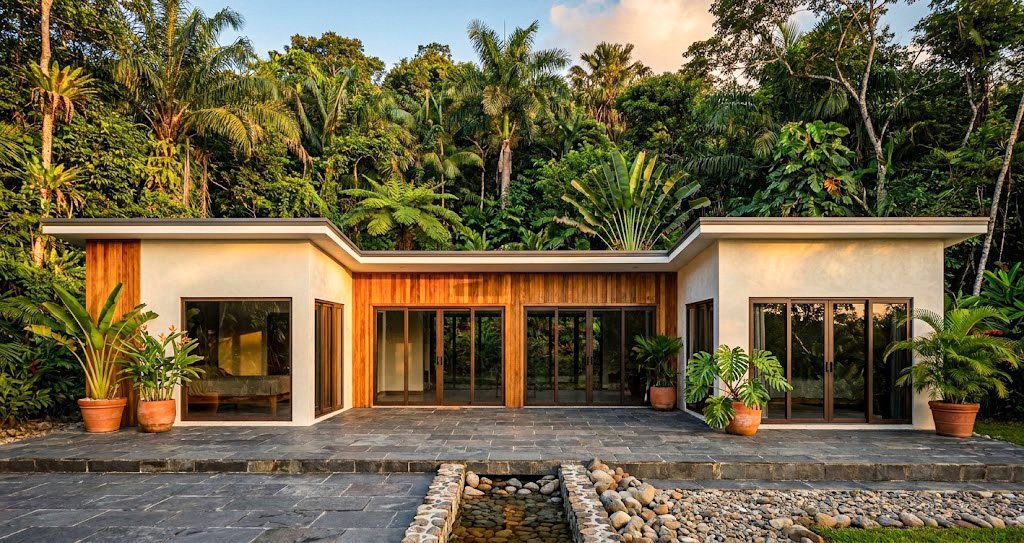
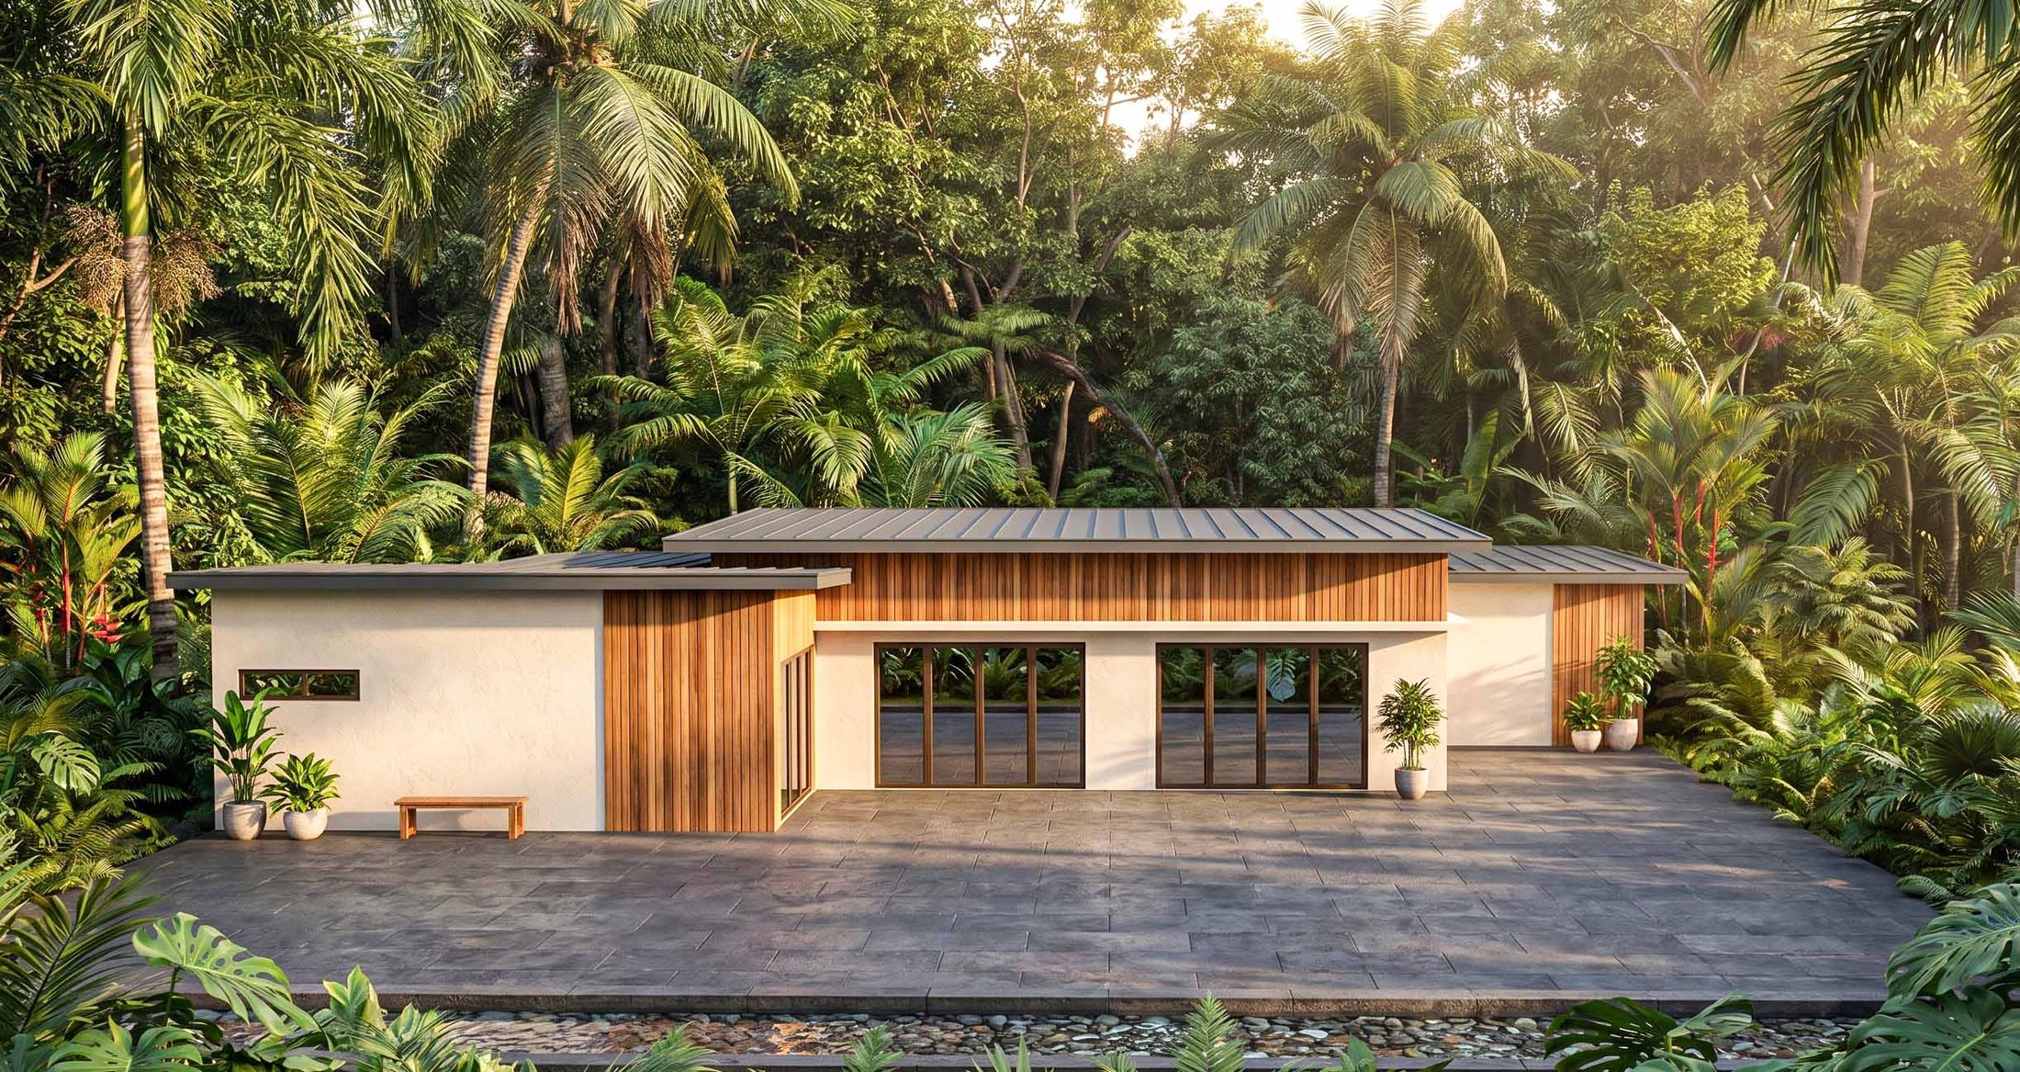
Outside, white render and teak cladding, broad sliding doors and a stone terrace — shown here with a shallow water feature between the wings, or a pool and covered outdoor room.
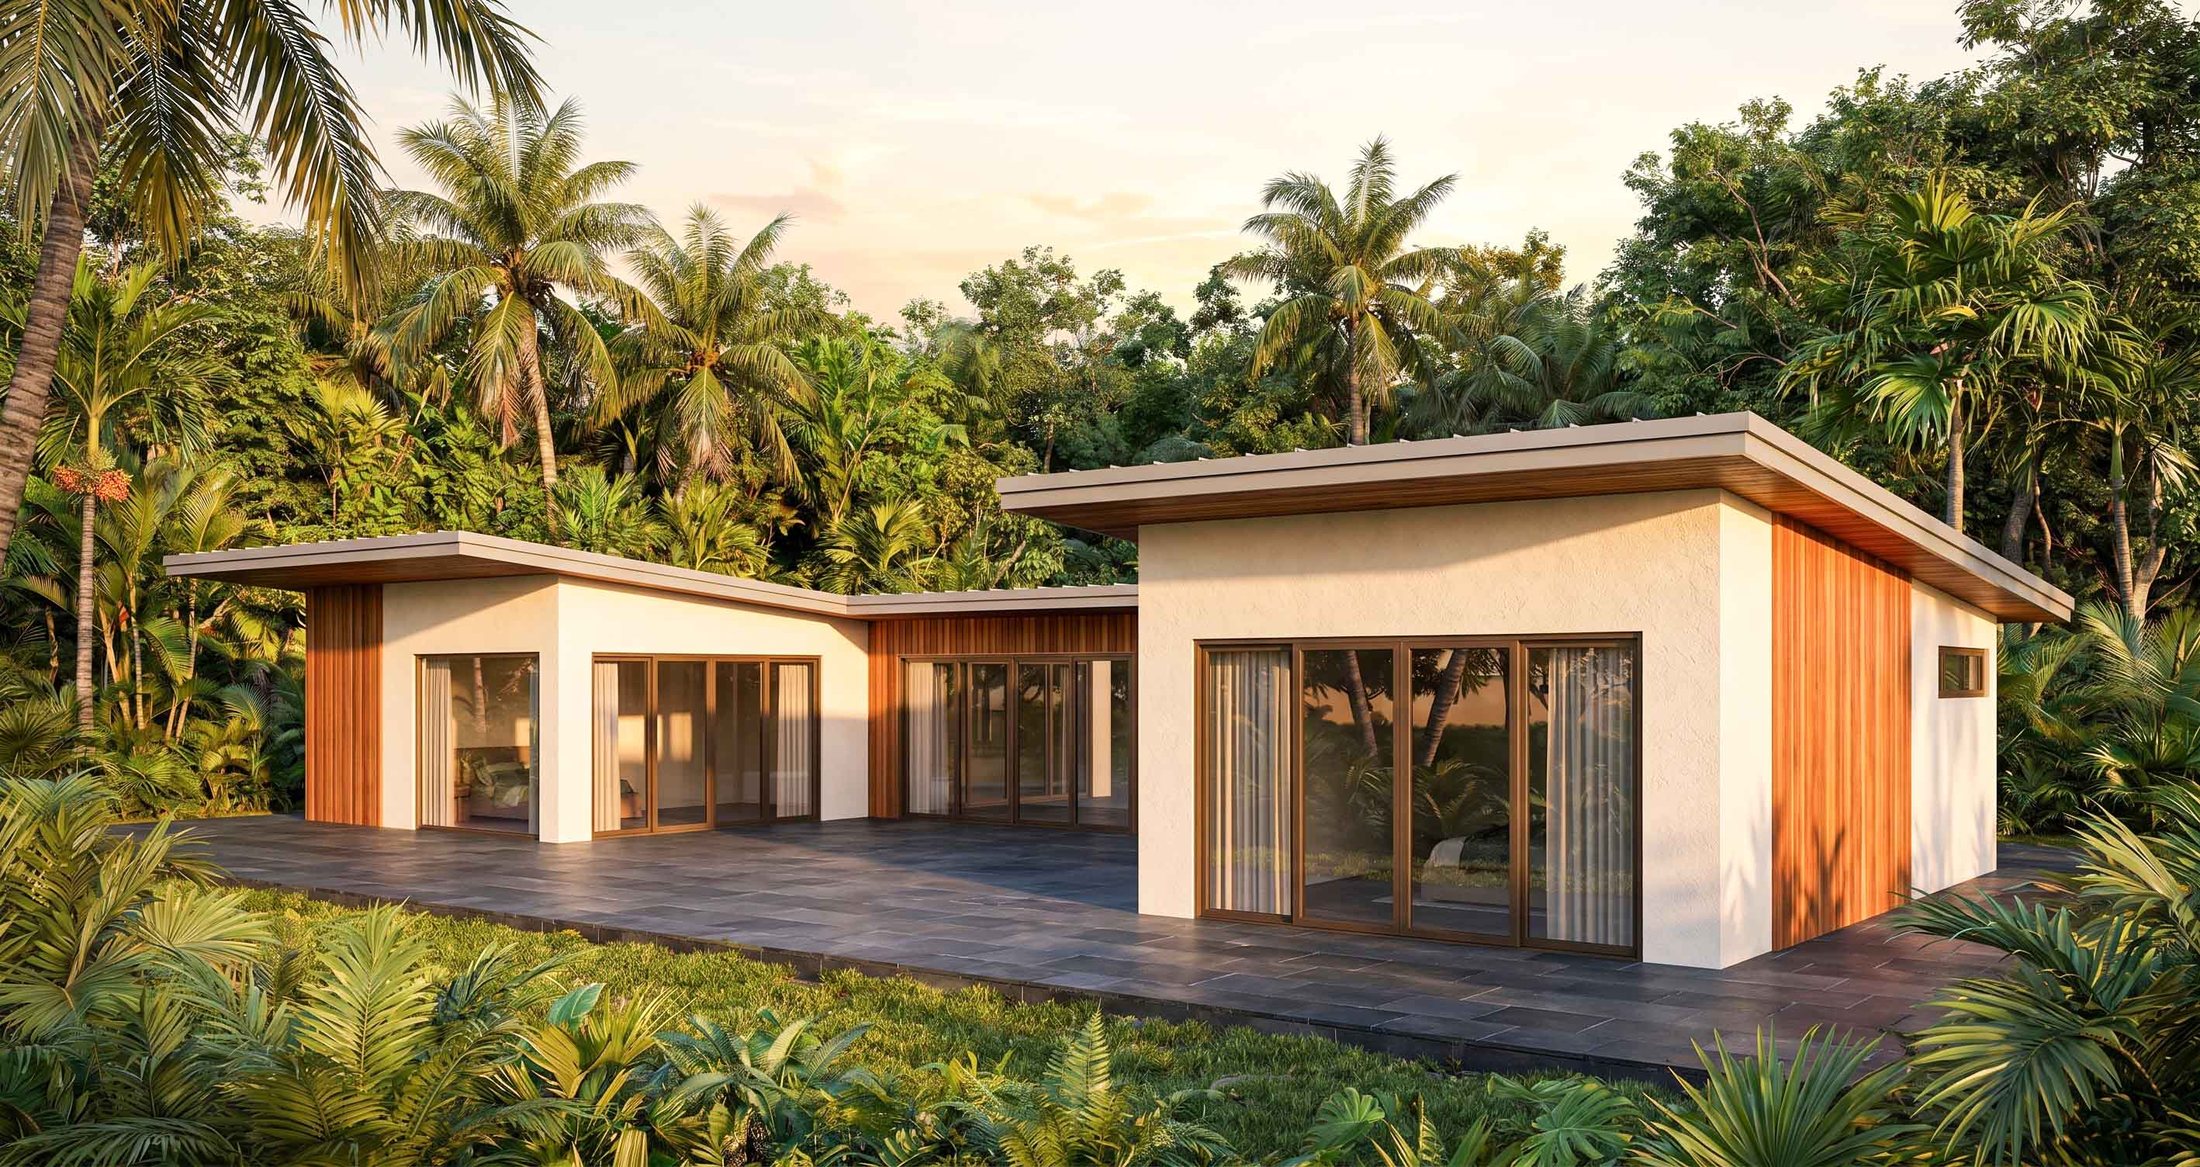
Exterior · Courtyard wings
Both bedroom wings framing the terrace, with full-height sliding glass and teak panels.
Architectural rendering. Finishes, glazing, landscaping and siting vary by lot.
Pricing
On request
Pricing depends on the parcel, finish options and site conditions at Teakettle Farms. Ask us for current pricing and availability.
Discuss pricing →
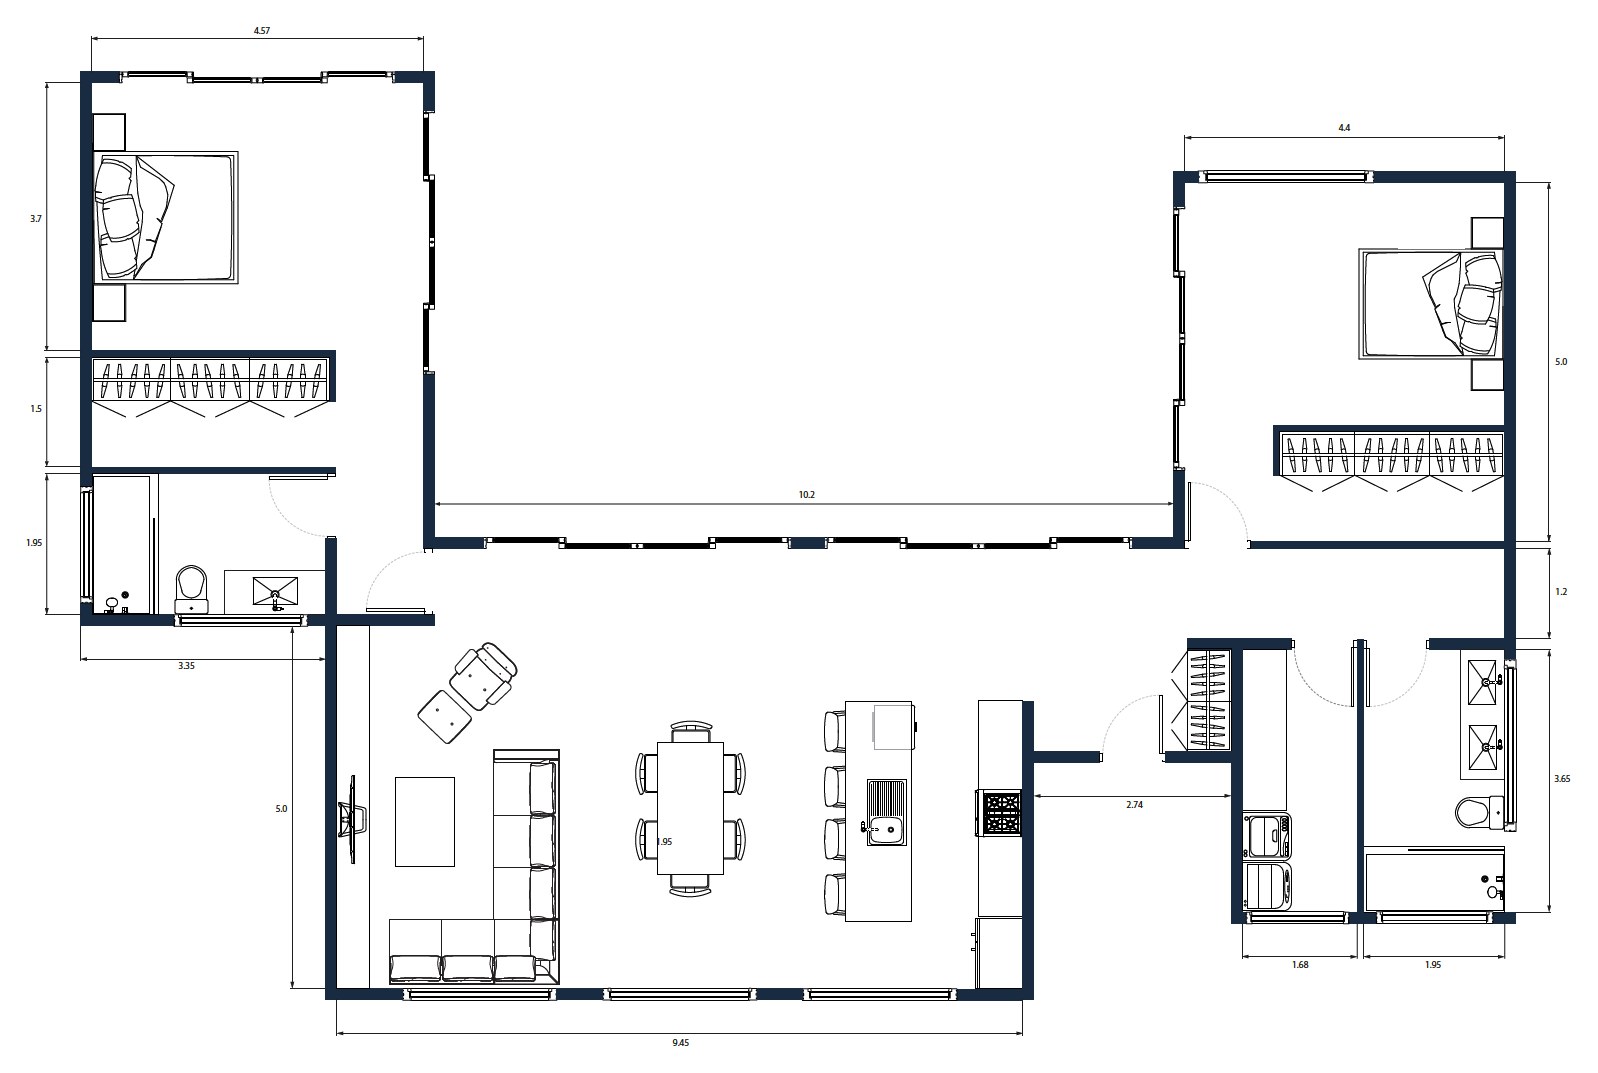
Floor plan · Dimensioned
Living, dining and kitchen 9.45 m long; 10.2 m of glazing onto the courtyard; bedrooms 4.57 m and 4.4 m wide.
Dimensions in metres. Construction drawings issued at contract.
Floor plan · Rendered
Bedrooms in the two wings; living, dining and kitchen across the base of the U; service wing to the right.
Furniture shown for scale only.
Exterior · Covered terrace and pool
A covered outdoor room between the wings, shown with a pool and sun deck.
Architectural rendering. Finishes, glazing, landscaping and siting vary by lot.
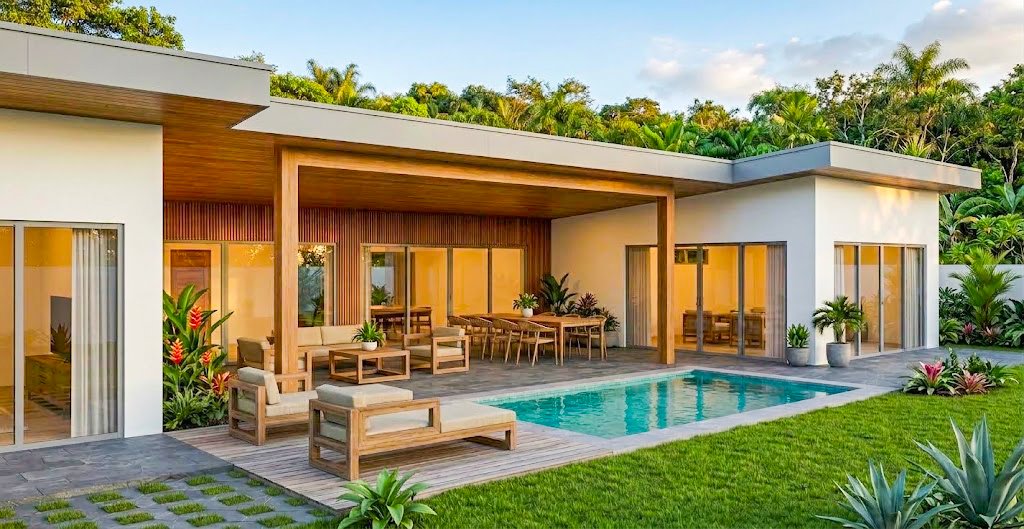
Exterior · Poolside
Exterior · Poolside
Outdoor lounge and dining under the deep timber-lined roof.
Architectural rendering. Finishes, glazing, landscaping and siting vary by lot.
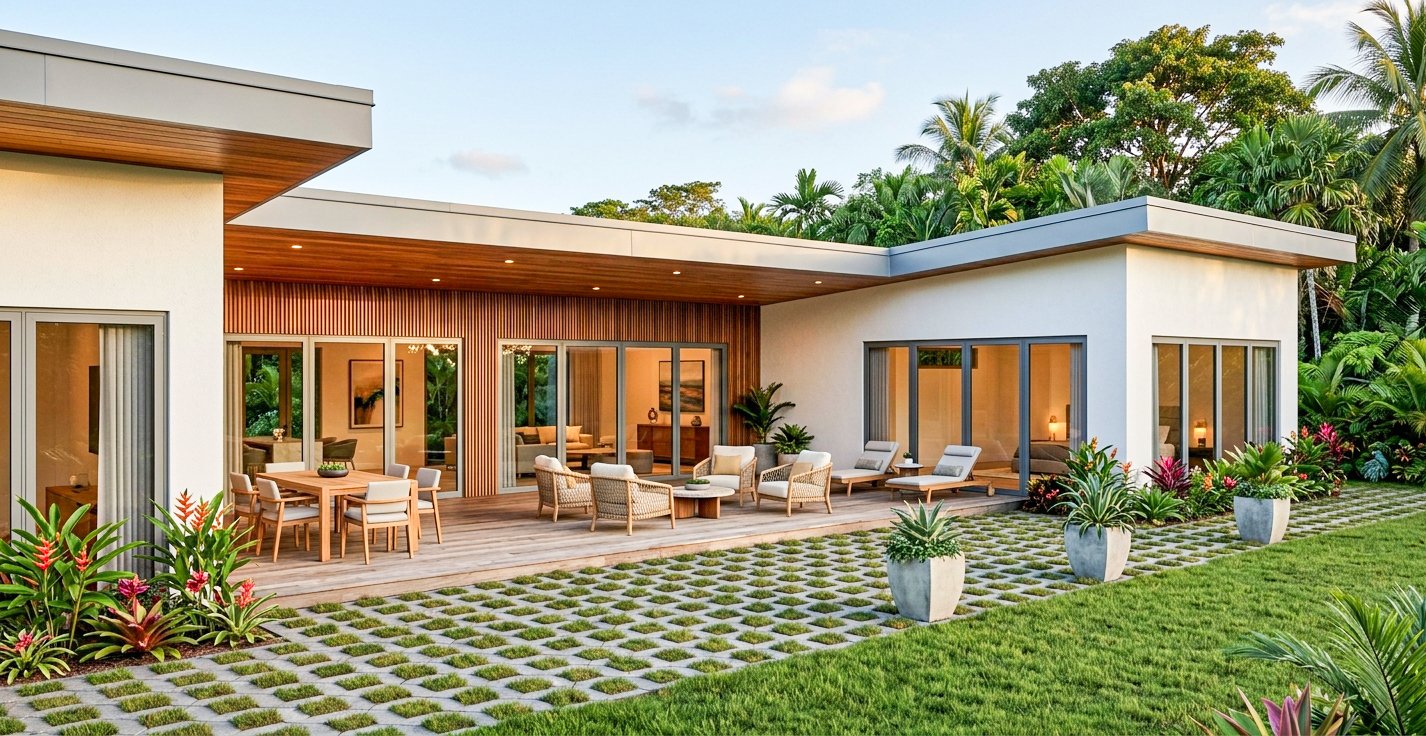
Exterior · Garden elevation
The long glazed side of the house opening onto a deck and grass-paver terrace.
Architectural rendering. Finishes, glazing, landscaping and siting vary by lot.
Exterior · Courtyard
Looking into the U between the two wings, over a stone path and water feature.
Architectural rendering. Finishes, glazing, landscaping and siting vary by lot.
Exterior option

Charcoal & timber finish

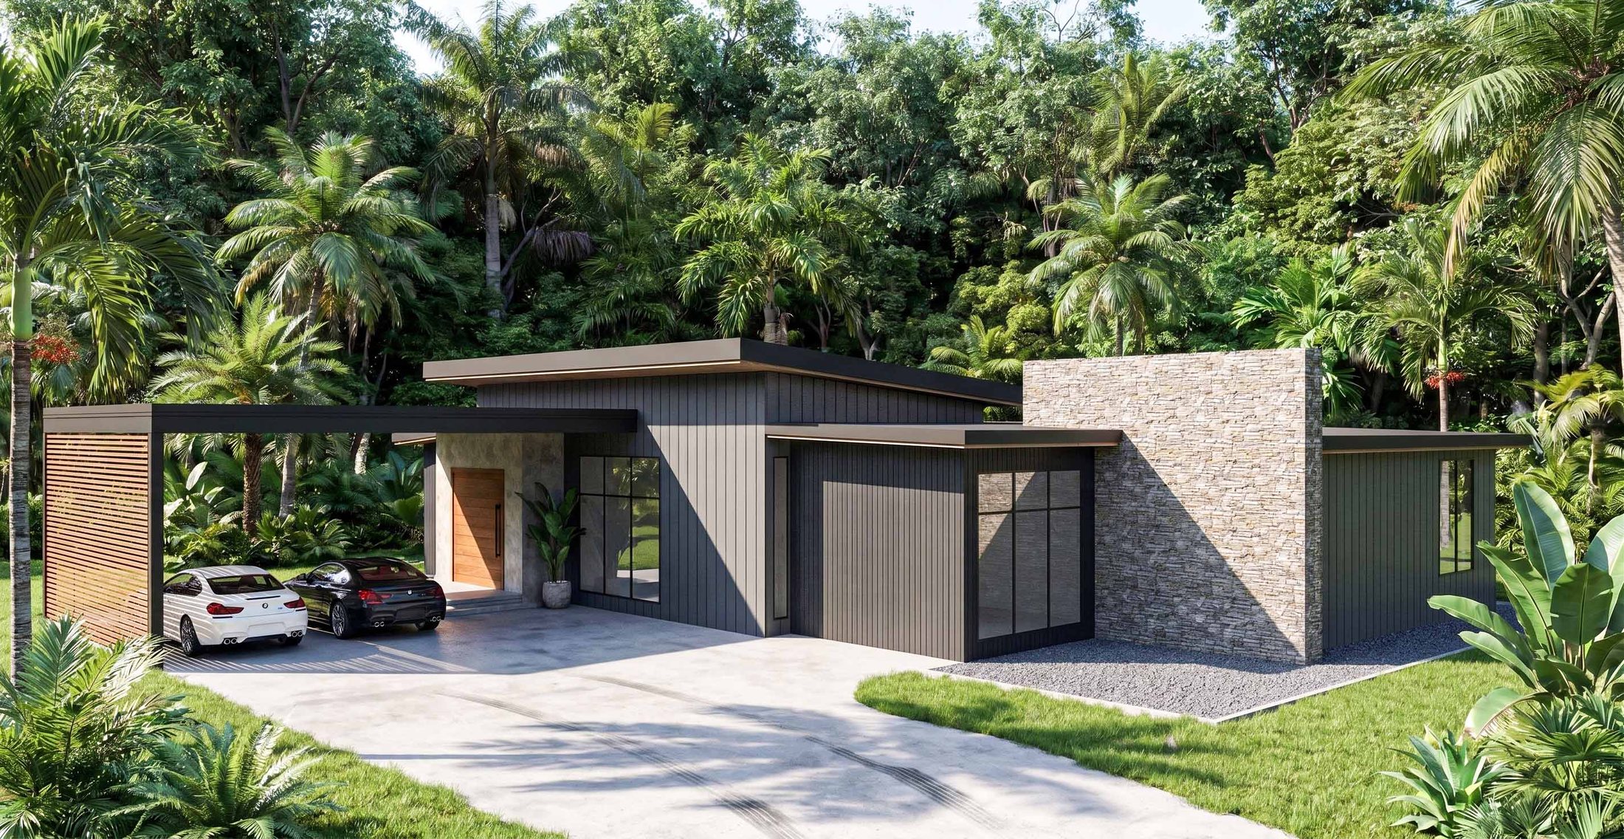
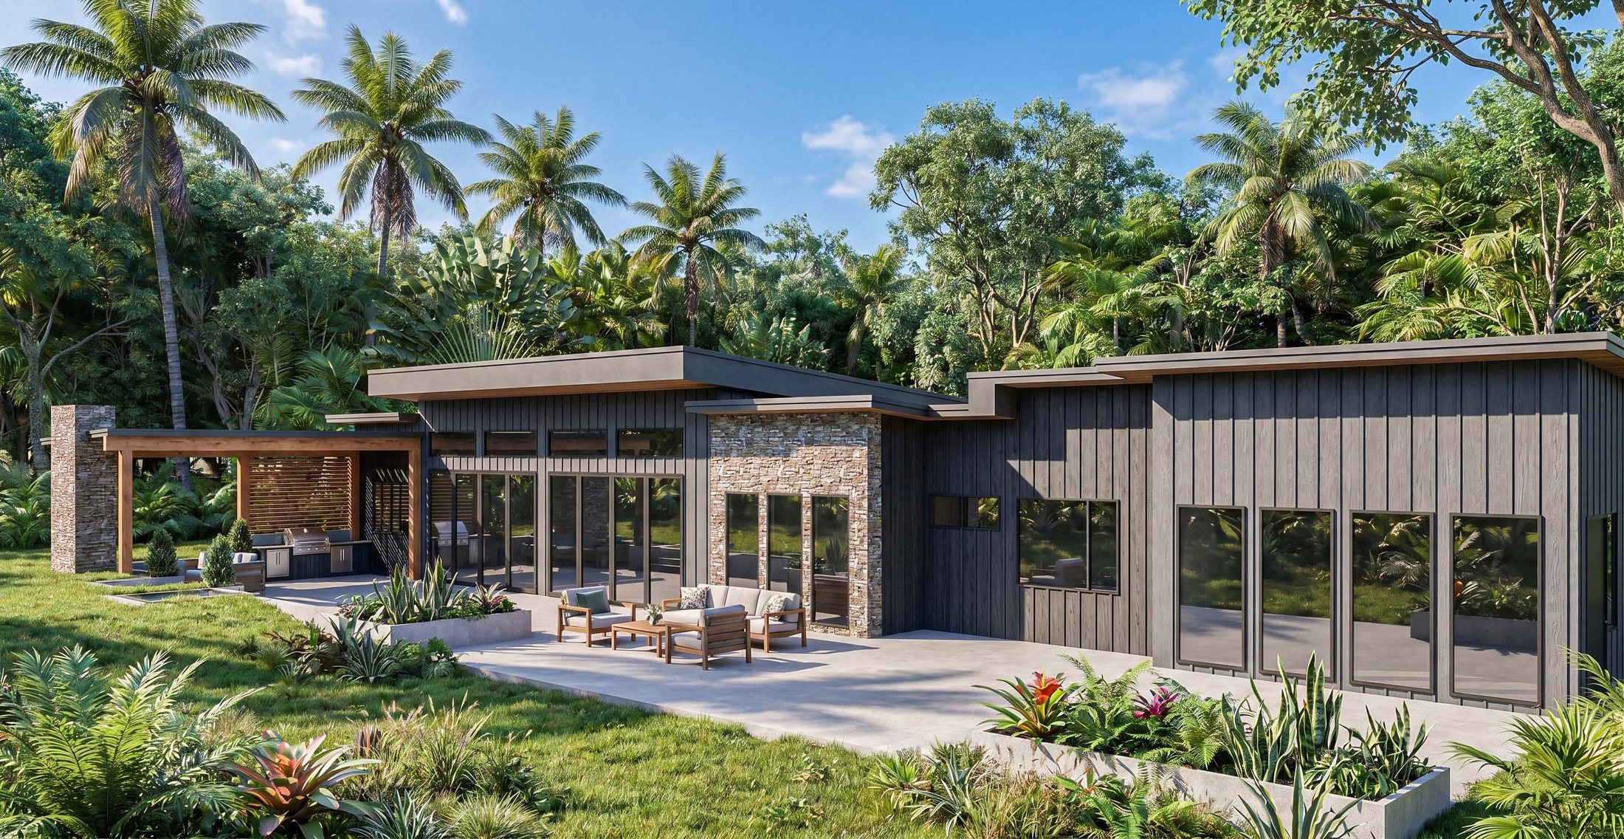
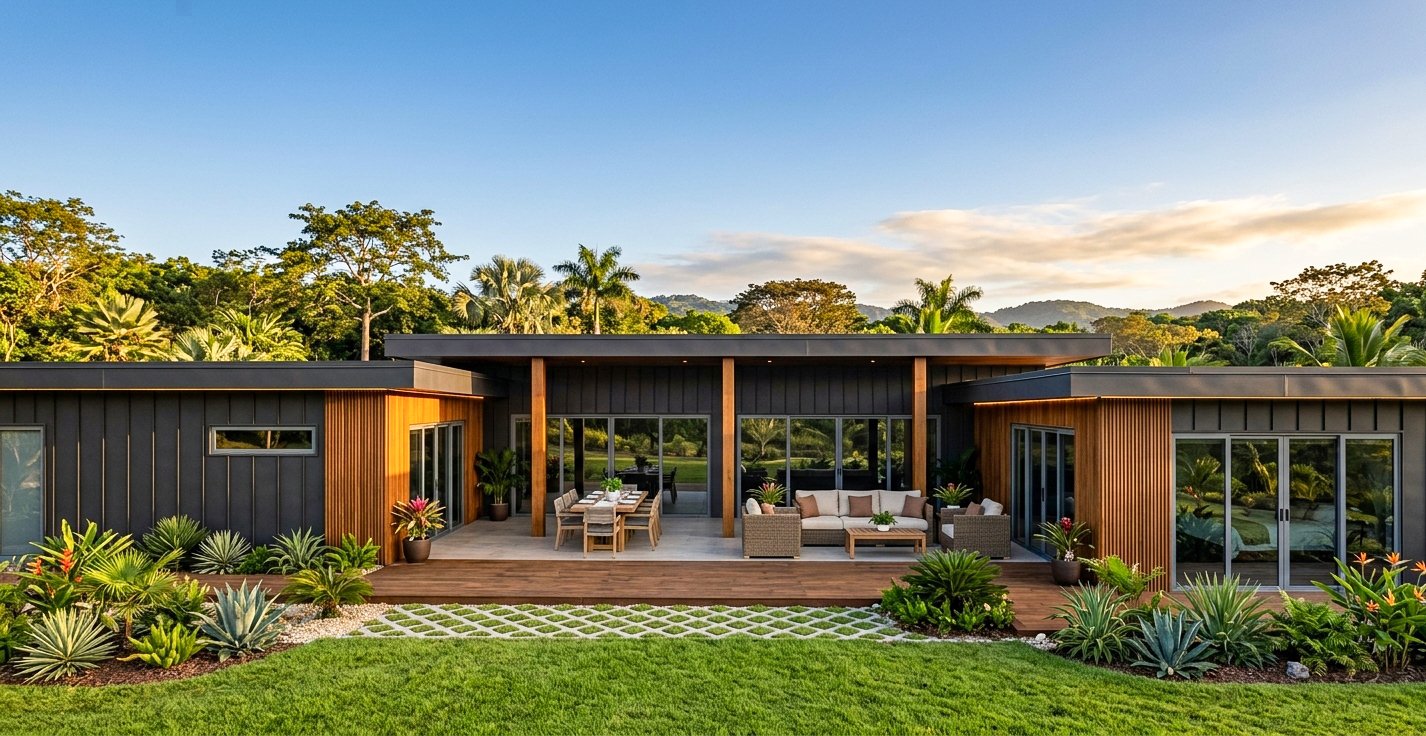
The same plan offered in an alternative exterior: charcoal vertical cladding, exposed timber posts and beams, and a covered timber deck.
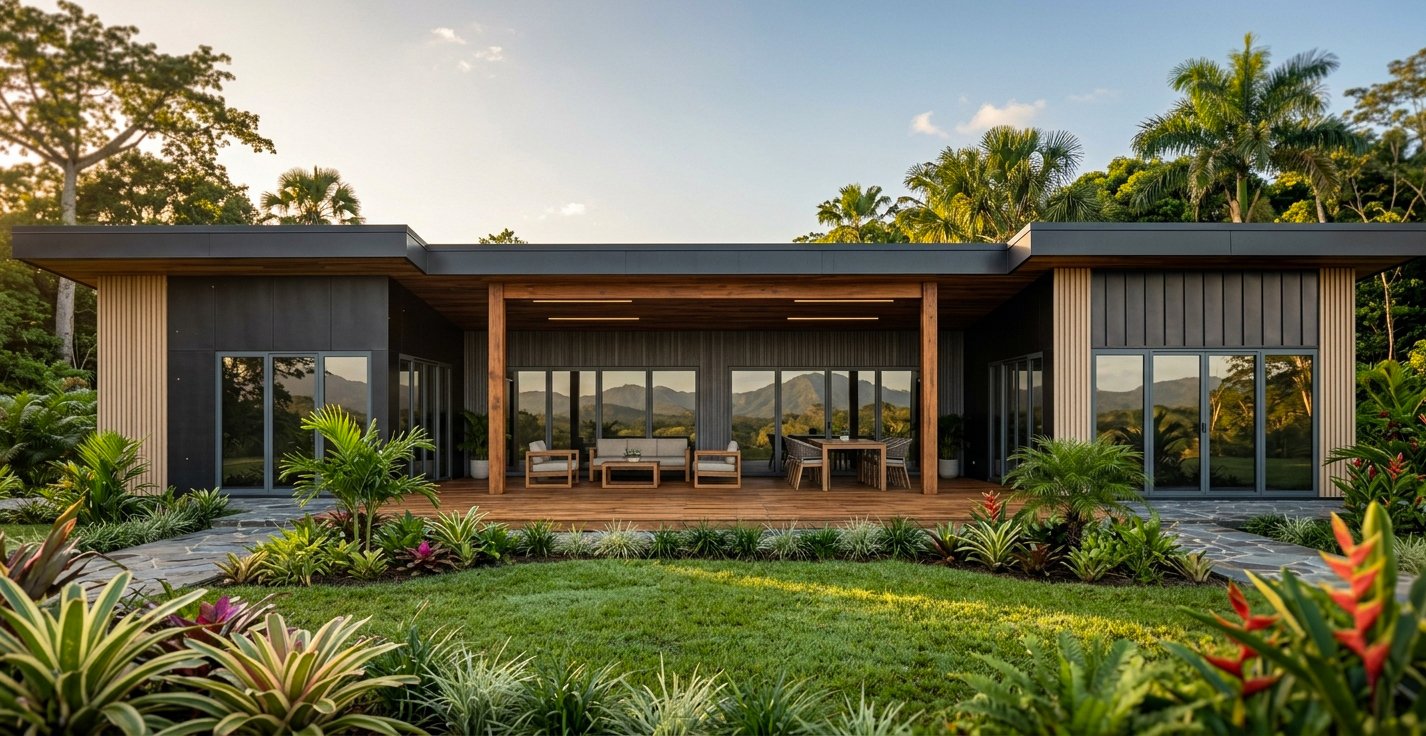
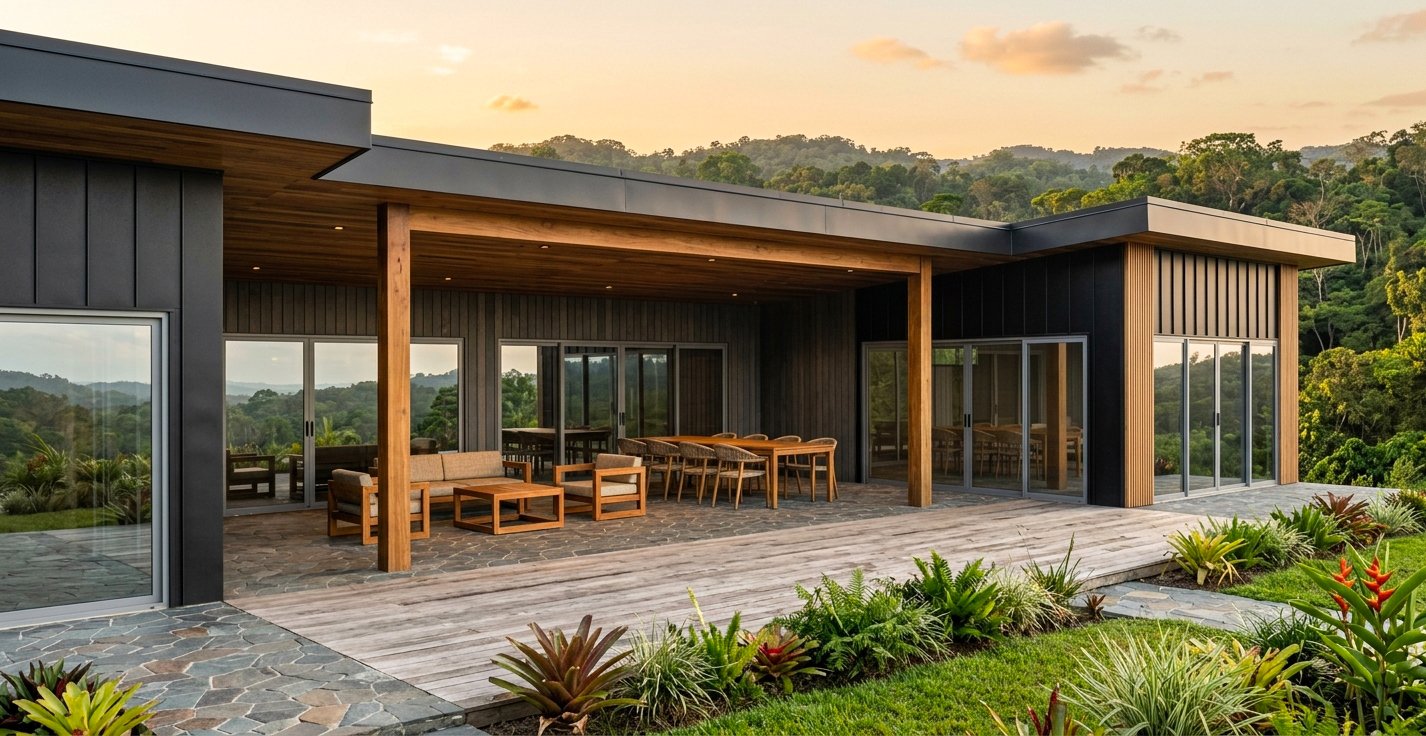
Exterior option · Charcoal & timber
Two wings framing a covered timber terrace, with full-height glass on every side.
Architectural rendering of an alternative exterior finish. Same floor plan; finishes, landscaping and siting vary by lot.
Exterior option · Charcoal & timber
The covered terrace at dusk: outdoor lounge and dining under one long roof.
Architectural rendering of an alternative exterior finish. Same floor plan; finishes, landscaping and siting vary by lot.
Room by room

Areas.

Everything in the plan, from the front door to the terrace.

Living & dining
One long room, glazed along the courtyard.
Kitchen
Four-seat island and a full-height cabinet wall.
Bedroom 1
Own wing, wardrobe wall, bathroom alongside.
Bedroom 2
Opposite wing, wardrobe wall, faces the courtyard.
Bathrooms
Two, one with a double vanity.
Utility
Laundry and pantry closet in the service wing.
Outdoors
Central courtyard and stone terrace.
The rest of the collection

Other Teakettle Farms homes.

Next step

Let's talk about Teakettle Farms.

Ask us about available parcels, pricing and timelines, or arrange a walk through the plans. We'll answer every inquiry personally.