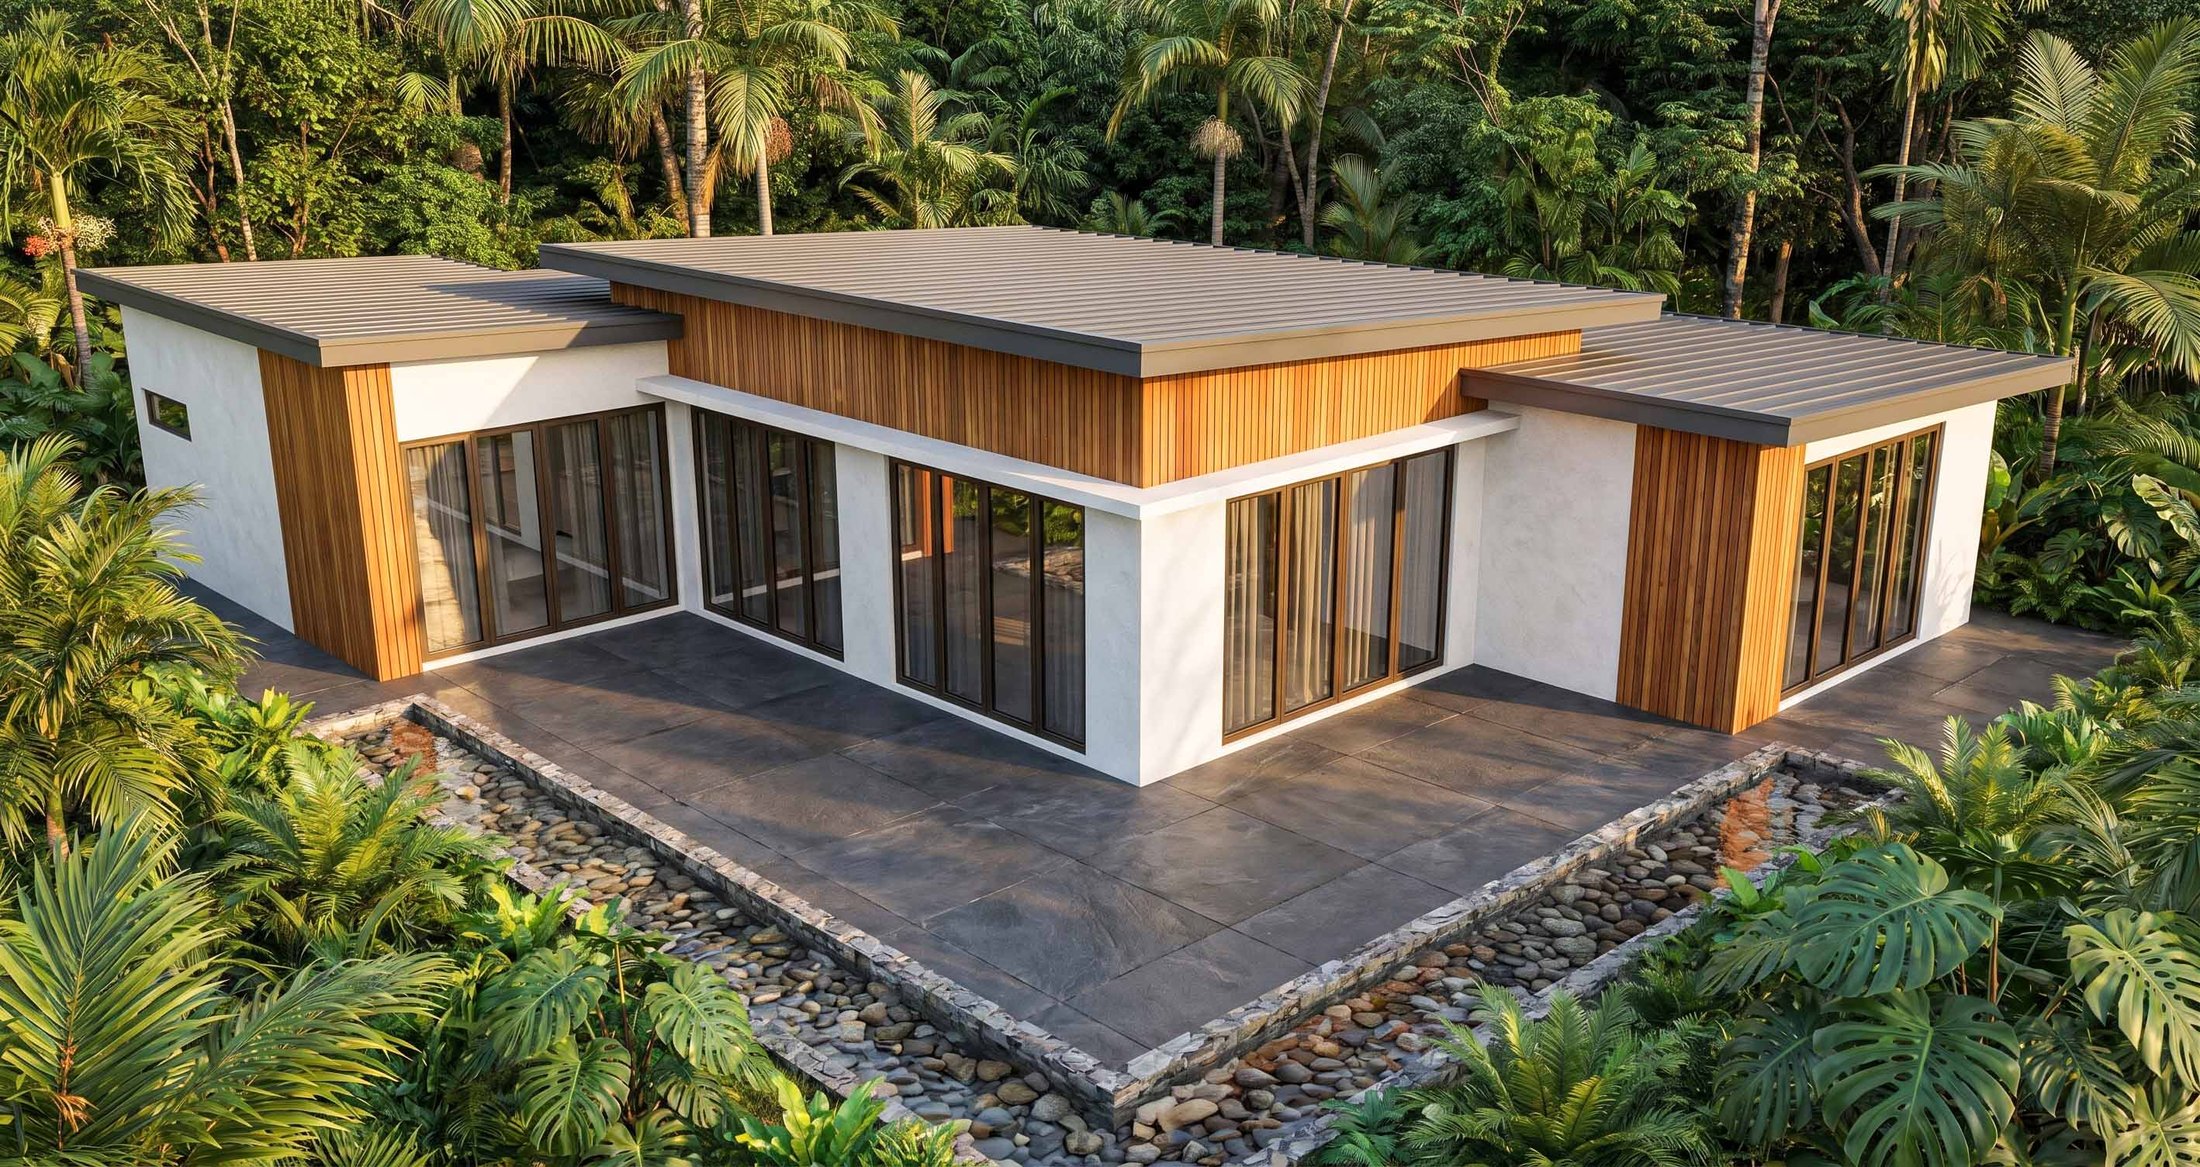
The Ceralvo
- Floor area
- 1,400 sq ft
- Bedrooms
- 2
- Bathrooms
- 2
- Living room
- 7.0 m wide
- Levels
- 1
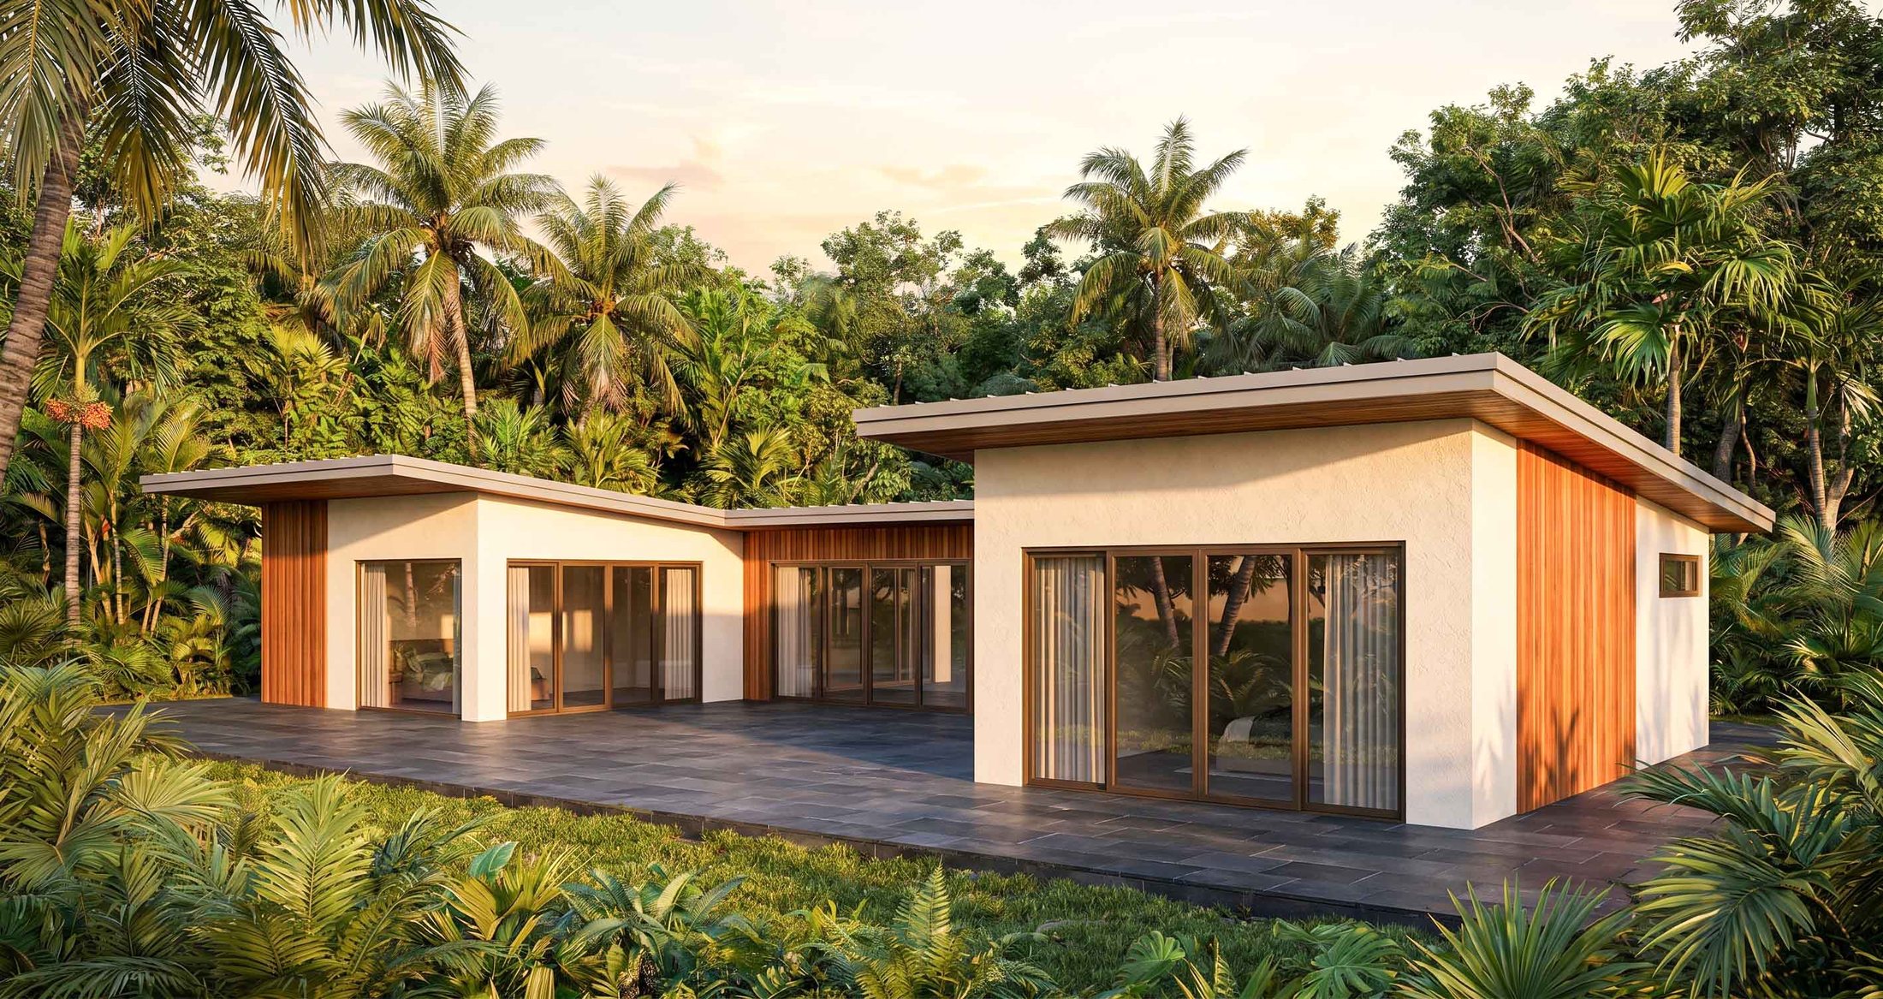
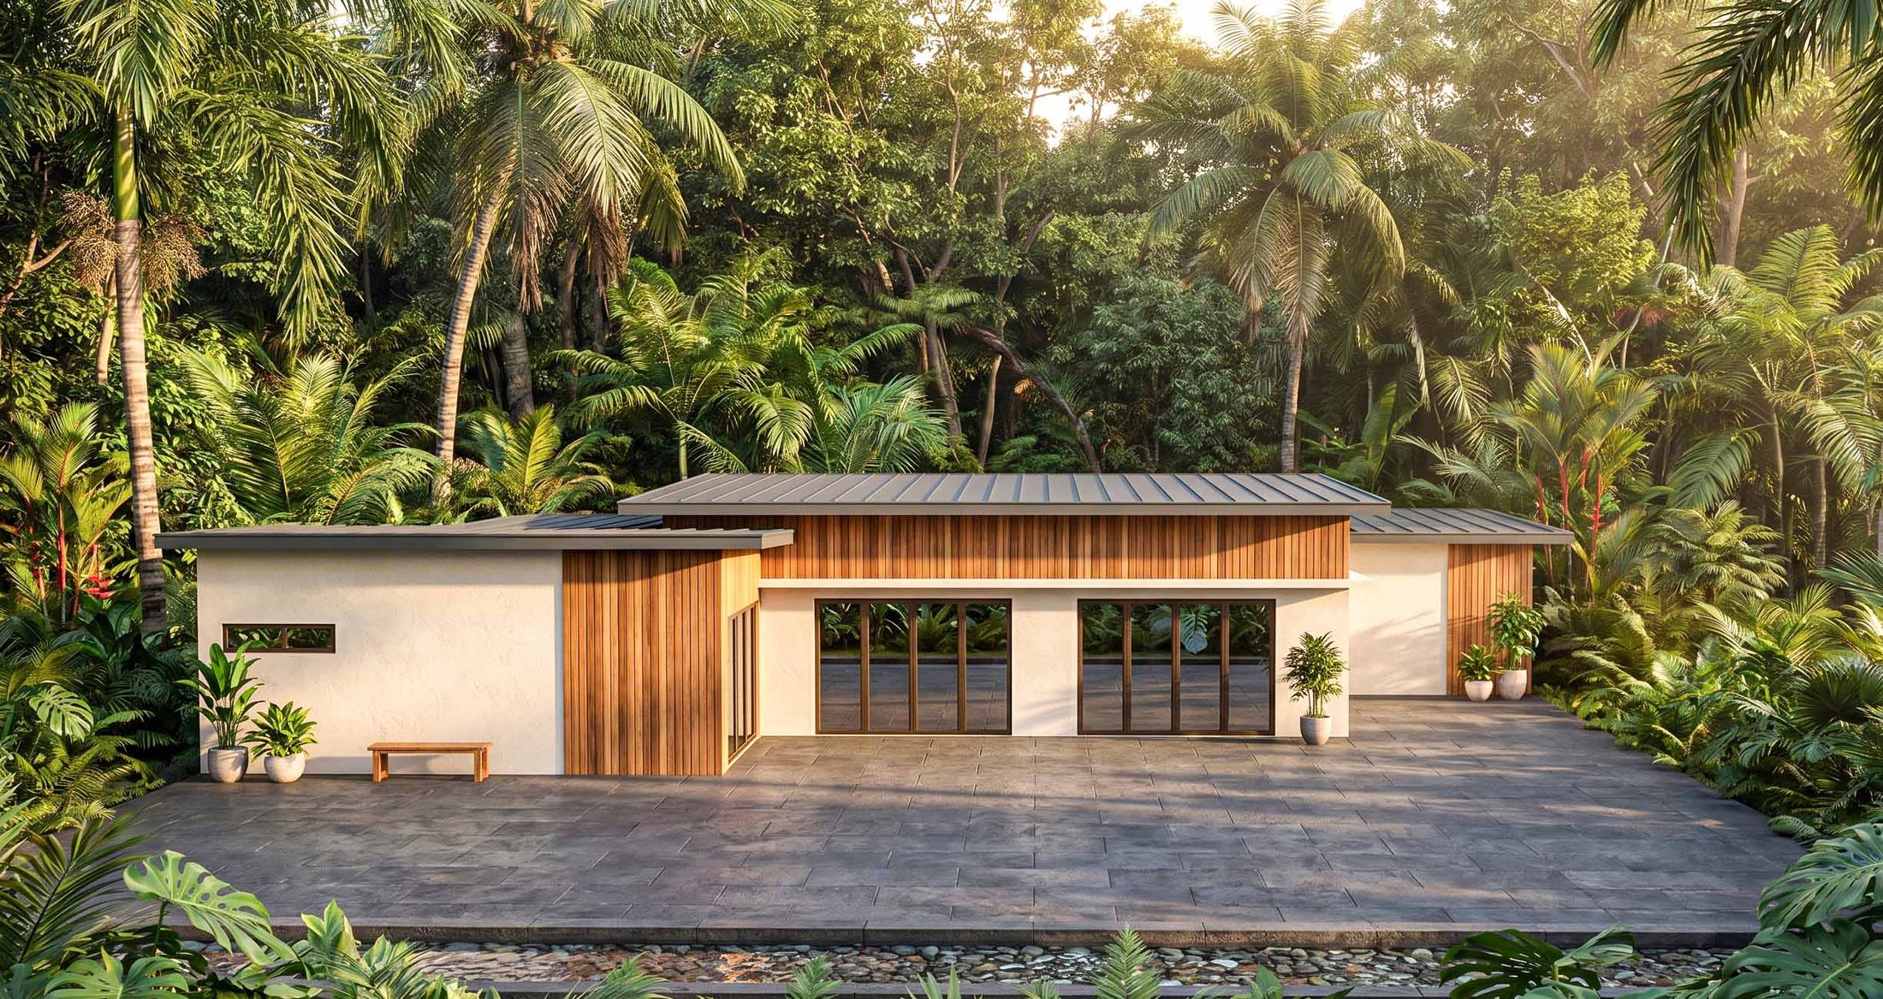
One of the brightest homes in the collection. White render, warm teak cladding and a thin, floating roofline set it apart from its darker neighbours, while wide walls of sliding glass open the living space onto a stone terrace.
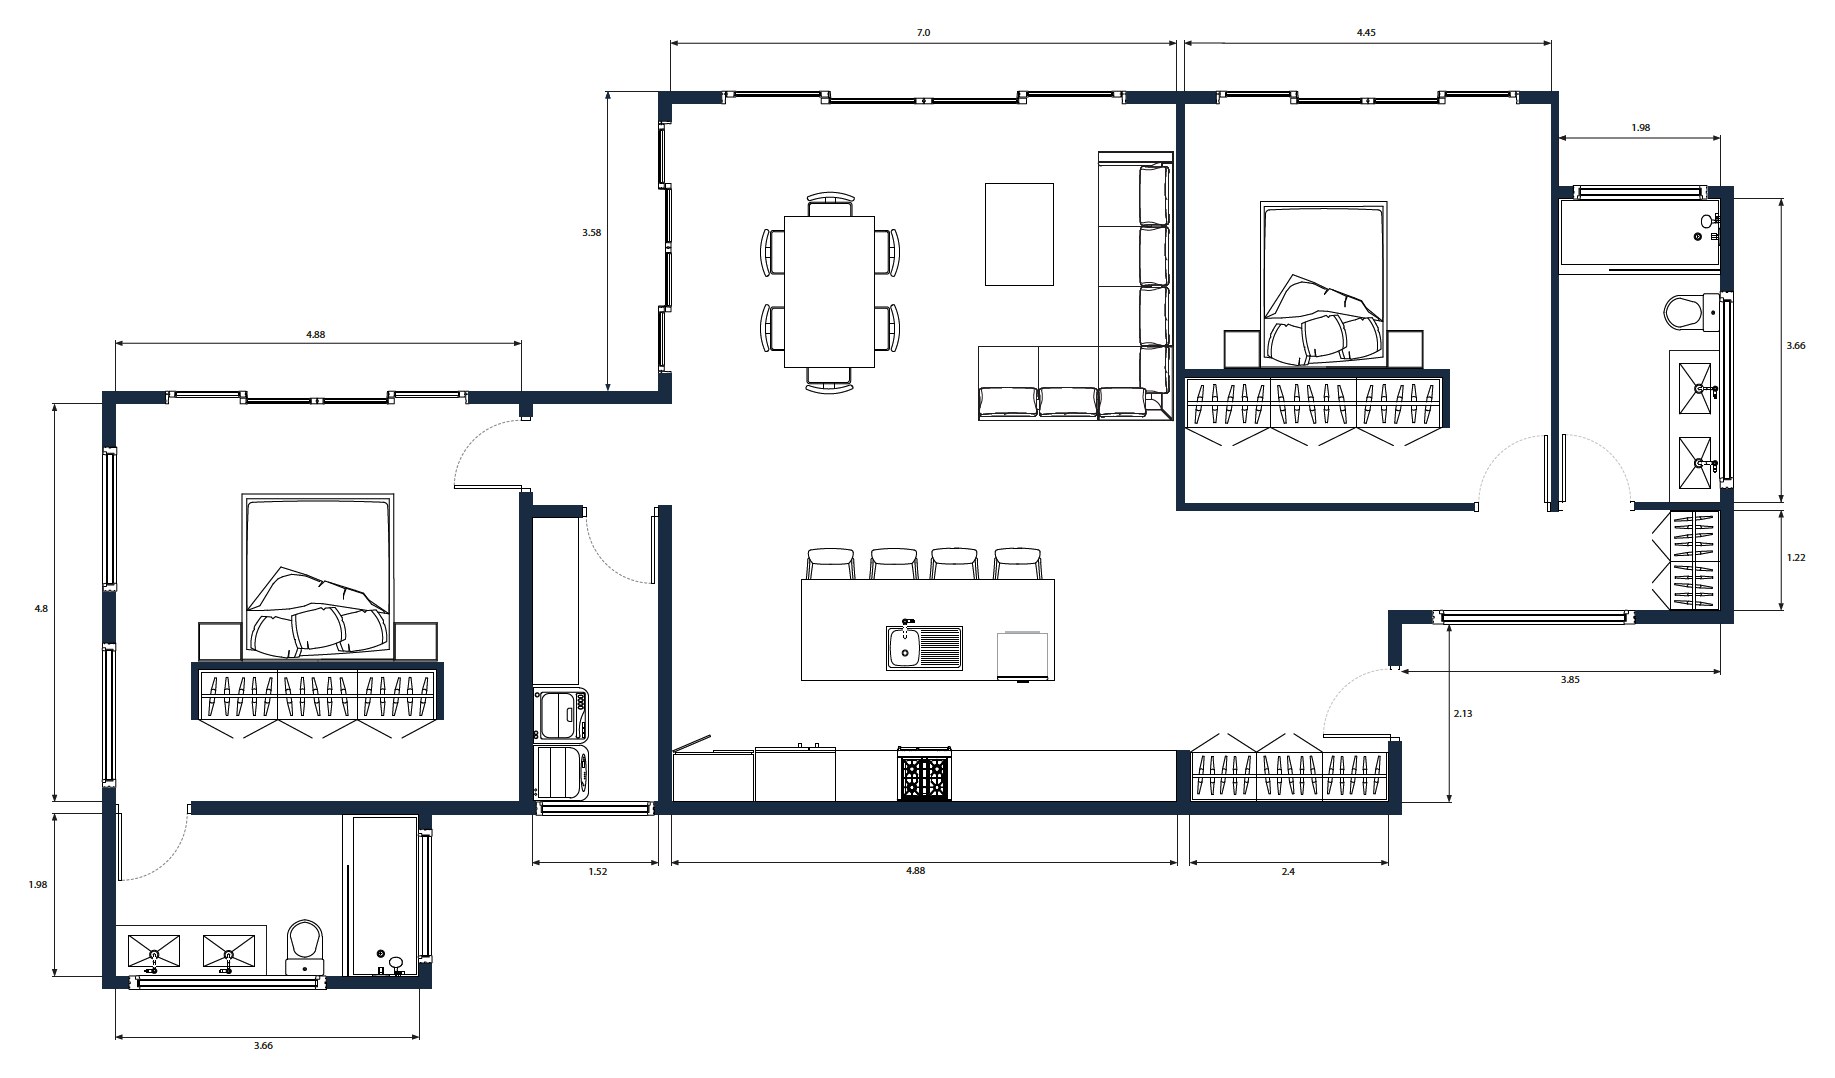
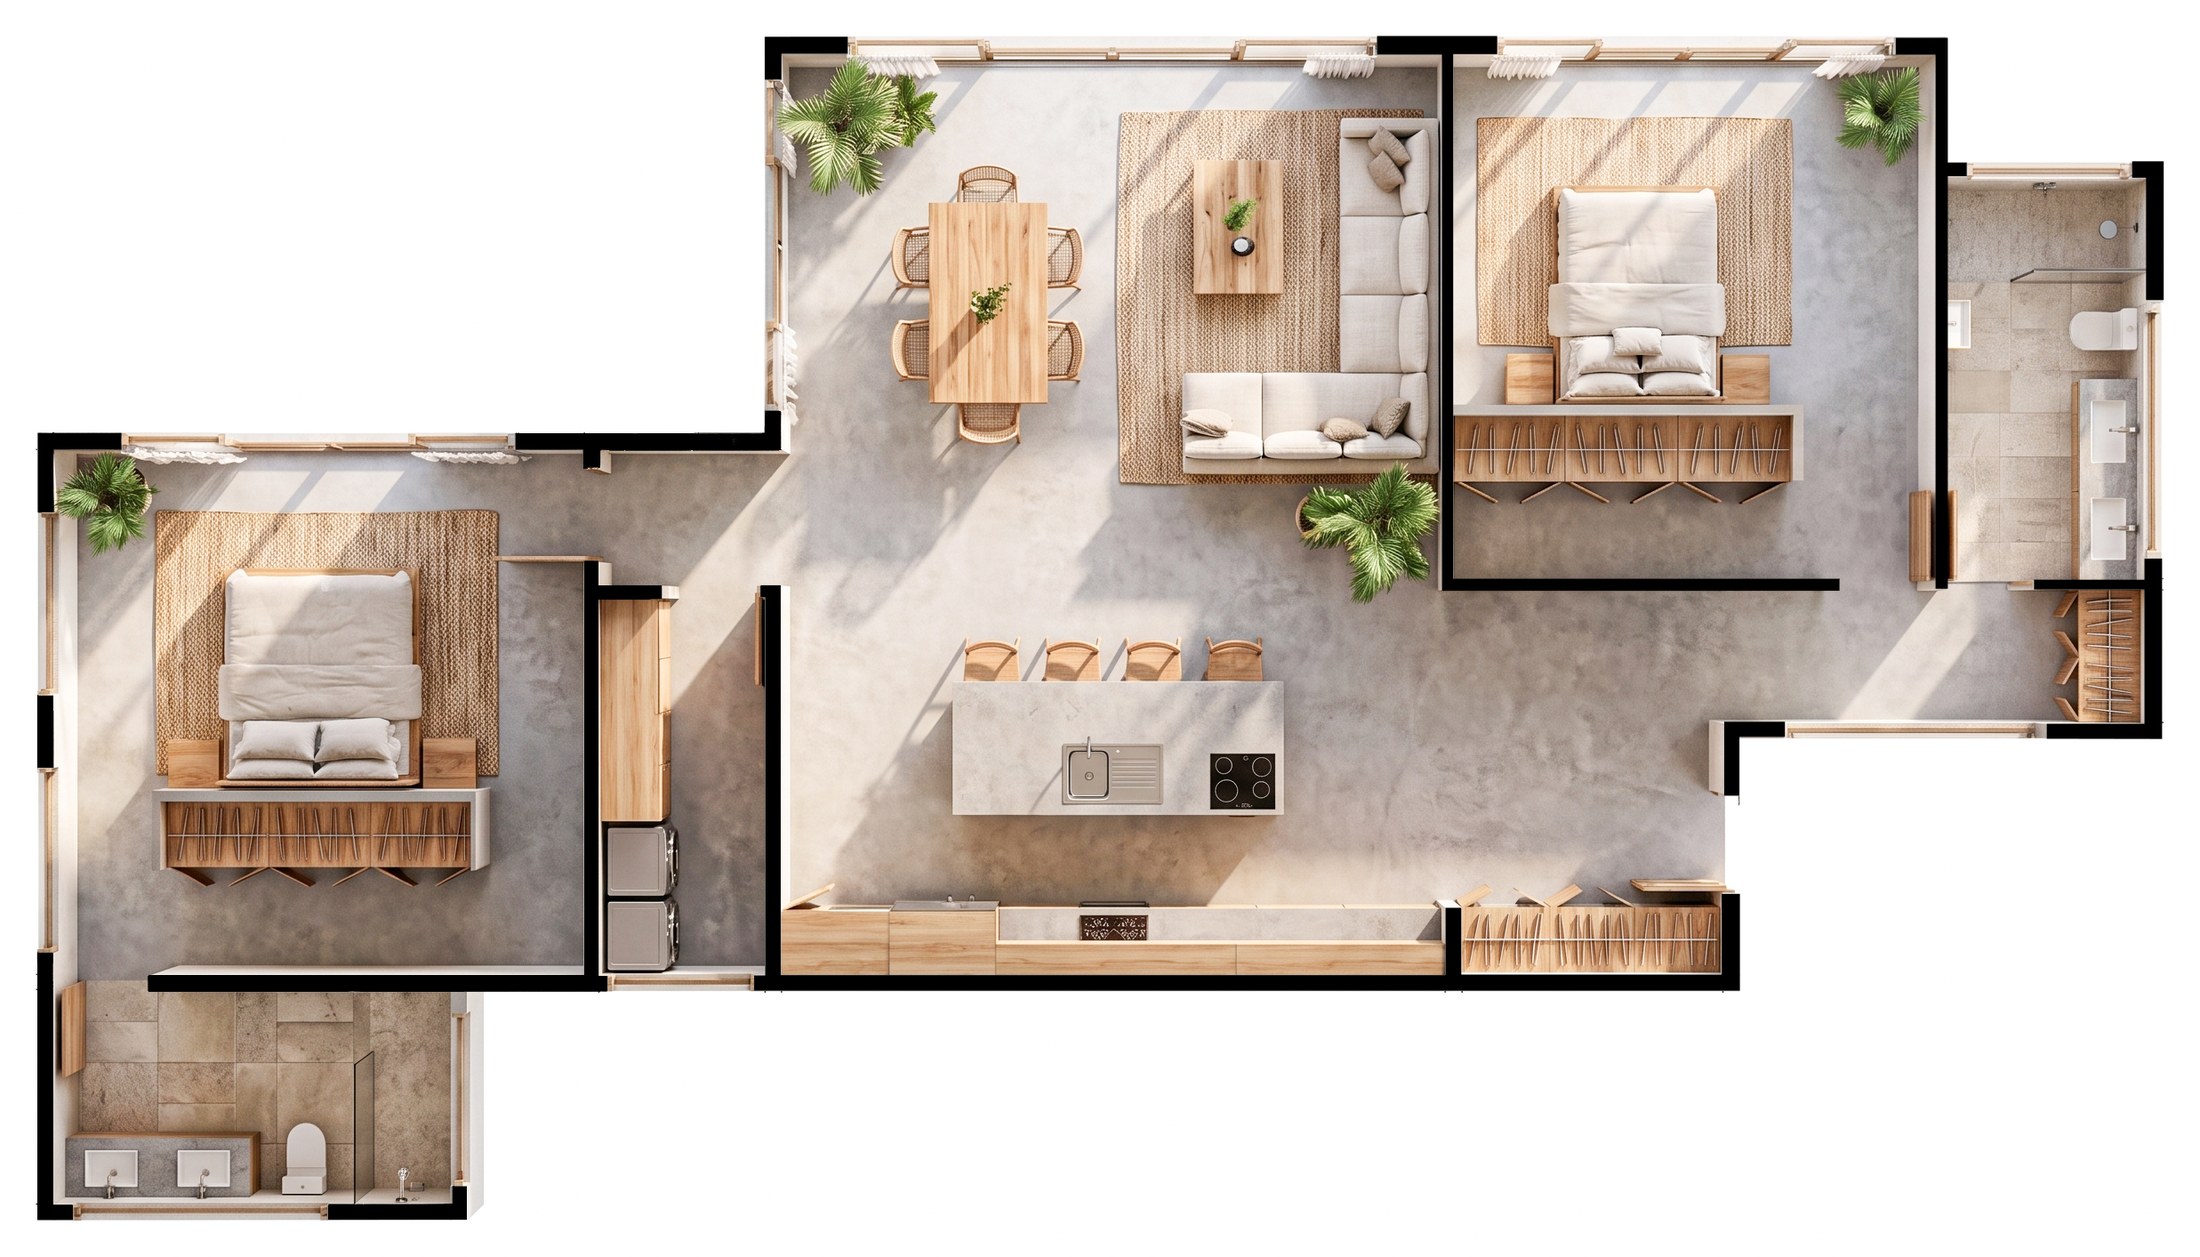
At its heart is a single open room — seven metres of living and dining, with a four-seat island kitchen backed by a 4.88 m wall of cabinetry. One bedroom sits in its own wing, beside a full bath with double vanity.
The second bedroom opens off the living room, with a full wardrobe wall and its own en-suite bath and linen closet. Two equal suites make it well suited to a couple, a holiday home or a rental. Need a third bedroom? See the Casa Ceralvo.
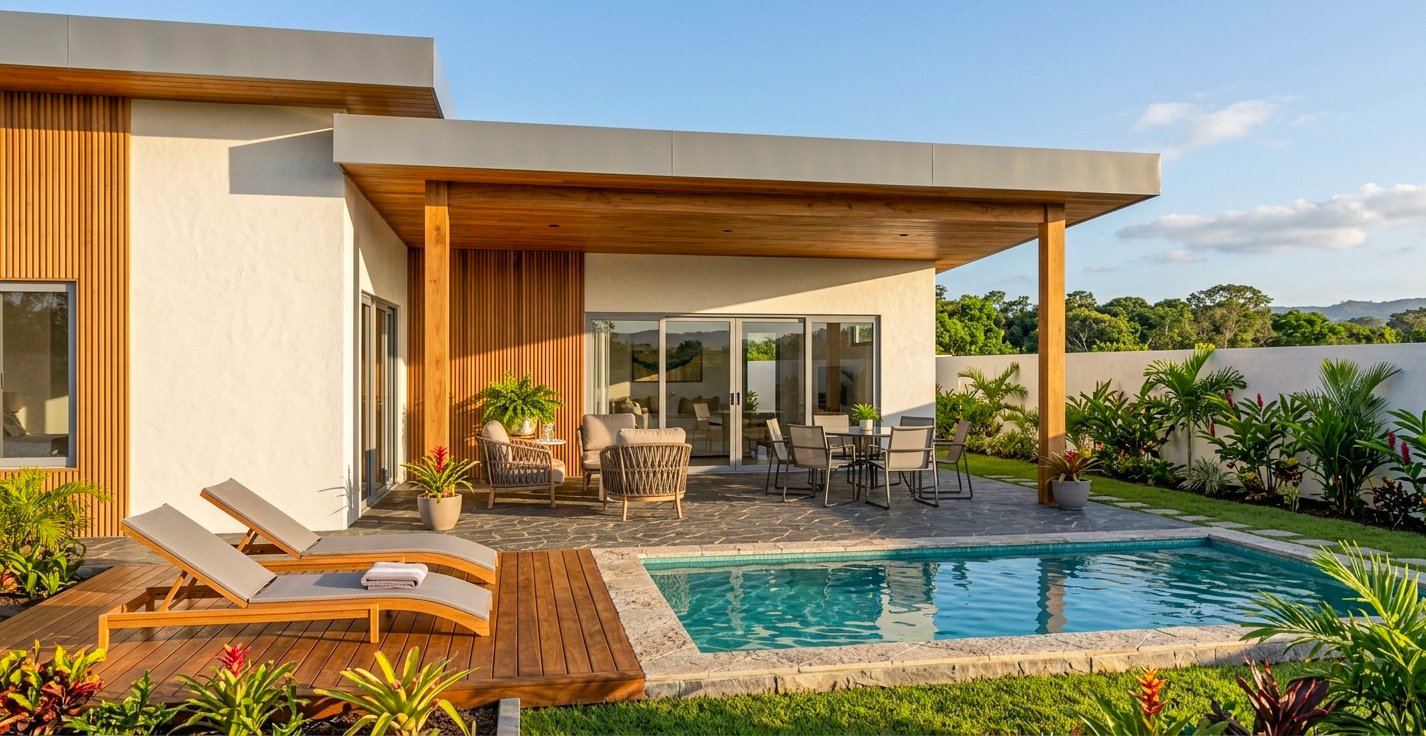
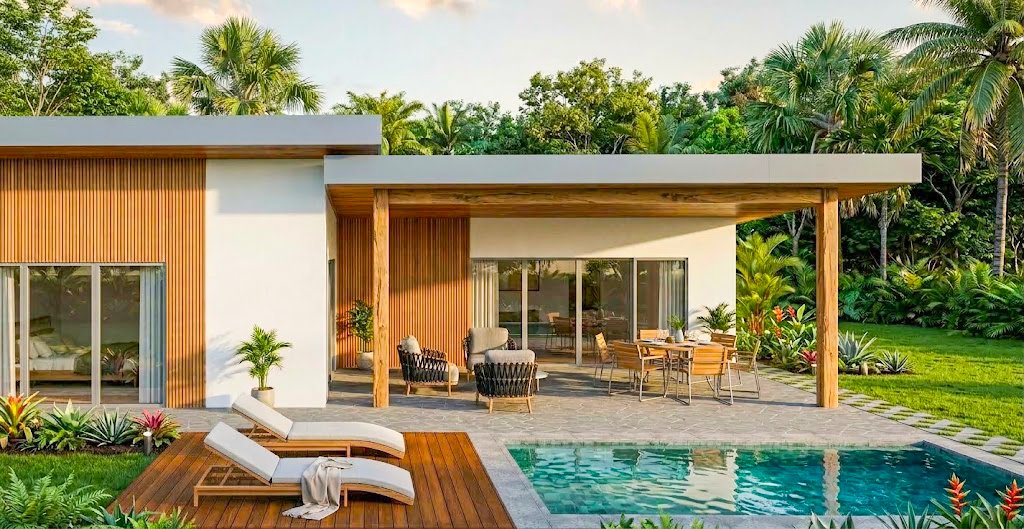
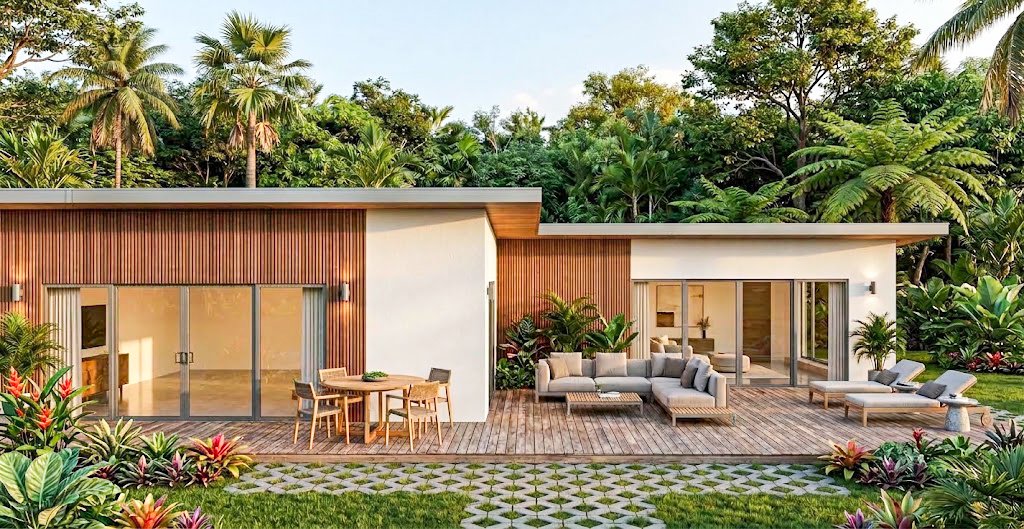
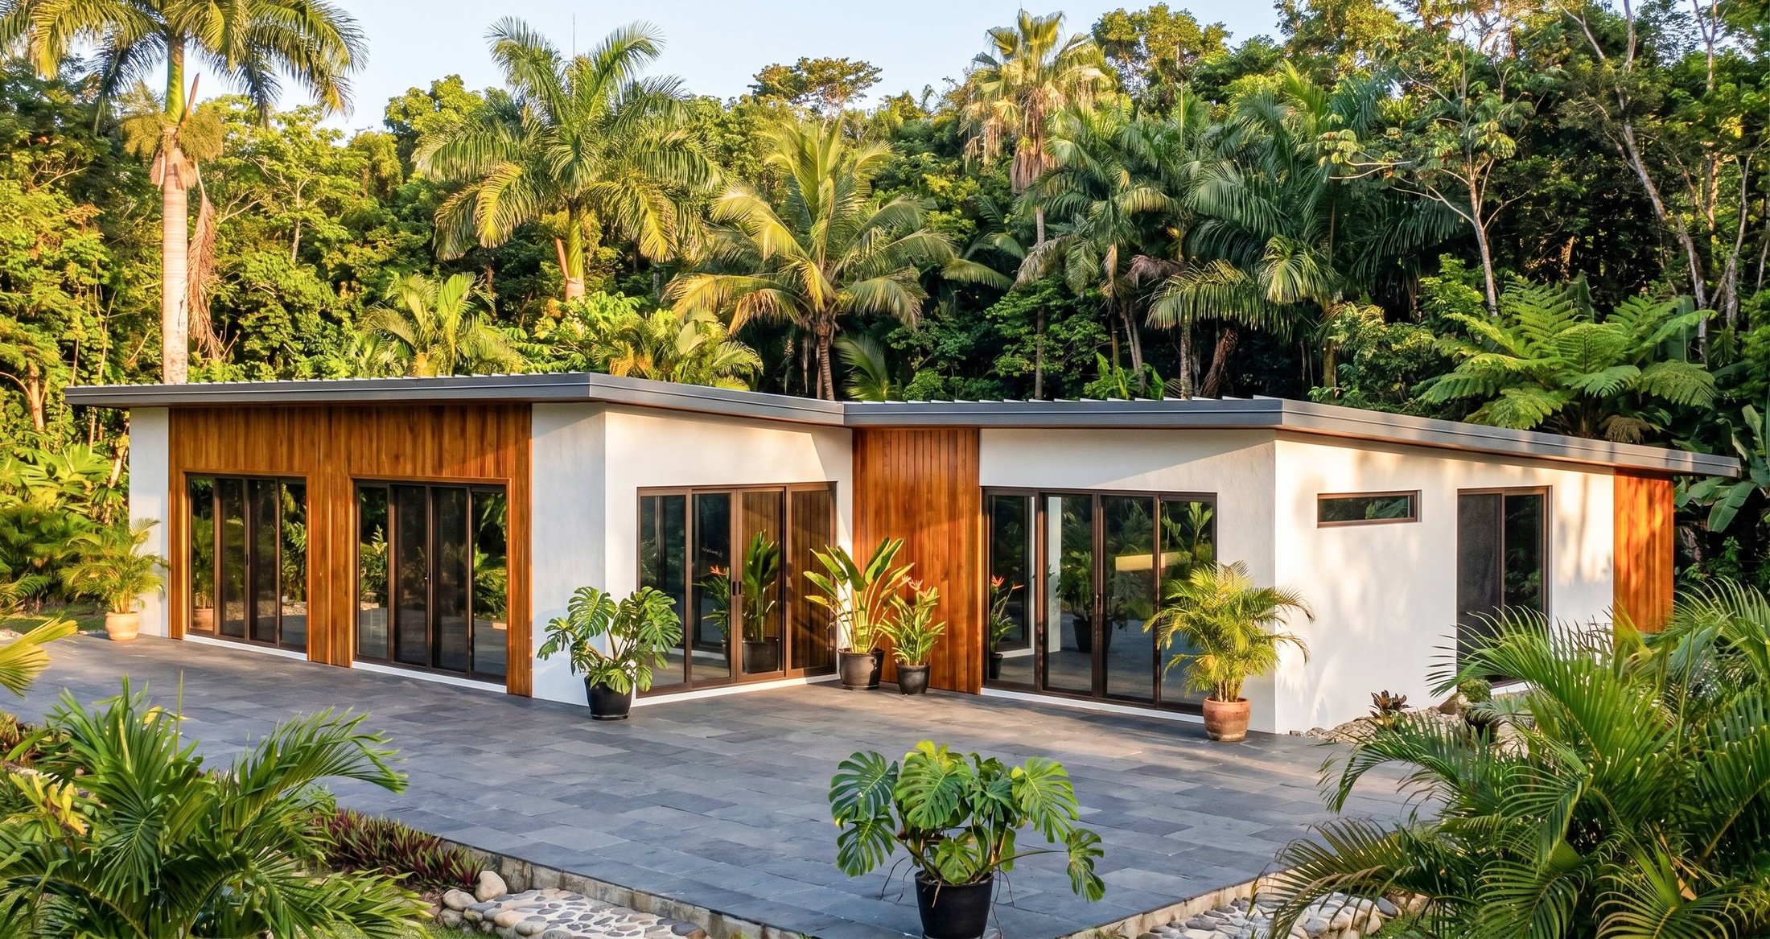
Charcoal & timber finish
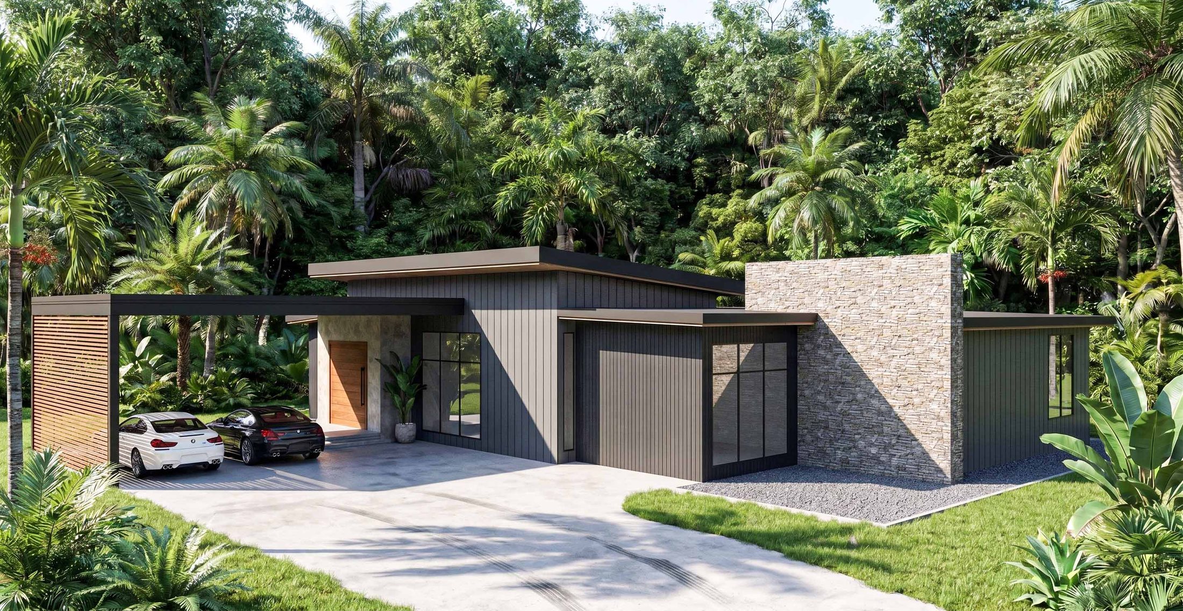
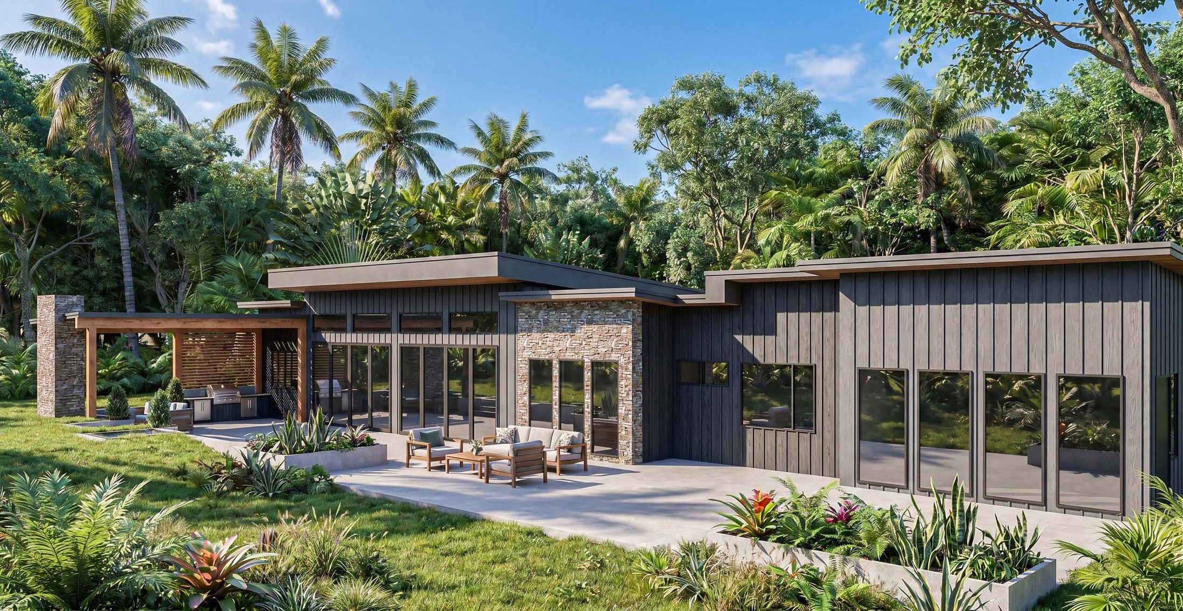
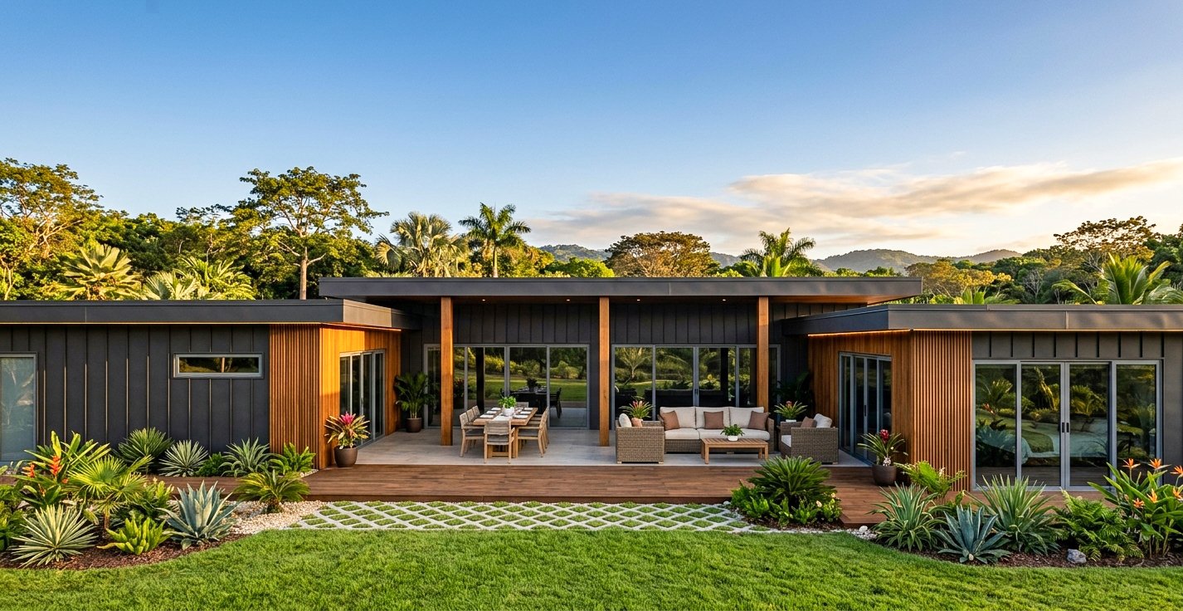
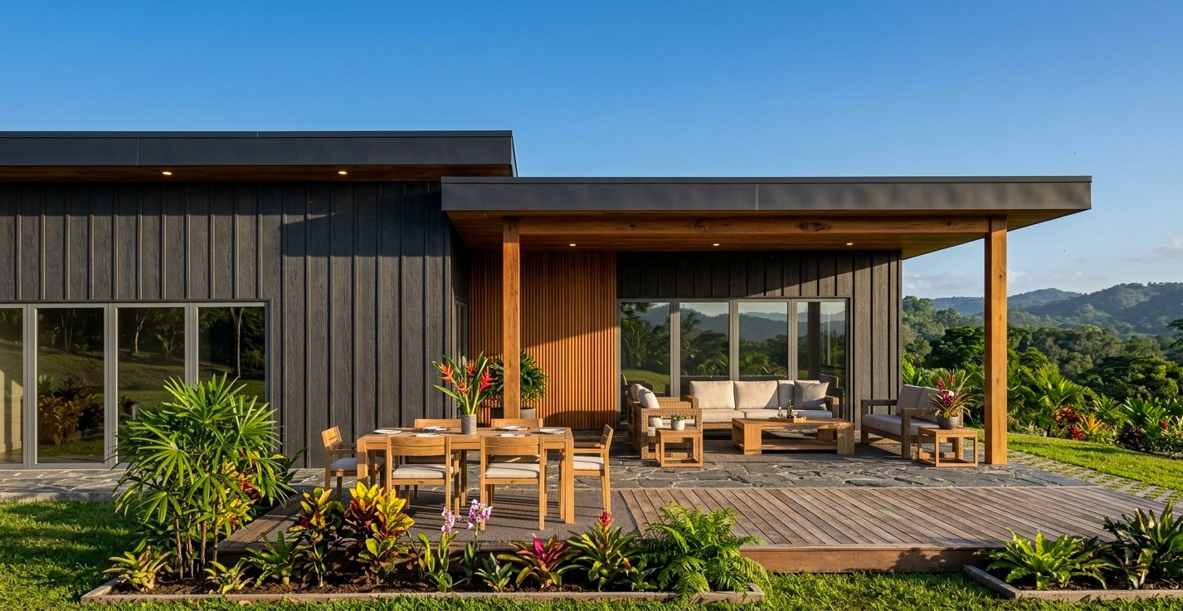
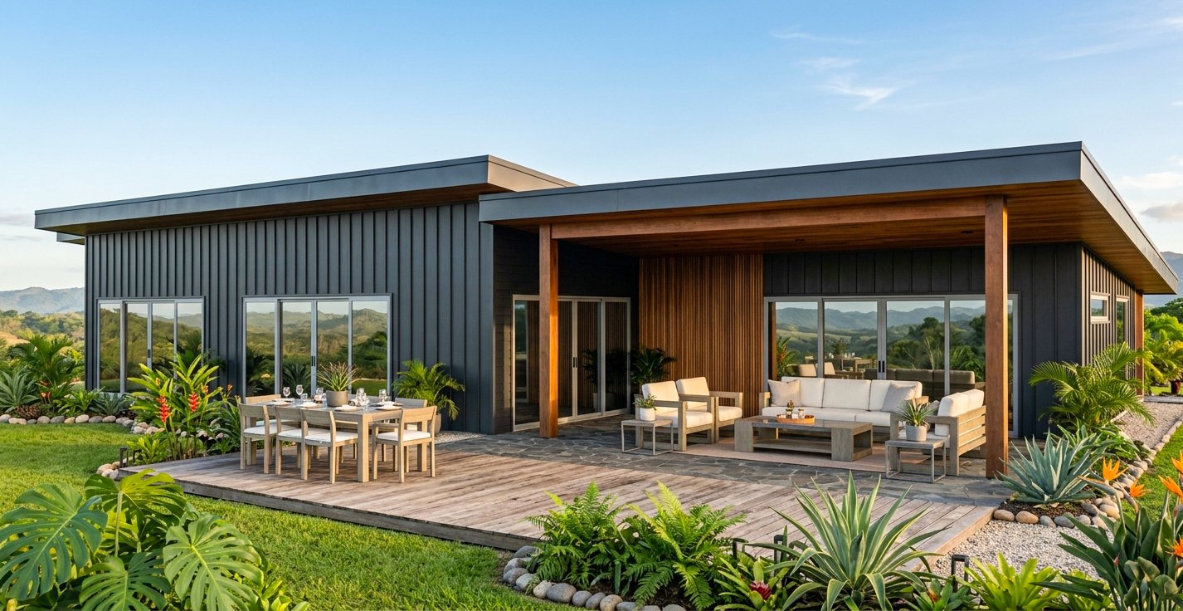
The same plan offered in an alternative exterior: charcoal vertical cladding, exposed timber posts and beams, and a covered timber deck.
Areas.
Everything in the plan, from the front door to the terrace.
- Living & dining
- One open room, 7.0 m wide, glazed on two sides.
- Kitchen
- Four-seat island and a 4.88 m wall of cabinetry.
- Bedroom 1
- Own wing, 4.88 × 4.8 m, full wardrobe wall.
- Bedroom 2
- Wardrobe wall, en-suite bath and linen closet.
- Bathrooms
- Two, both with double vanities.
- Utility
- Laundry room and a storage wall by the entry.
- Outdoors
- Stone terrace and timber deck along the living room.