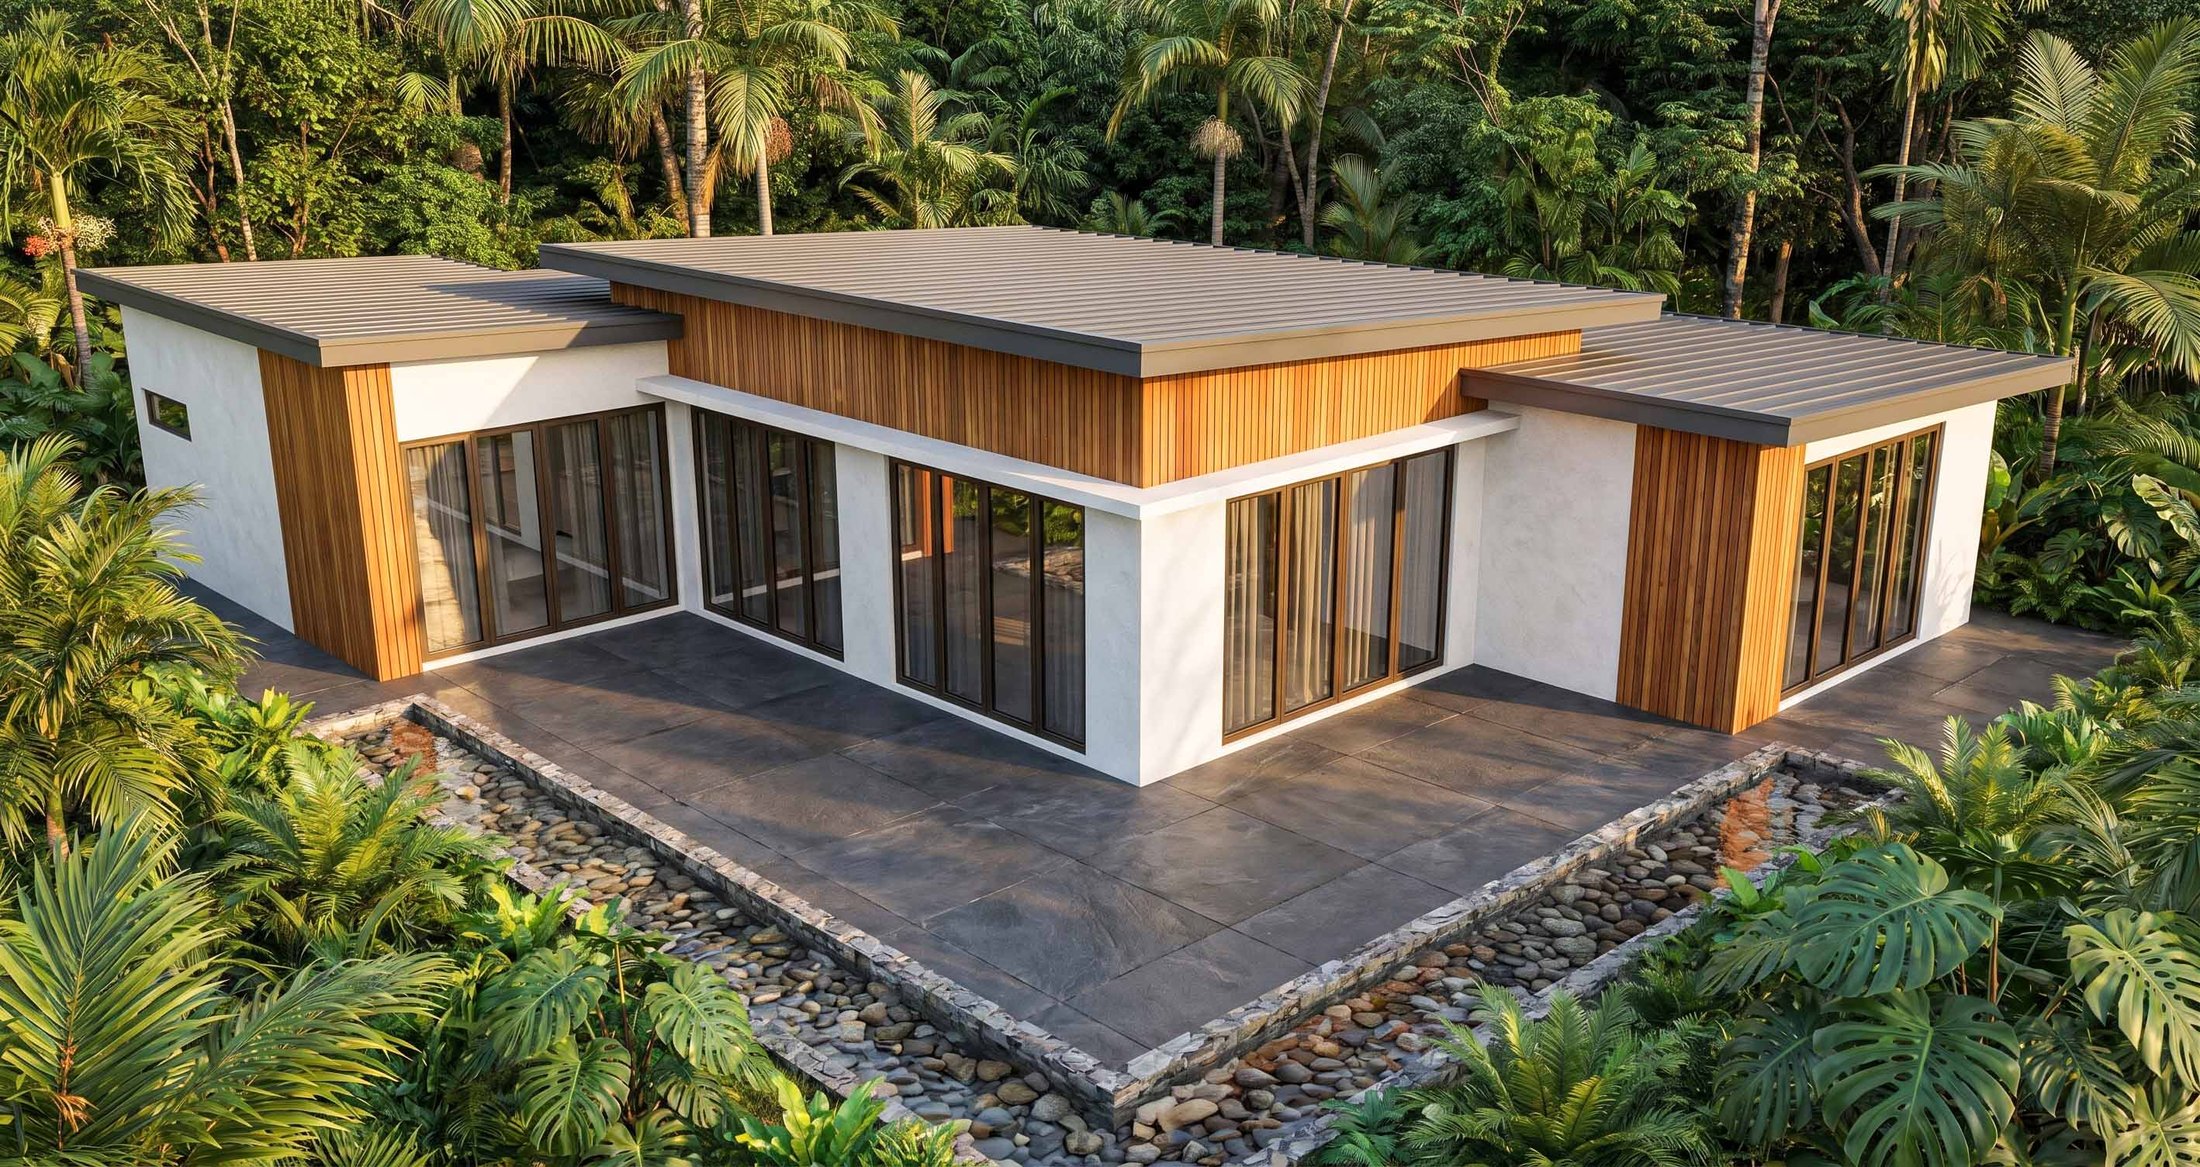
The Haven
- Floor area
- 2,400 sq ft
- Bedrooms
- 3
- Bathrooms
- 2.5
- Footprint
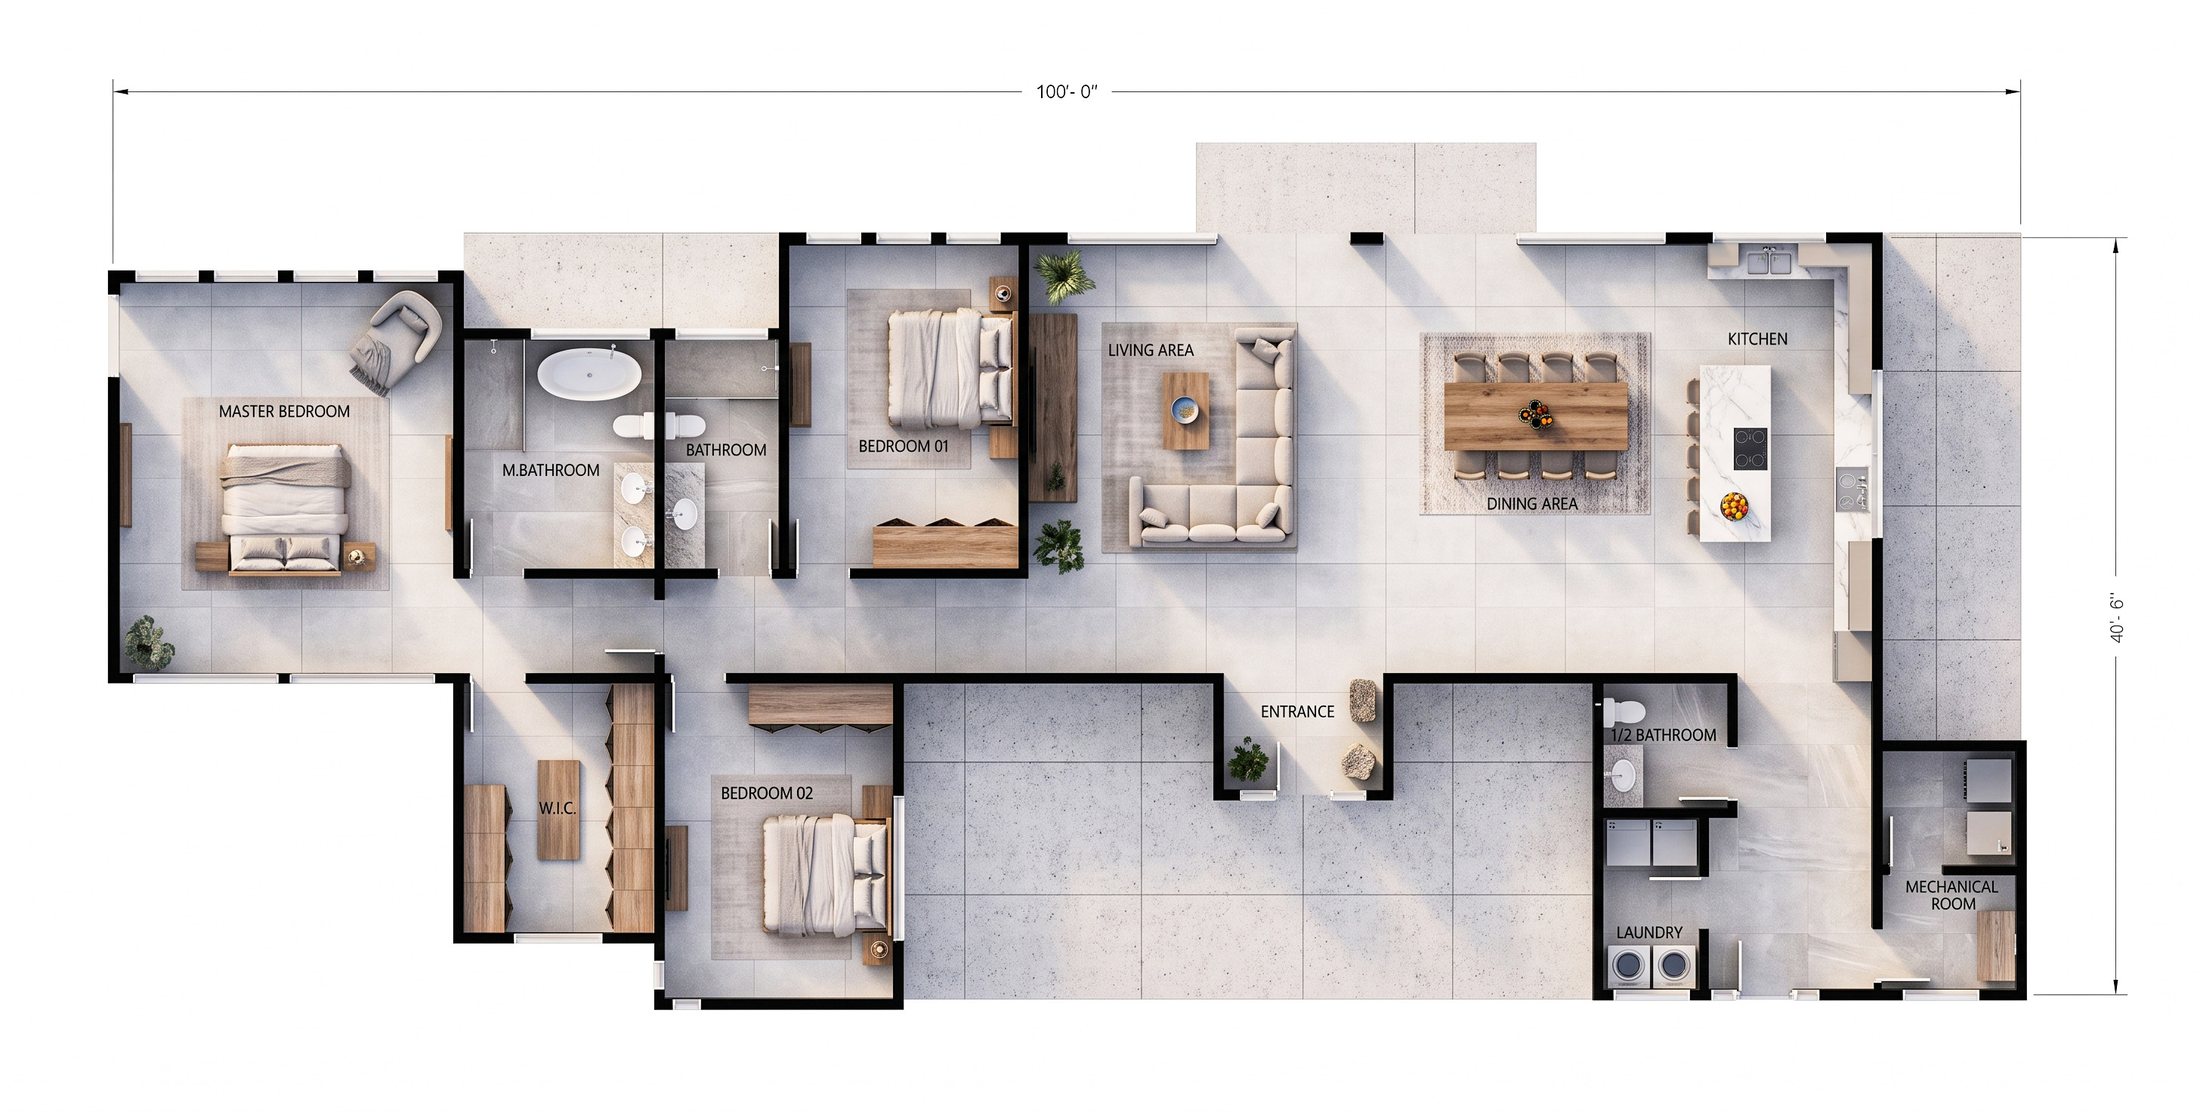
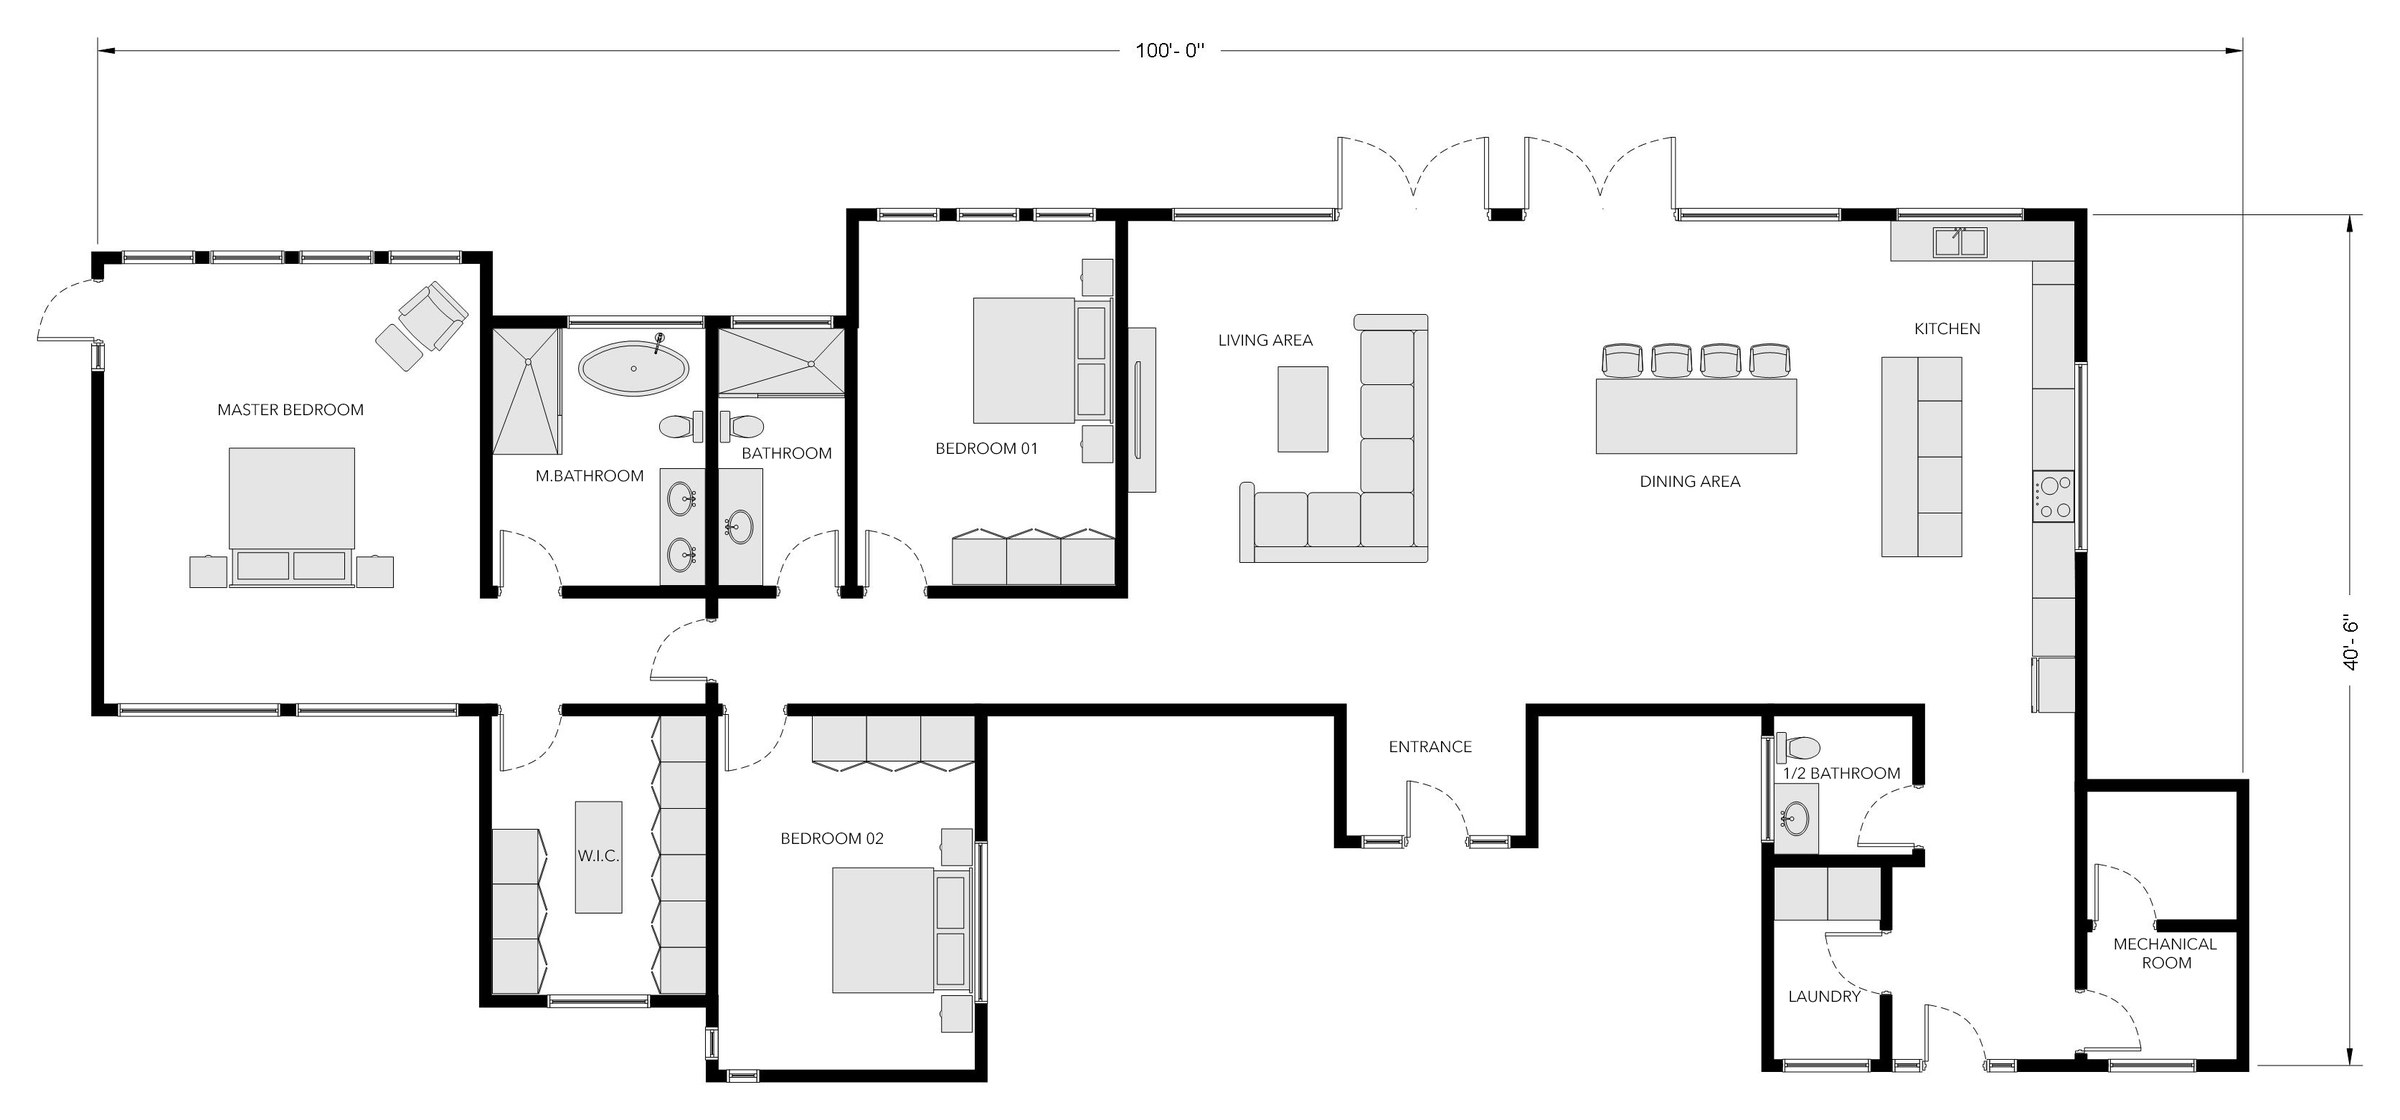
- 100′ × 40′6″
- Levels
- 1
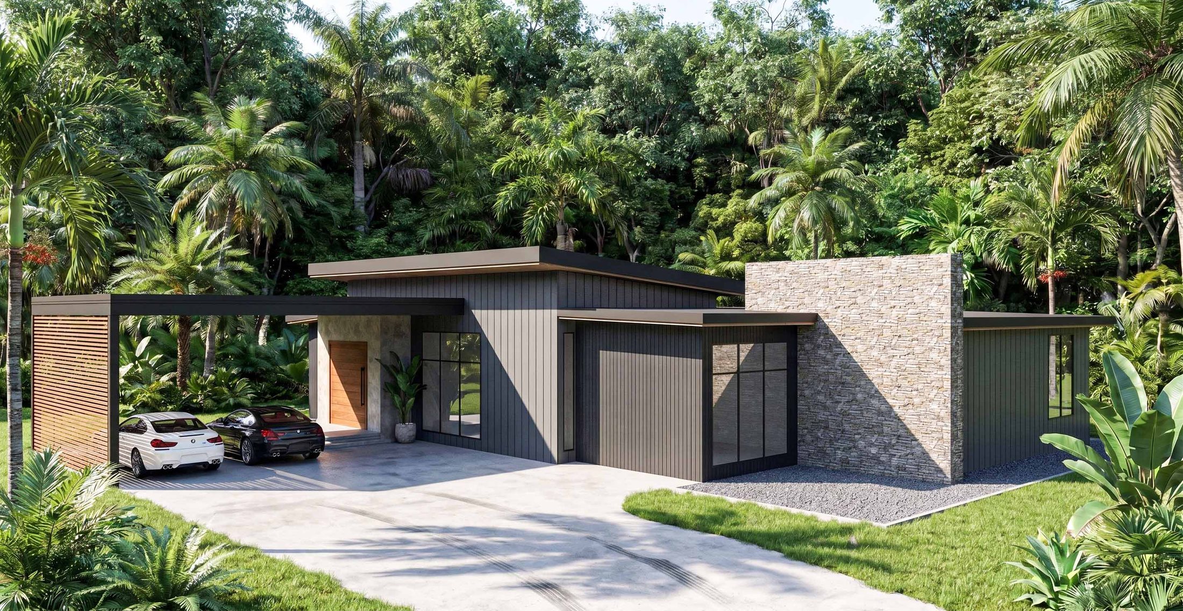
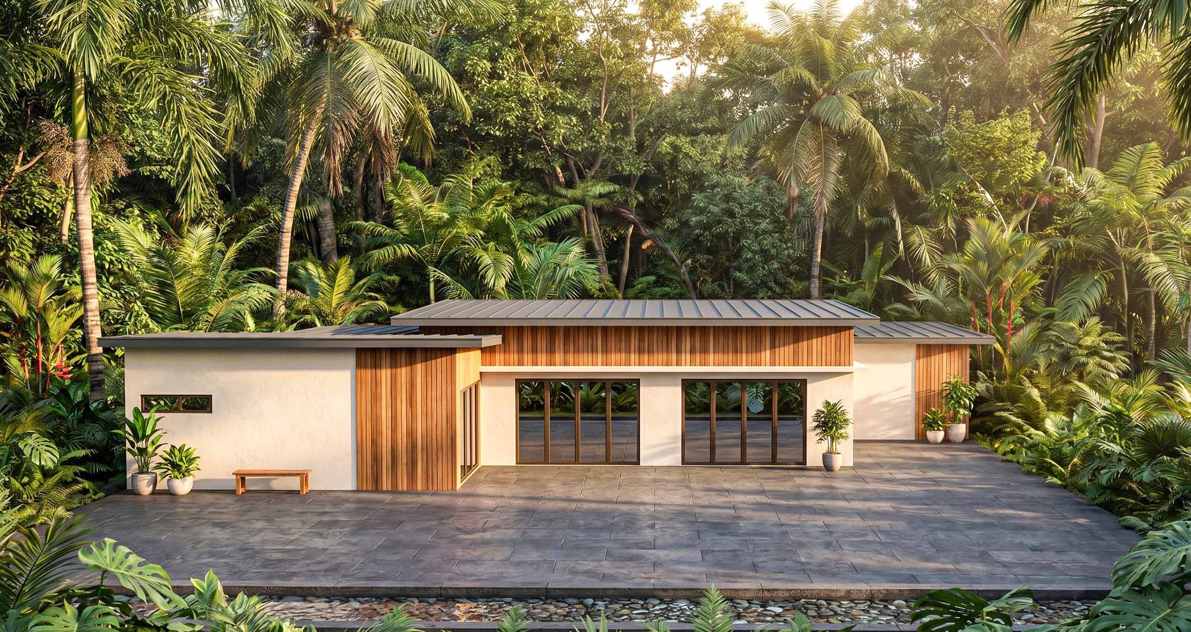
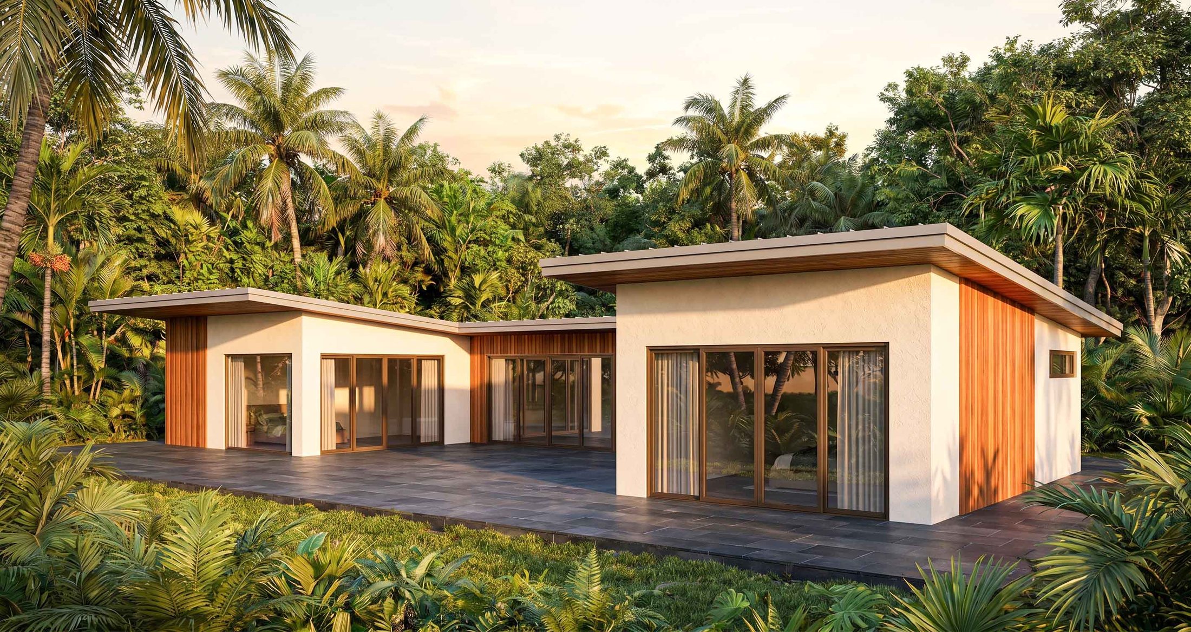
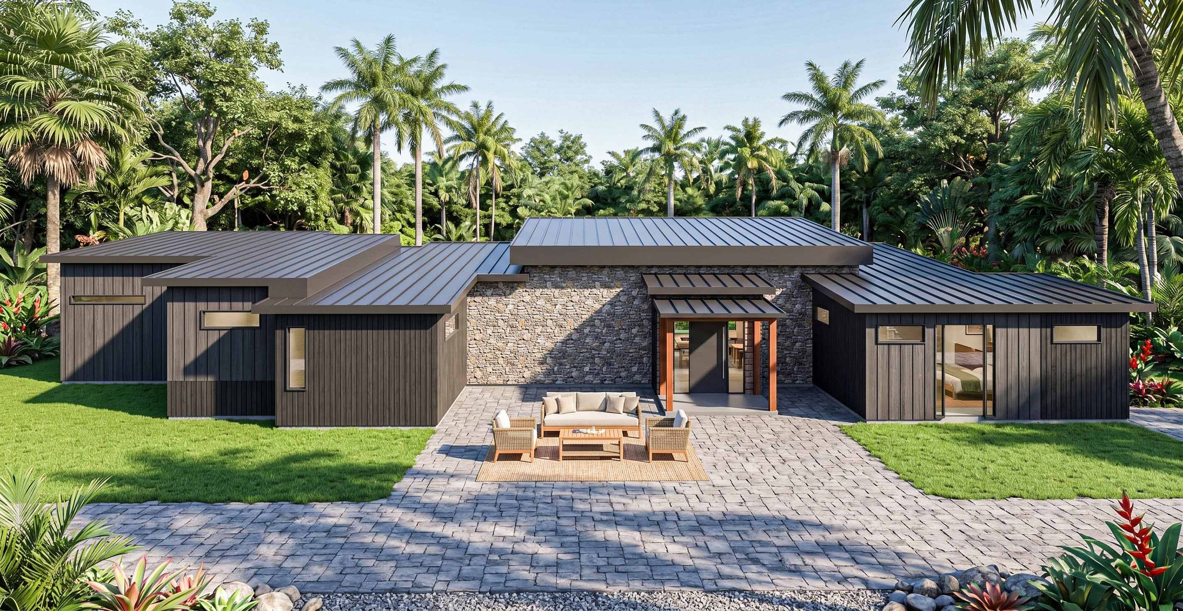
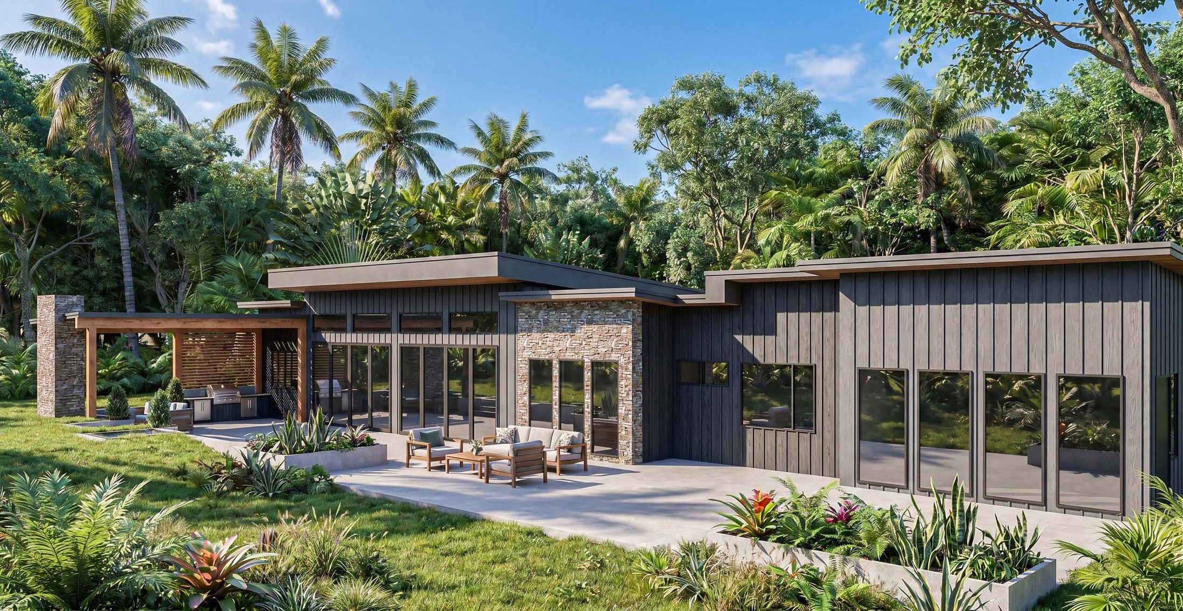
A long, linear house — a hundred feet from end to end — that separates living and sleeping without a single step up or down. Dark vertical siding, natural stone accent walls and standing-seam metal roofing give it a quiet, grounded presence on a large lot.
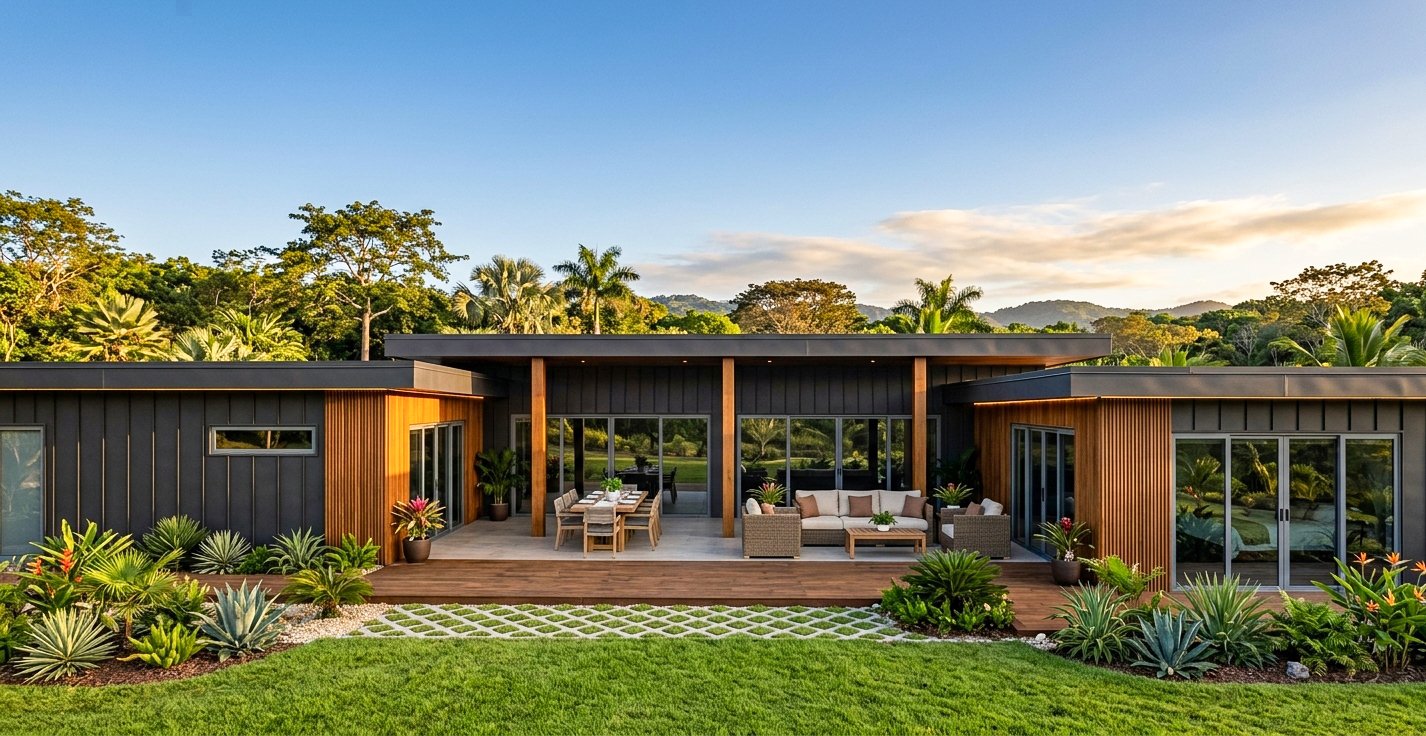
The kitchen, dining and living share one open-concept core, with broad glass doors along its length opening straight onto a stone rear terrace, lounge and pergola-covered outdoor kitchen. It's a house built for entertaining.
At the other end, two guest bedrooms share a full bath, and the primary suite has its own wing with an en-suite bath and a large walk-in closet. Laundry, a powder room and the mechanical room sit together at the service end.
Areas.
Everything in the plan, from the front door to the terrace.
- Entrance
- Covered timber porch and foyer off the front courtyard.
- Living & dining
- Open-concept, with glass doors to the rear terrace.
- Kitchen
- Spacious layout with a large island.
- Master suite
- Private wing, en-suite bath and a large walk-in closet.
- Bedrooms 1 & 2
- Guest rooms with closet space.
- Bathrooms
- Central full bath and a powder room.
- Utility
- Indoor laundry and exterior mechanical room.
- Outdoors
- Stone patio, lounge and pergola outdoor kitchen.