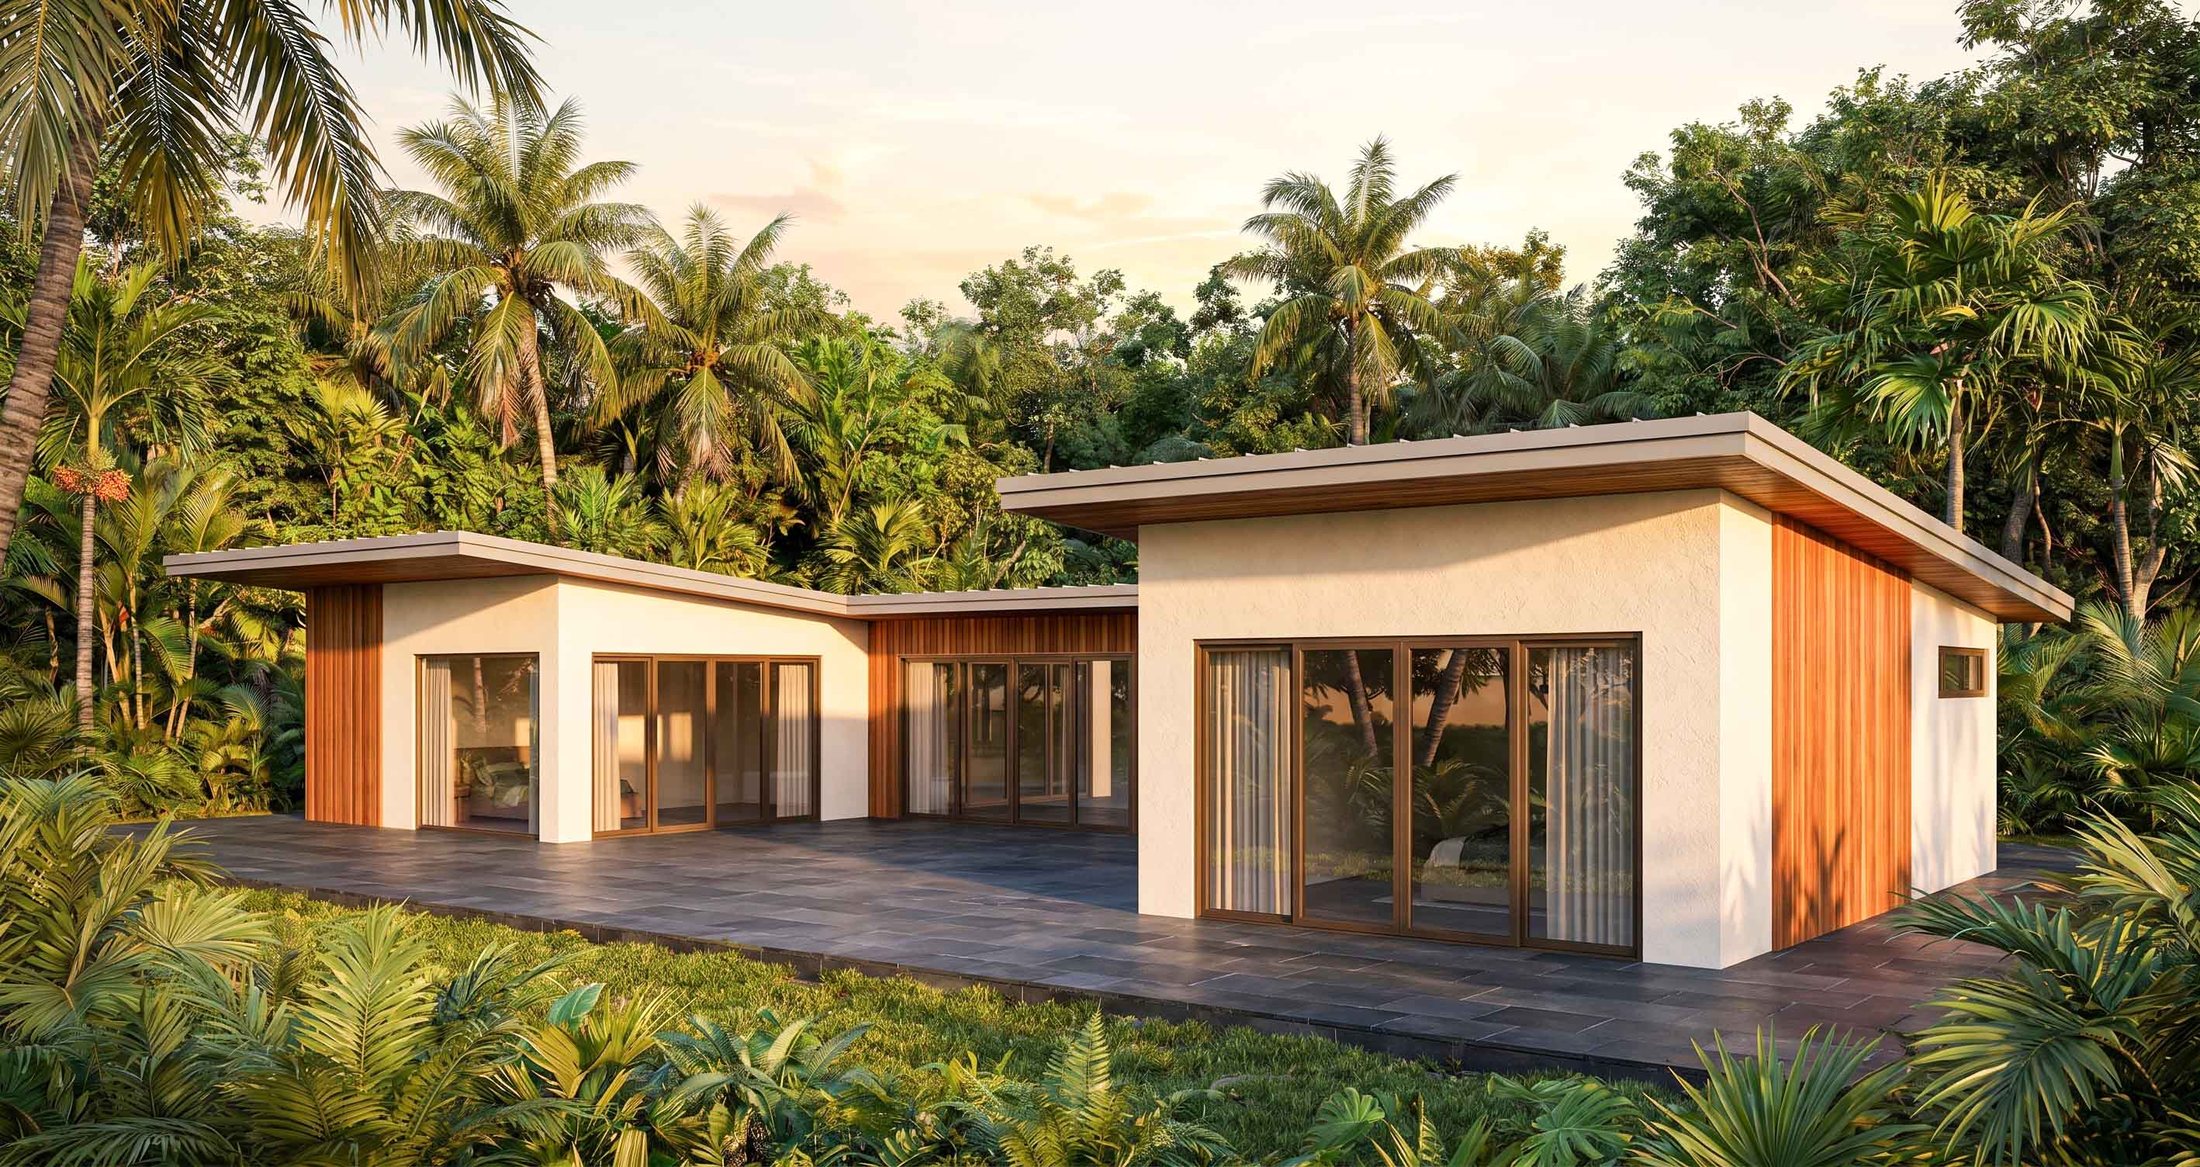
The Colina
- Floor area
- 1,200 sq ft
- Bedrooms
- 2
- Bathrooms
- 2
- Living room
- 8.8 m long
- Levels
- 1
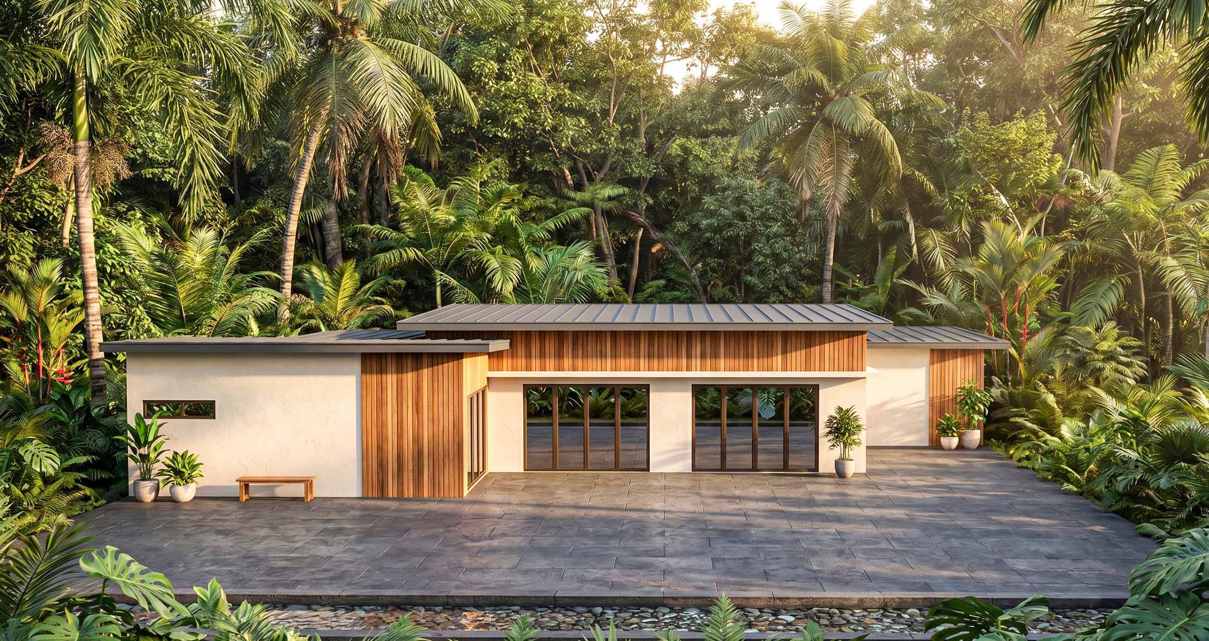
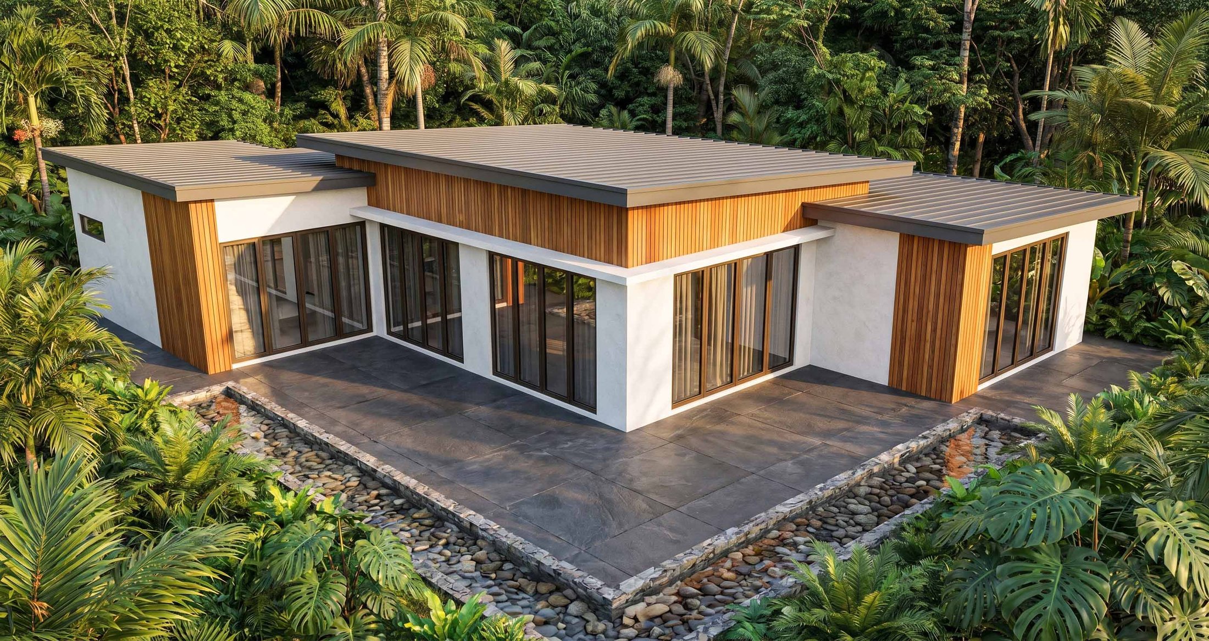
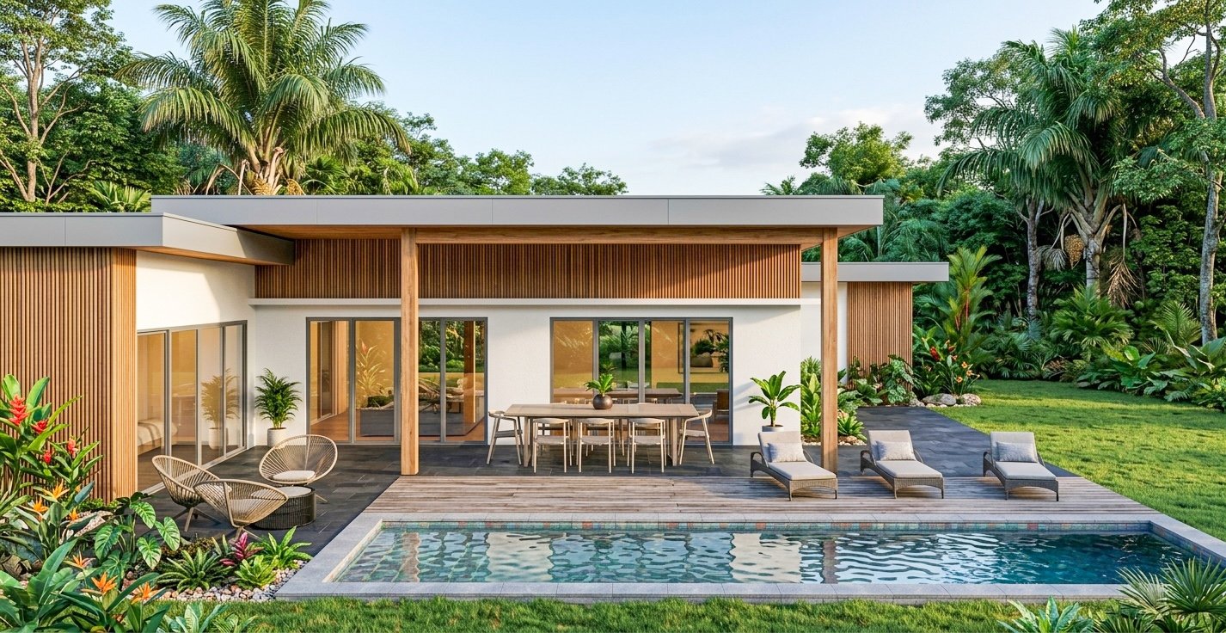
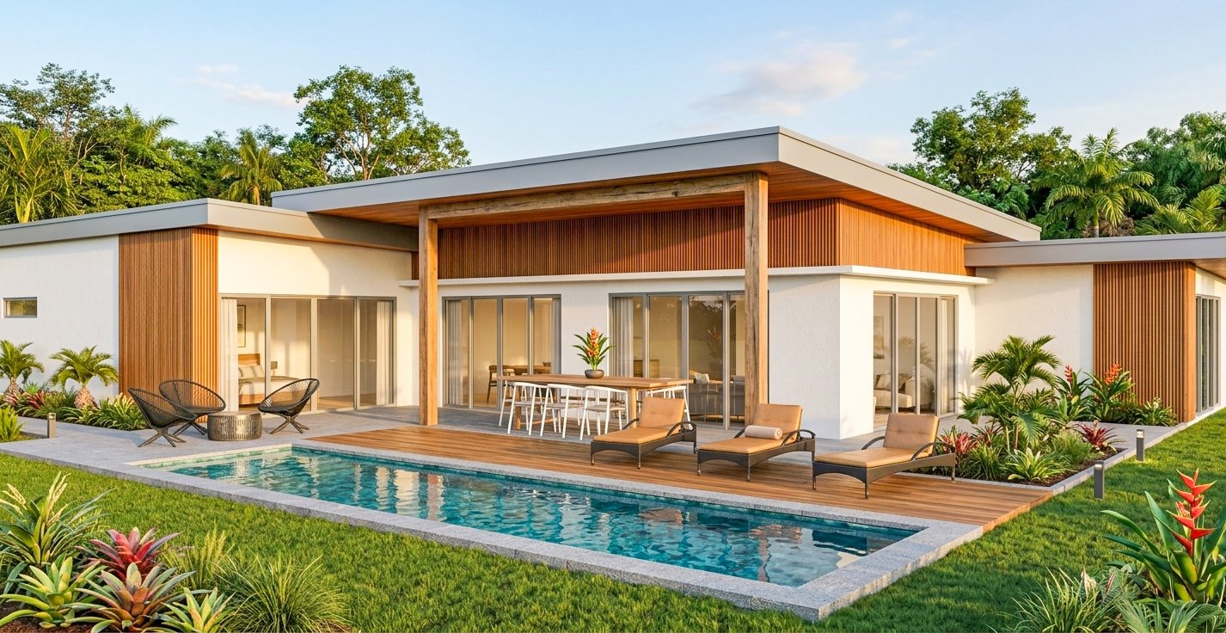
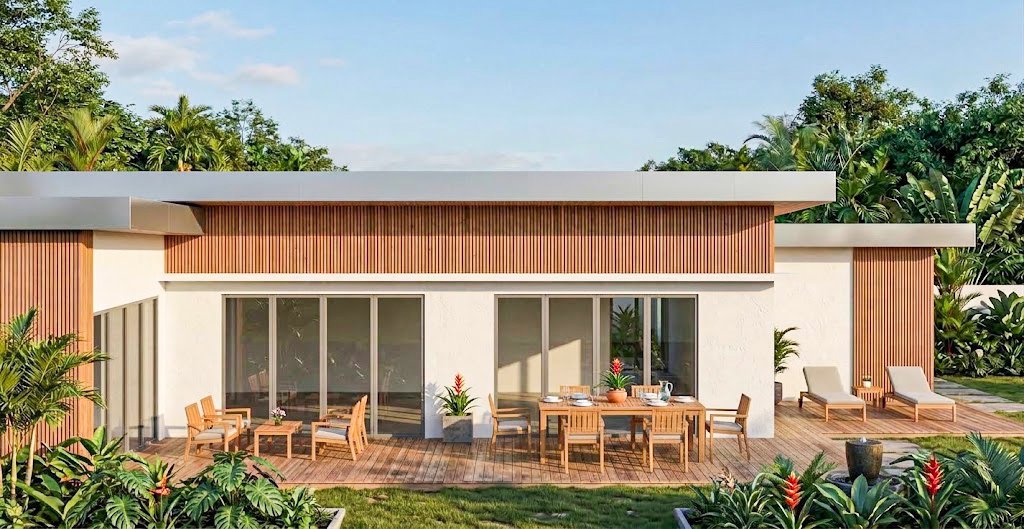
A crisp, single-storey pavilion in white render and teak, with flat floating roofs and deep fascias that throw shade across the glass.
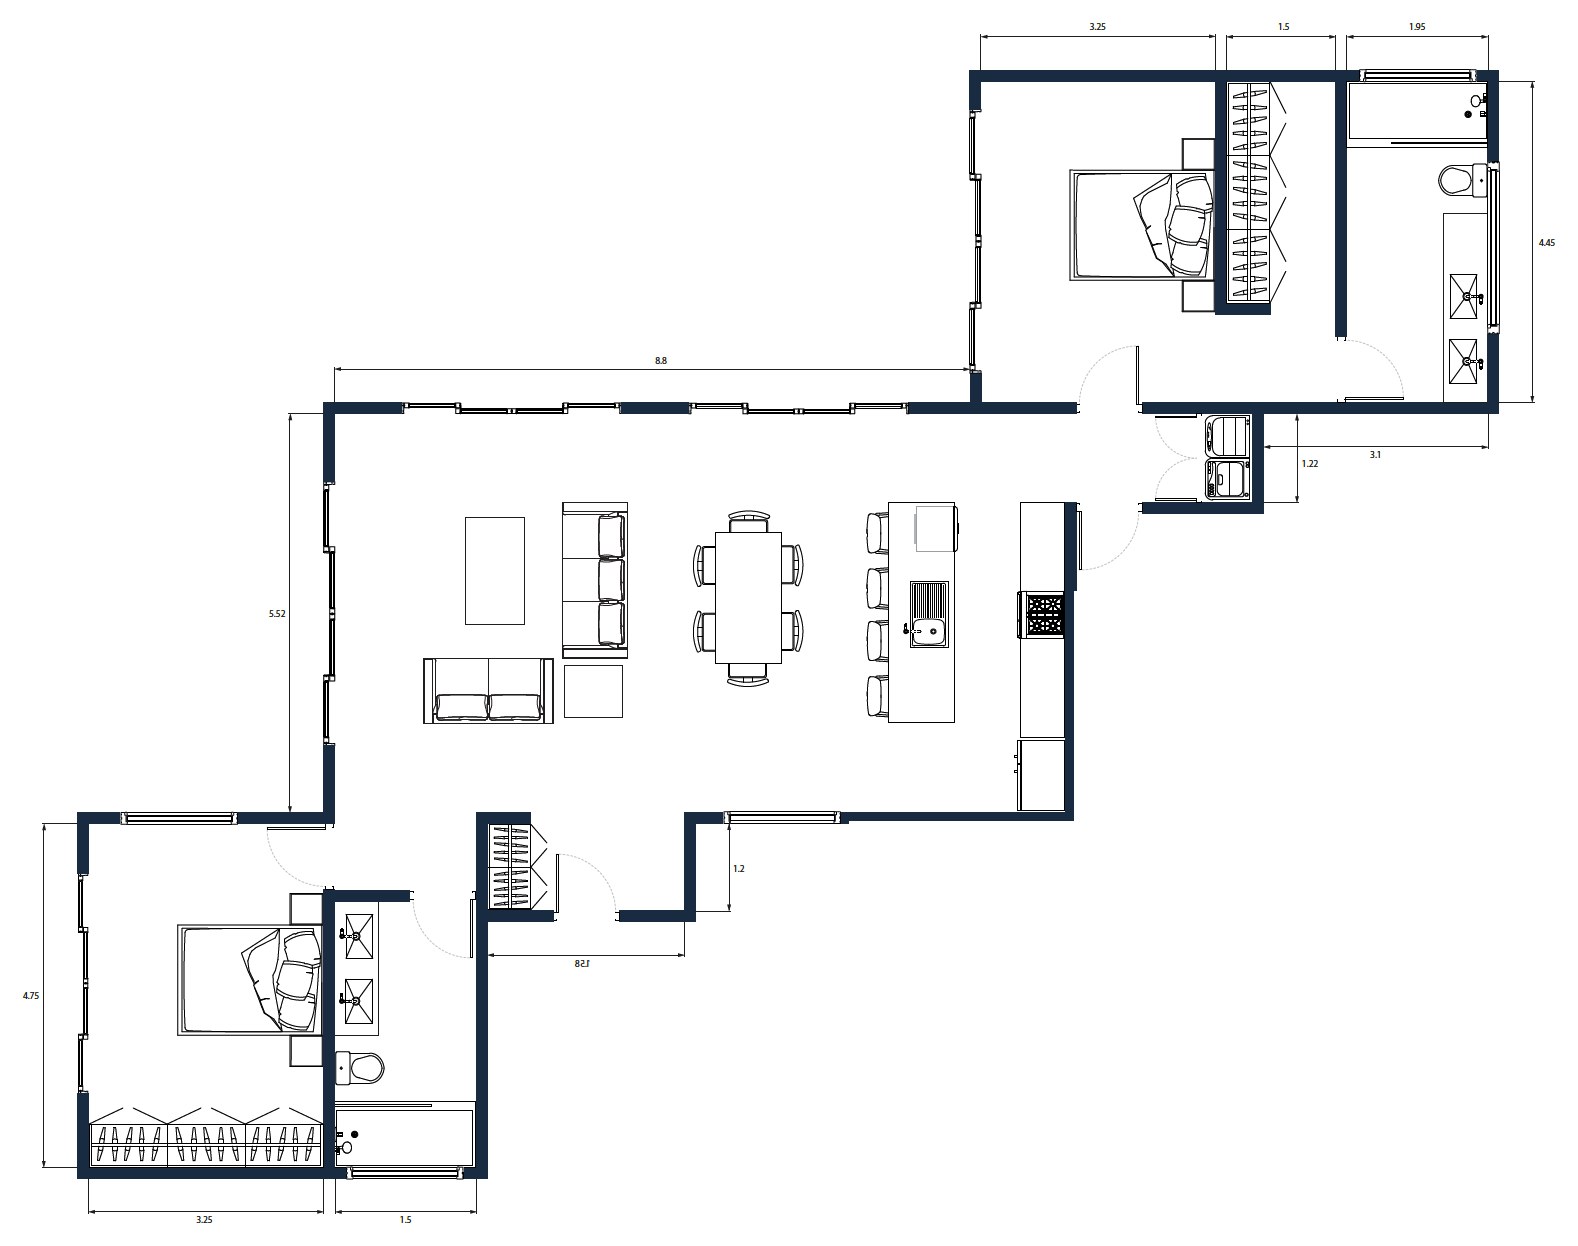
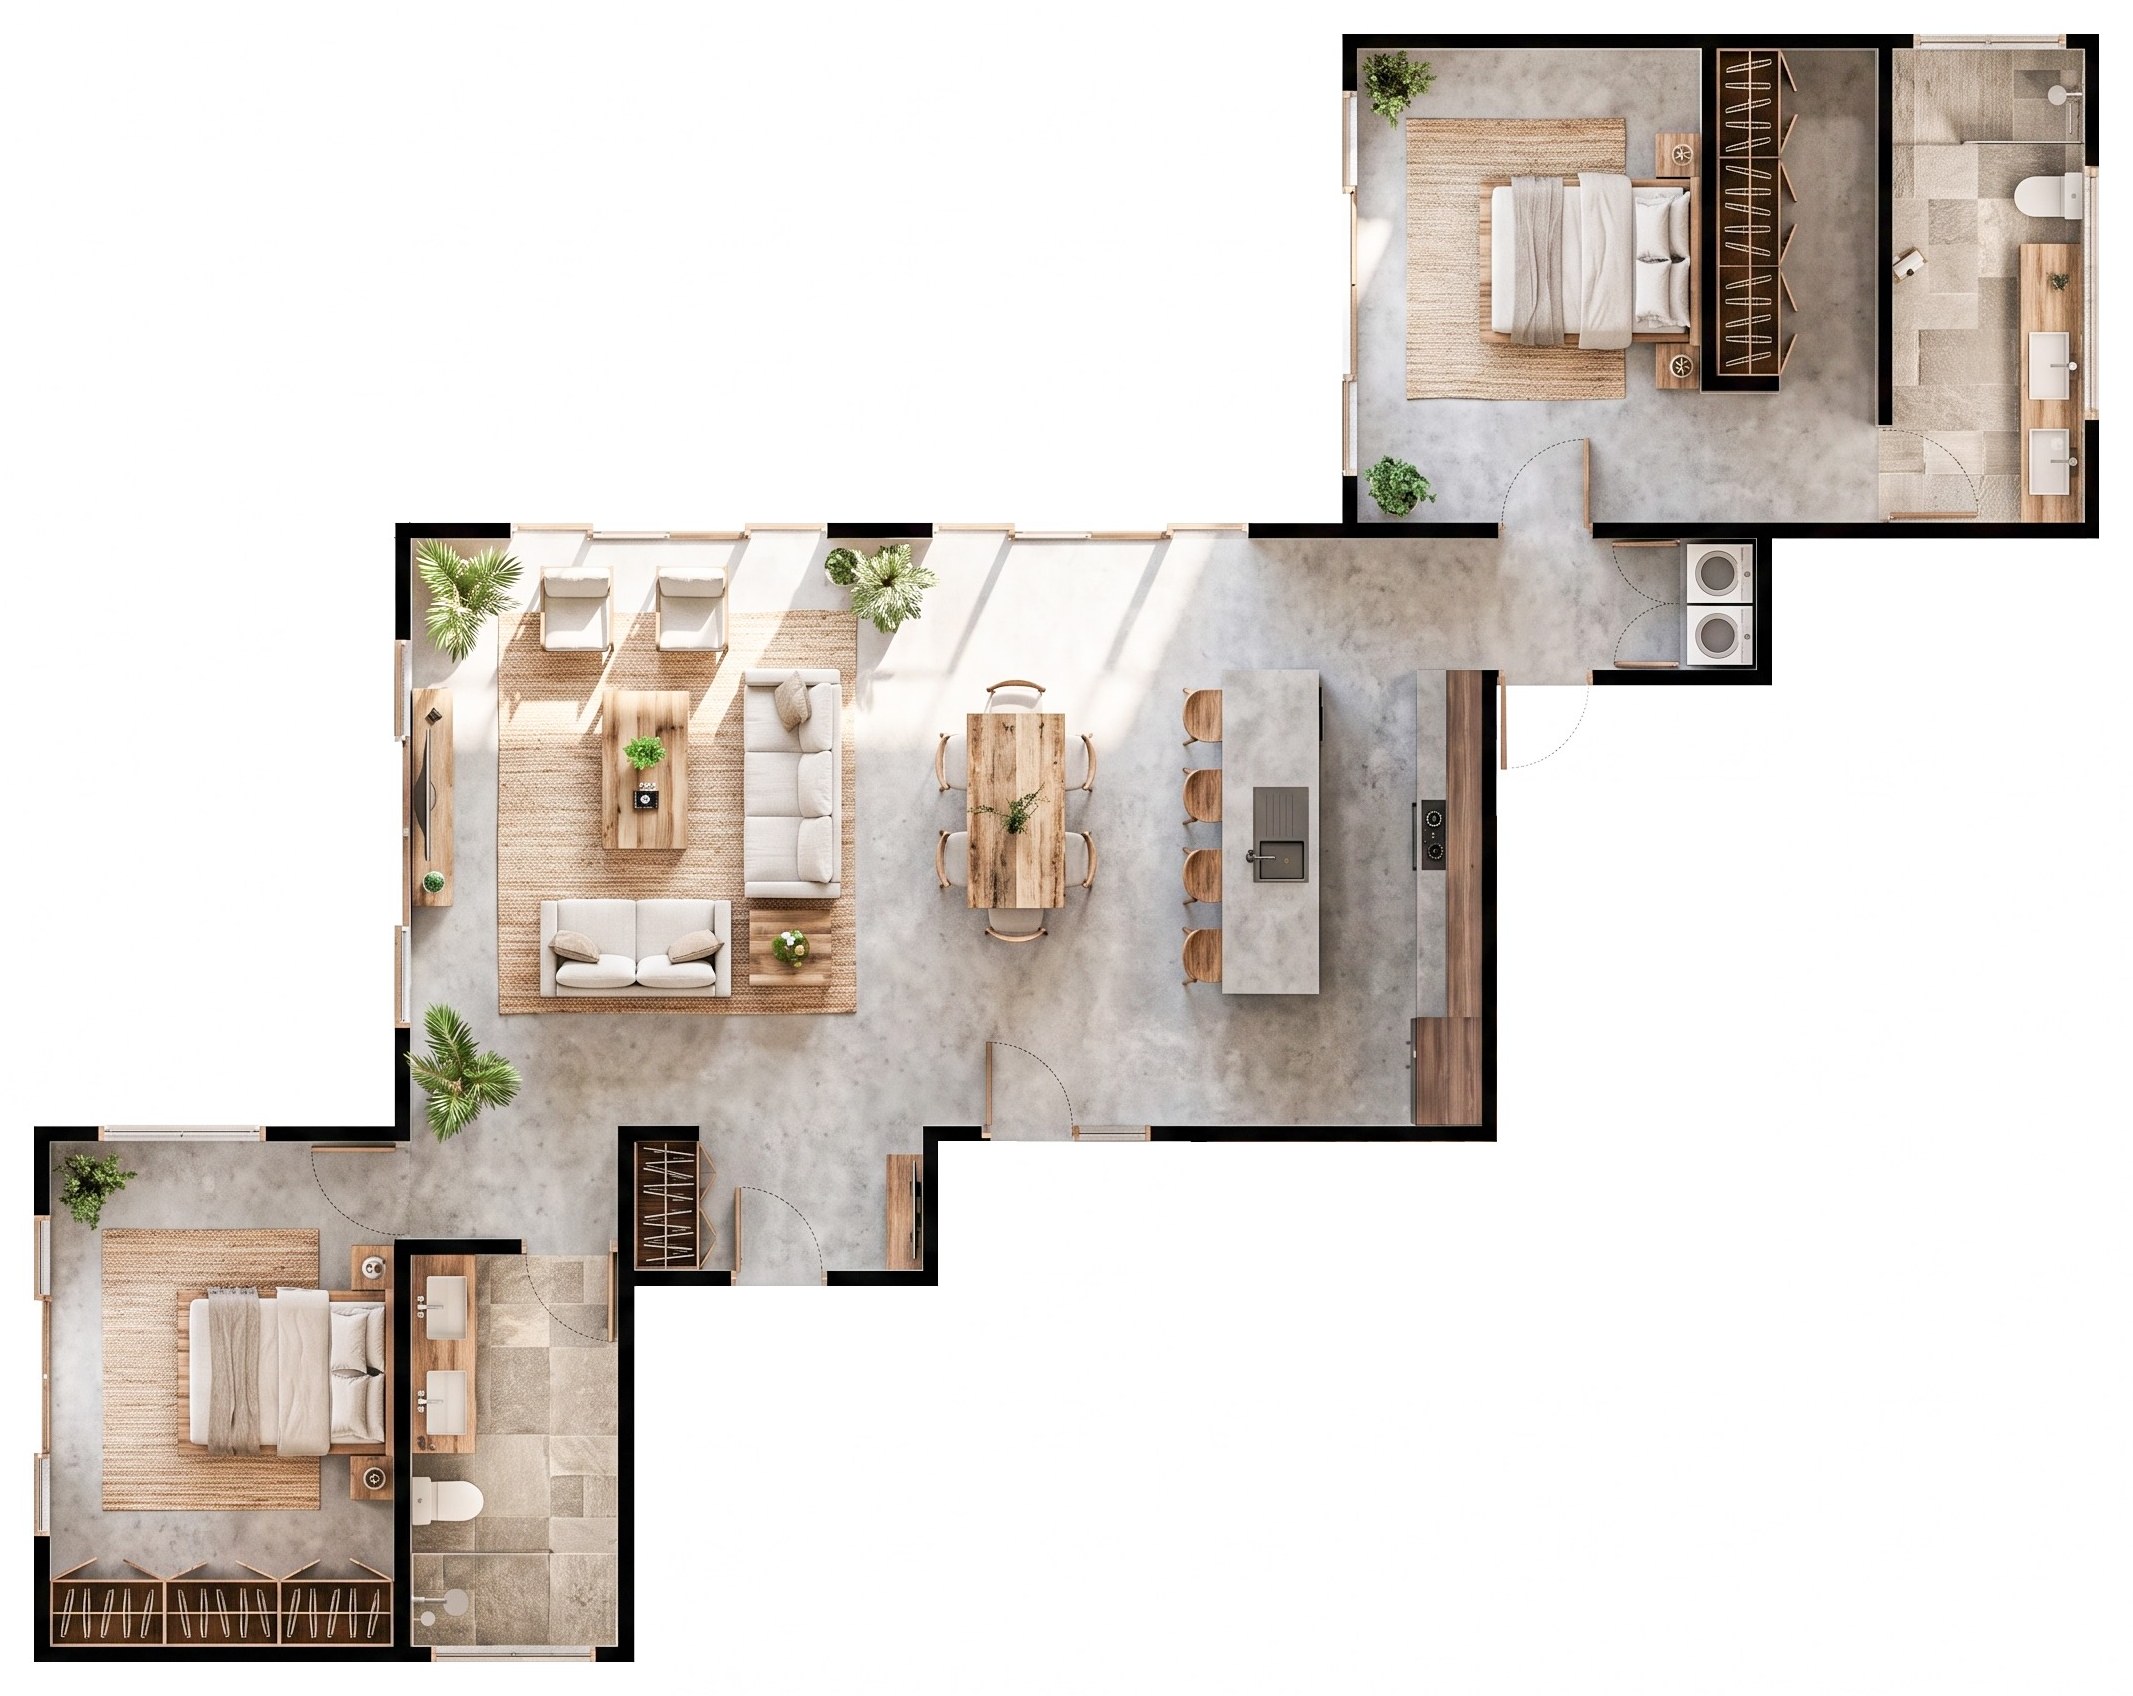
The plan steps diagonally across the lot: one great room at the centre — 8.8 metres of living, dining and island kitchen, glazed along its length — with a bedroom suite set off each end. The staggered shape gives both bedrooms their own outlook and privacy from each other.
Each bedroom has a full wardrobe wall and its own bathroom with double vanity. Laundry sits beside the kitchen, and a coat closet by the front door.
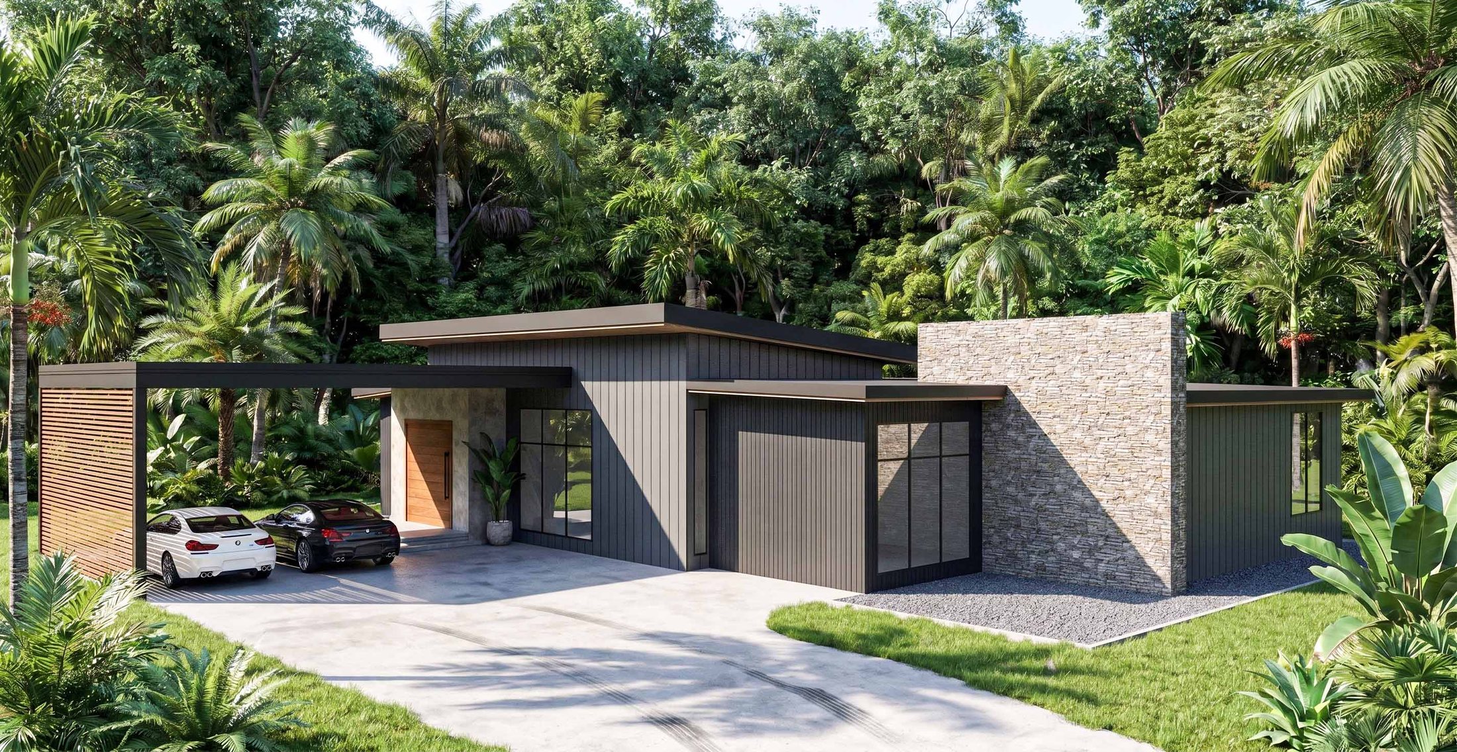
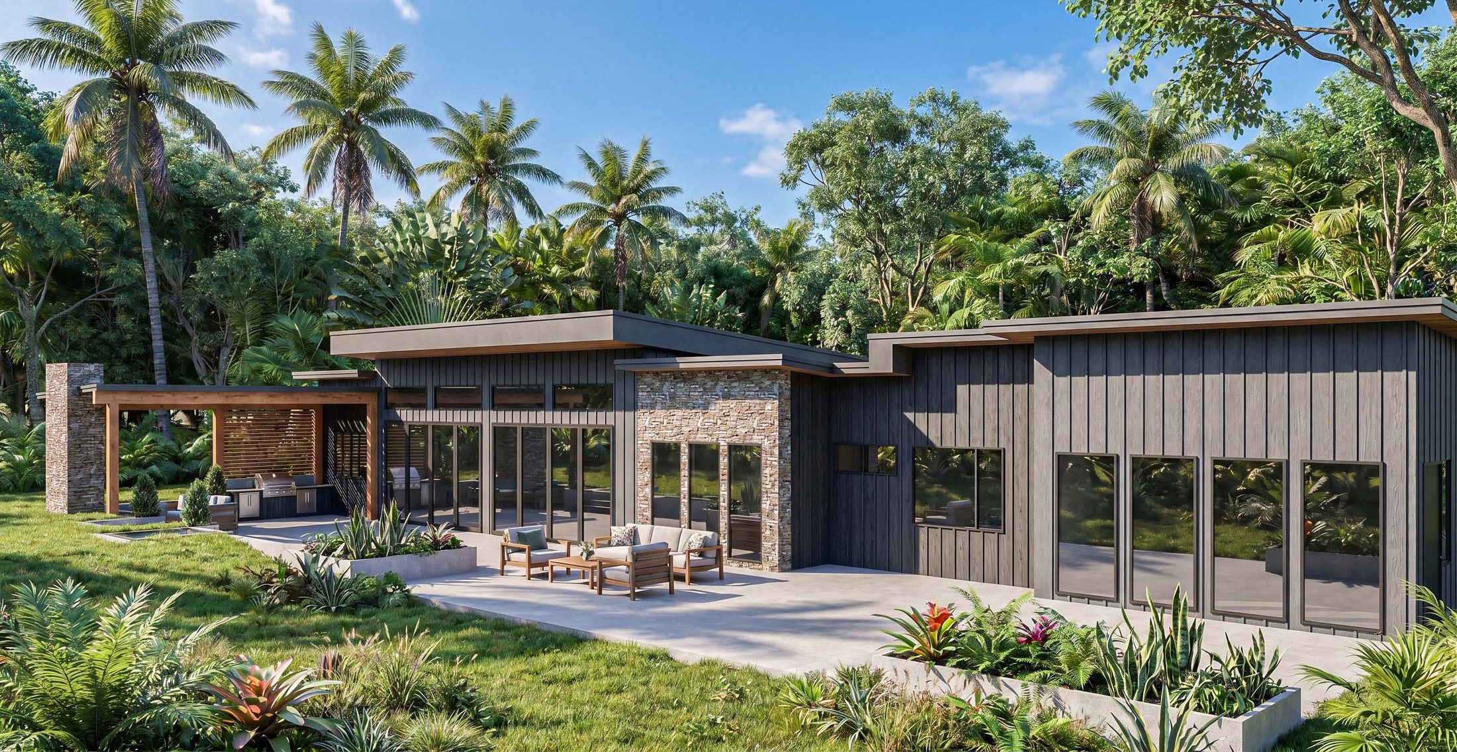
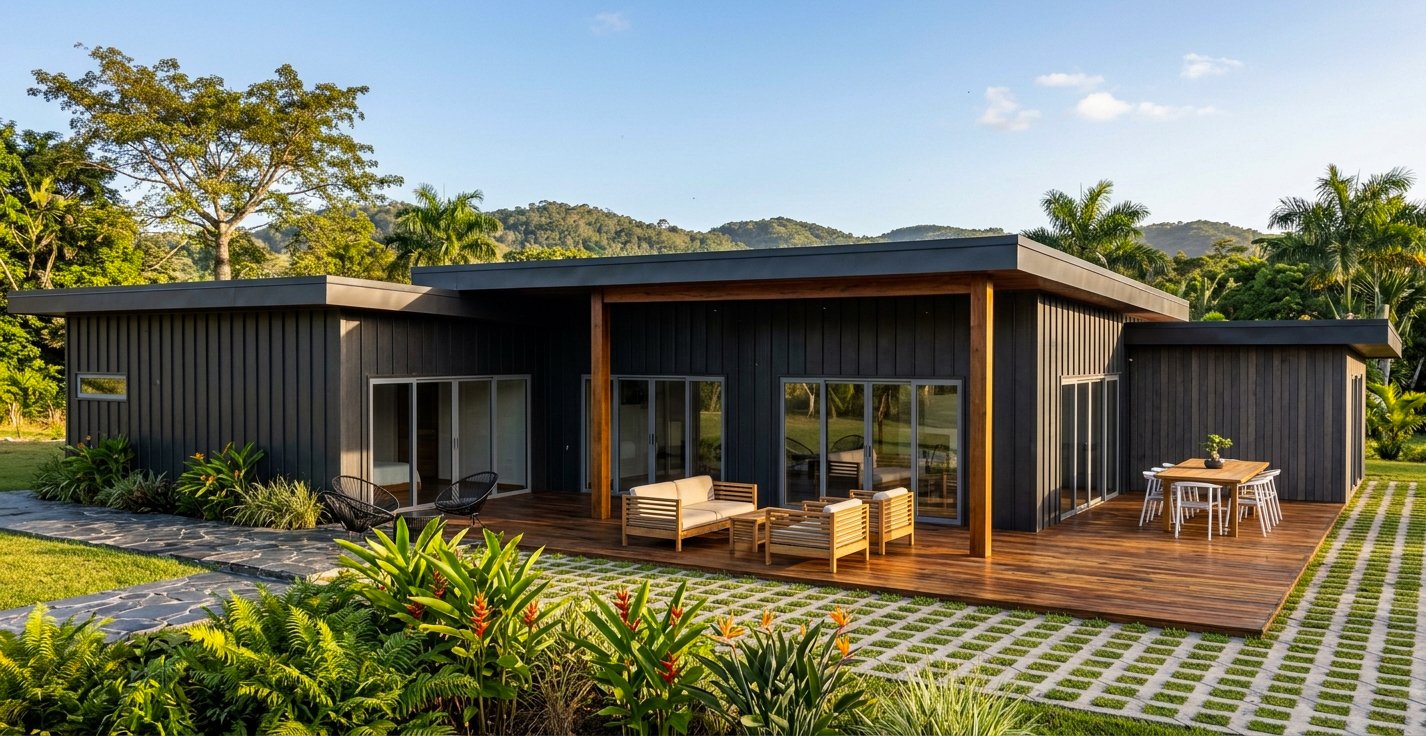
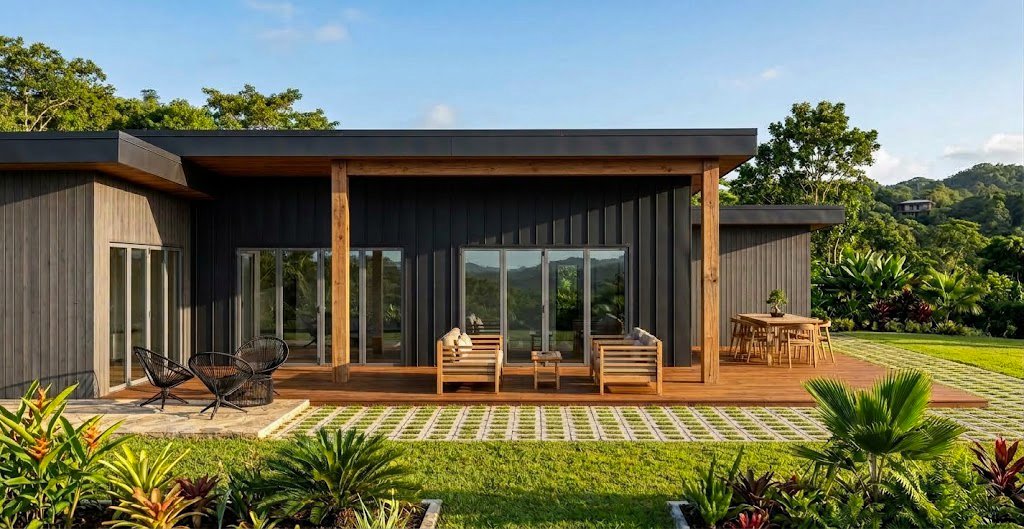
Charcoal & timber finish
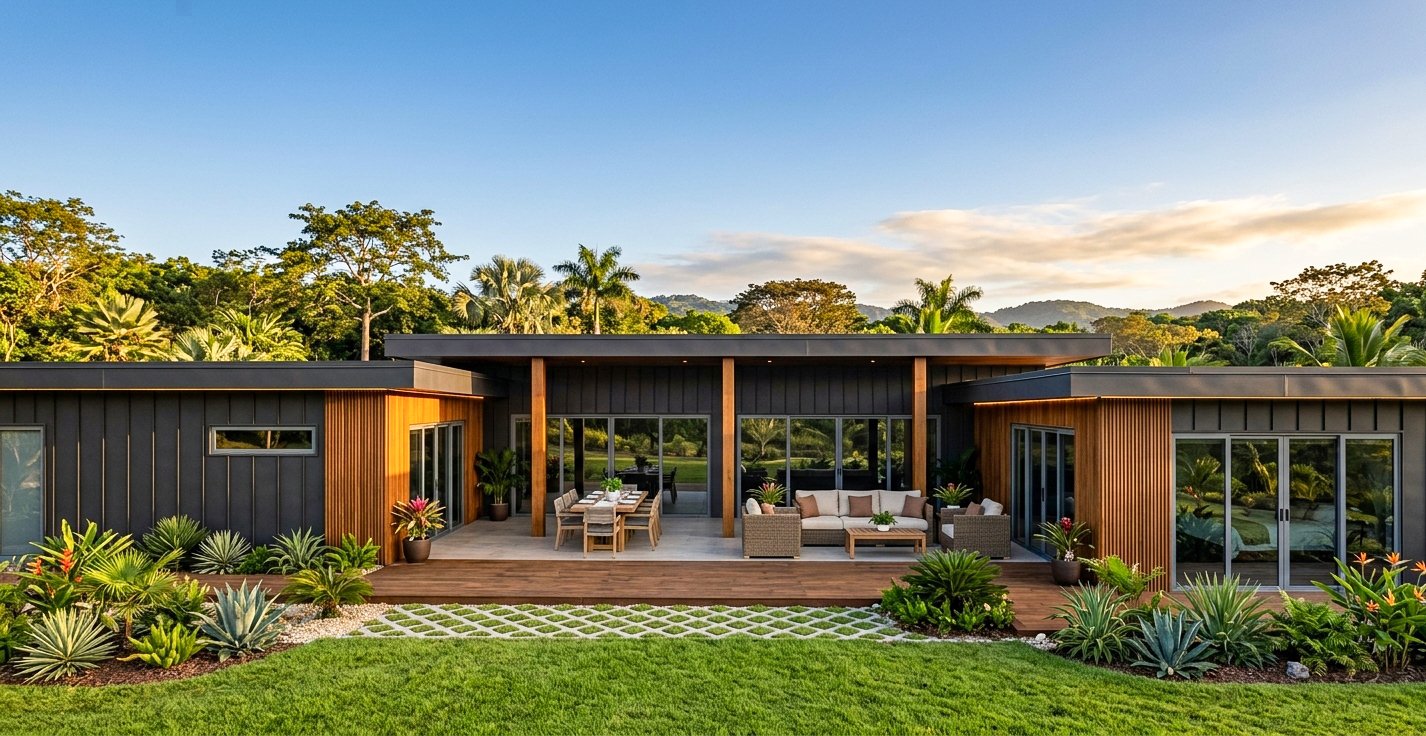
The same plan offered in an alternative exterior: charcoal vertical cladding, exposed timber posts and beams, and a covered timber deck.
Areas.
Everything in the plan, from the front door to the terrace.
- Living & dining
- Great room, 8.8 × 5.52 m, with a long wall of glass.
- Kitchen
- Four-seat island and a full-height cabinet wall.
- Bedroom 1
- Wardrobe wall and en-suite bath with double vanity and tub.
- Bedroom 2
- Opposite corner, 4.75 m deep, wardrobe wall and its own bath.
- Utility
- Laundry beside the kitchen; coat closet at the entry.
- Outdoors
- Stone terrace and deck wrapping the house.