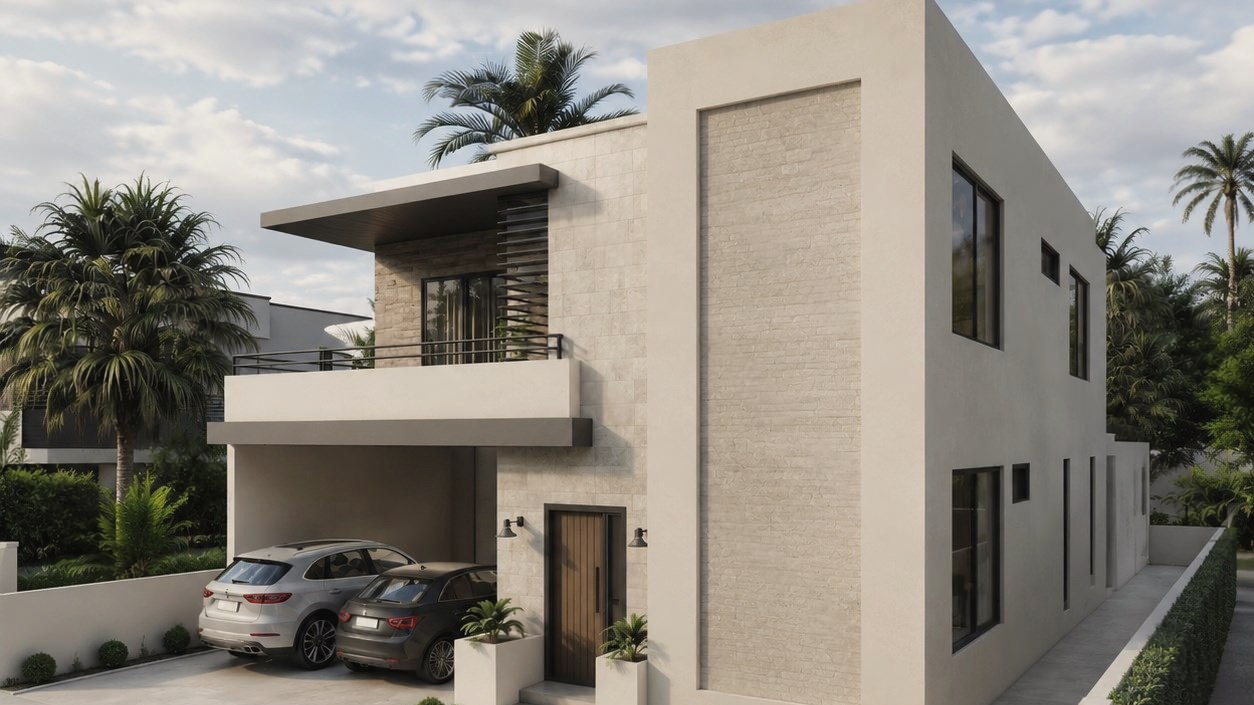
Single level · Two bedrooms
The Caulker
Casero reference CL-01
- Floor area
- 753 sq ft
- Bedrooms
- 2
- Bathrooms
- 1
- Levels
- 1
Small on purpose. Two bedrooms, one bath, and a covered deck running the full depth of the house — so the part you actually live in is the part with the breeze in it.
Kitchen and living open straight onto that deck through sliding glass, which in practice makes the house feel like twice its footprint for most of the year. It also draws well: openings on opposite walls, cross-ventilation without machinery.
Drawn here with two bedrooms. It also builds as a one-bedroom, which hands the extra floor area back to the living space.
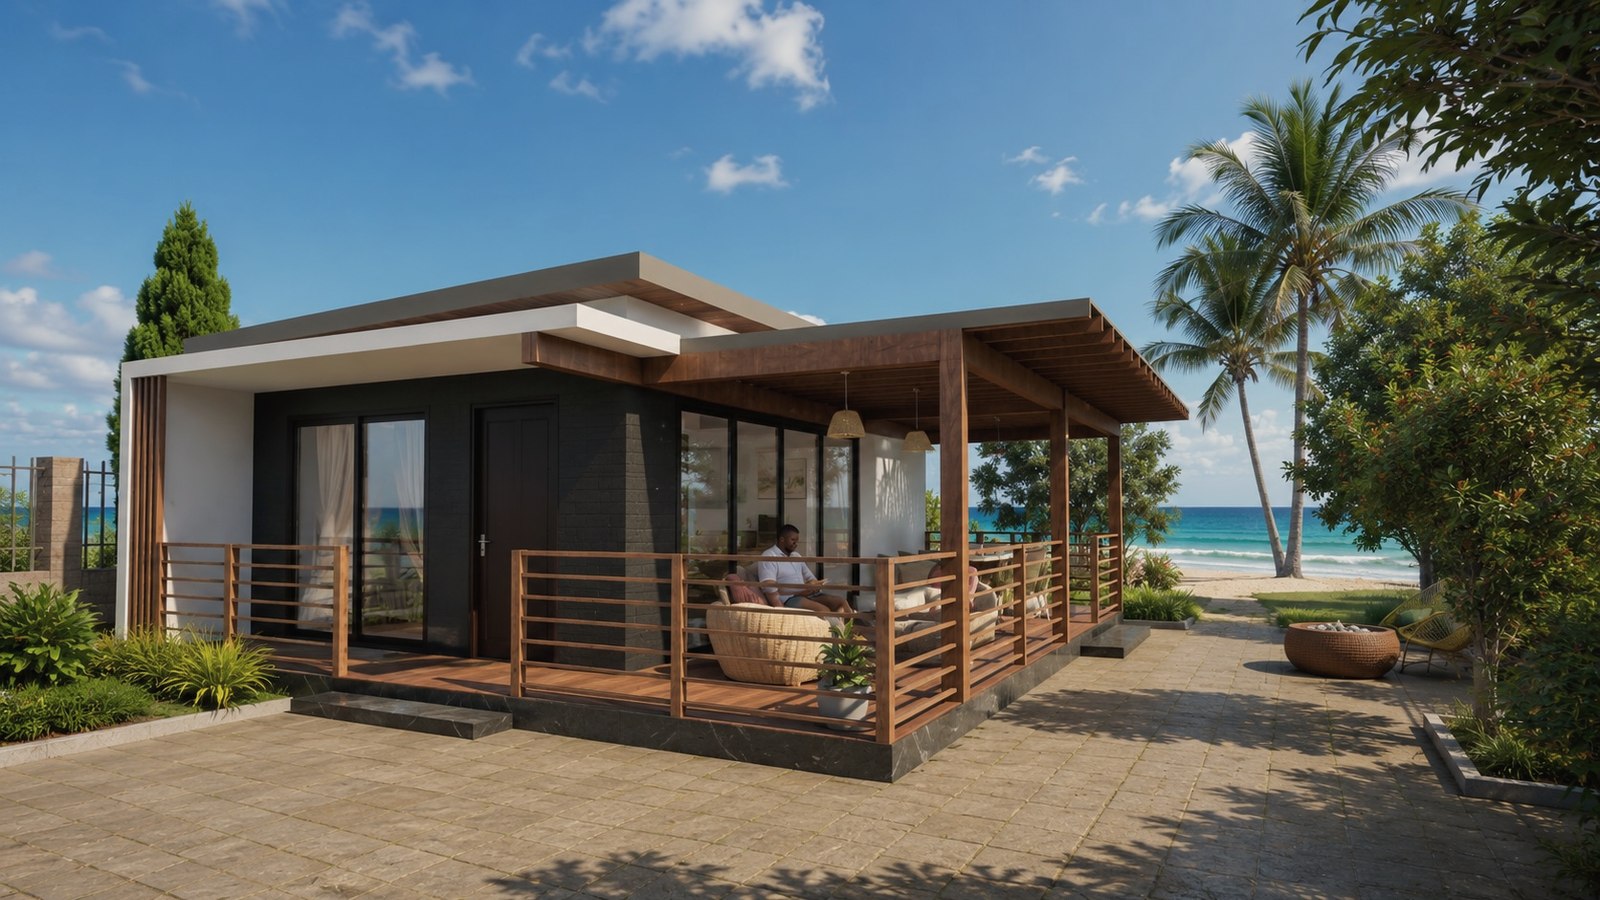
Exterior
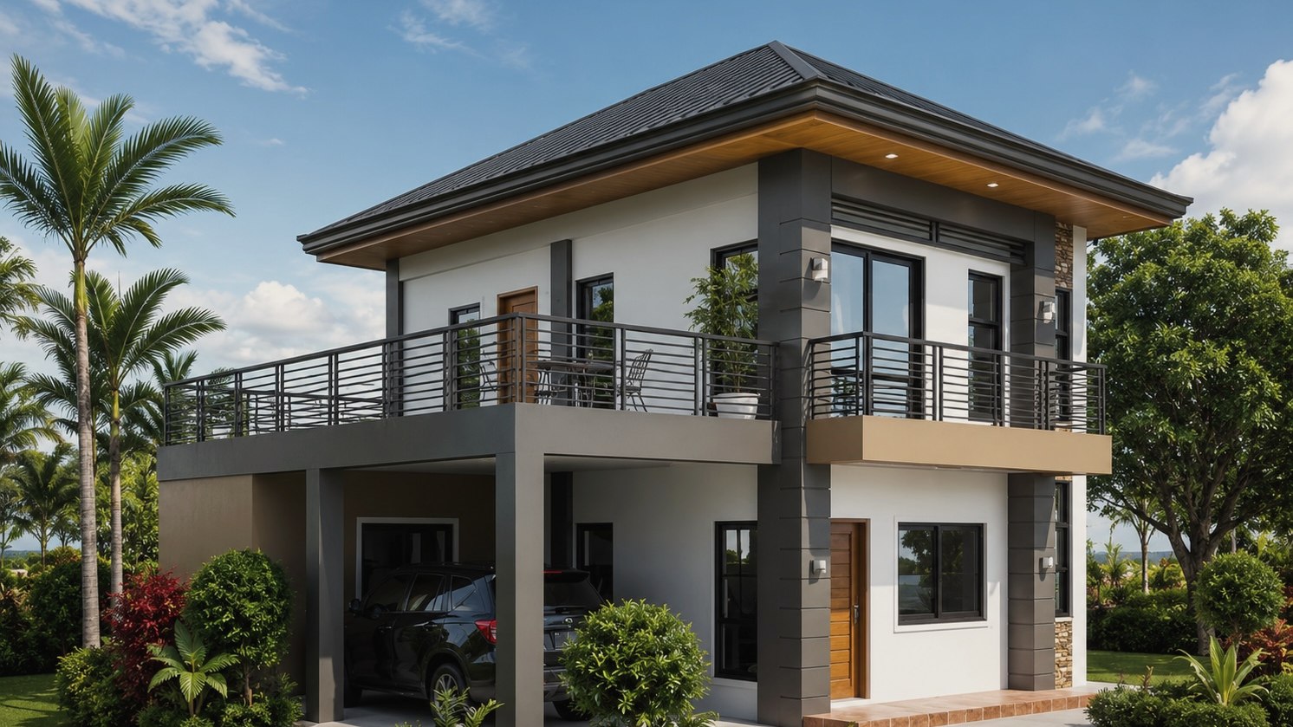
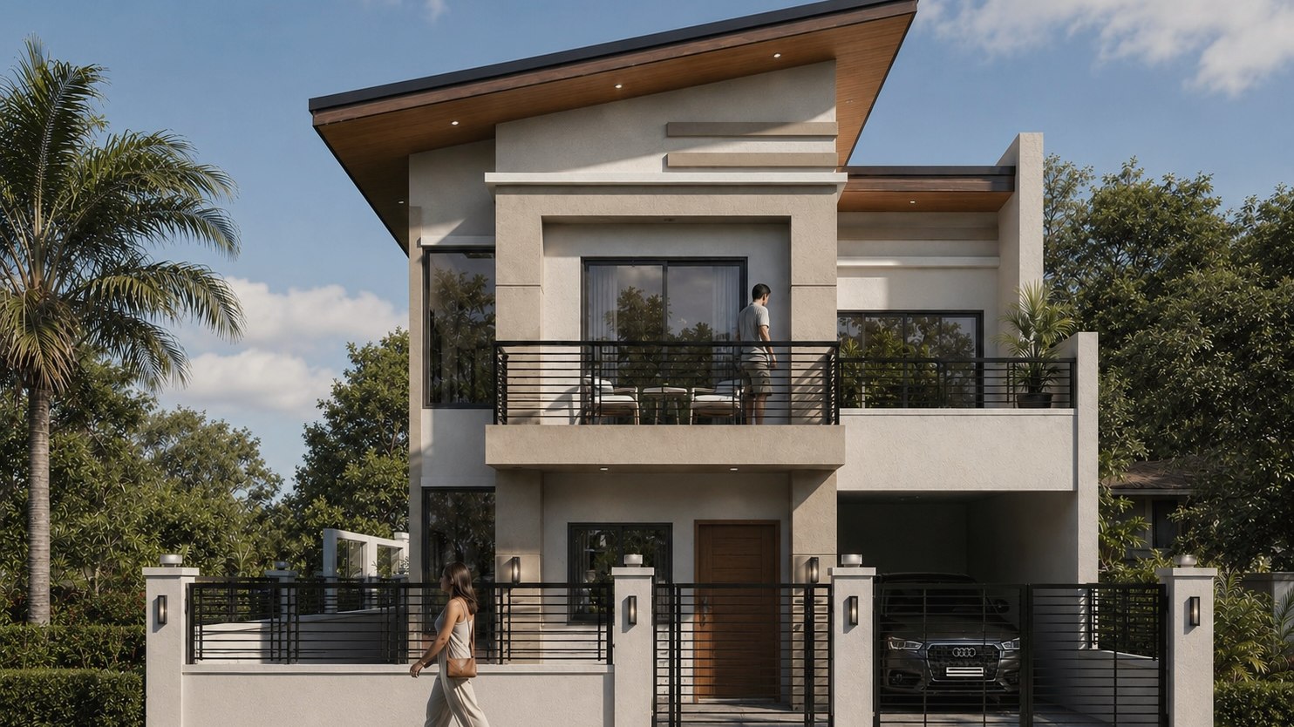
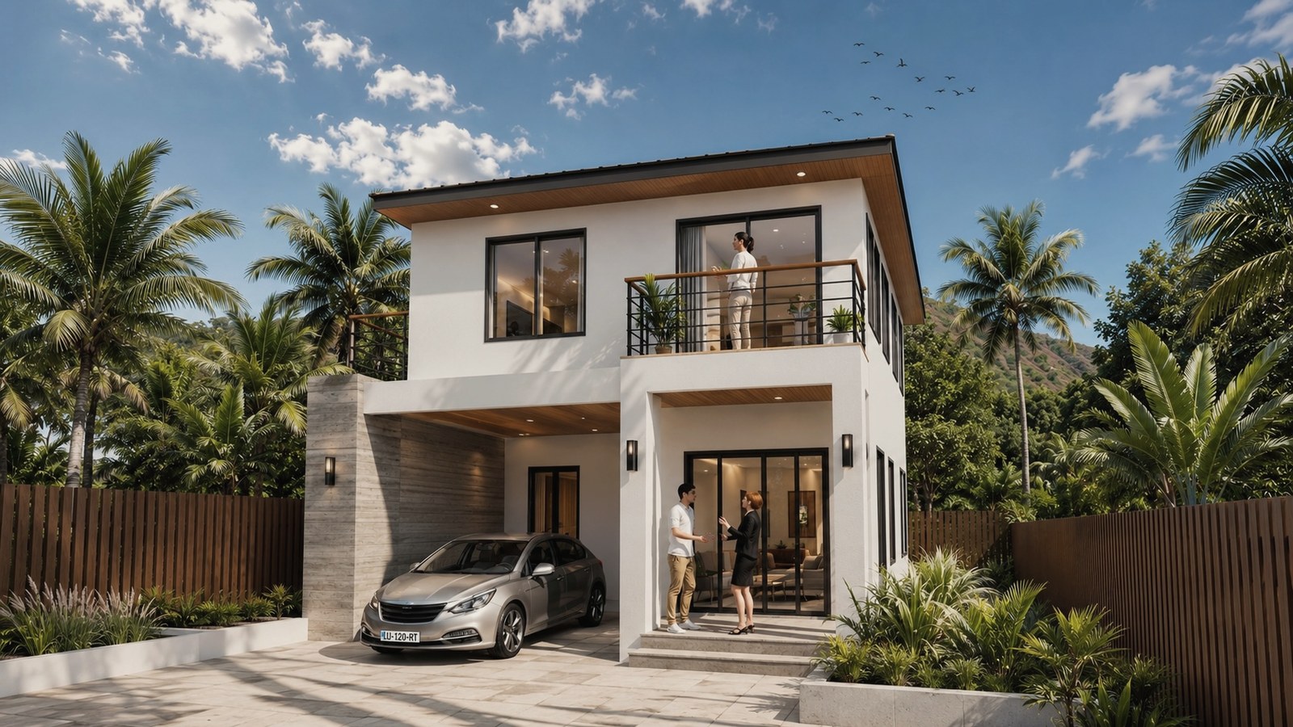
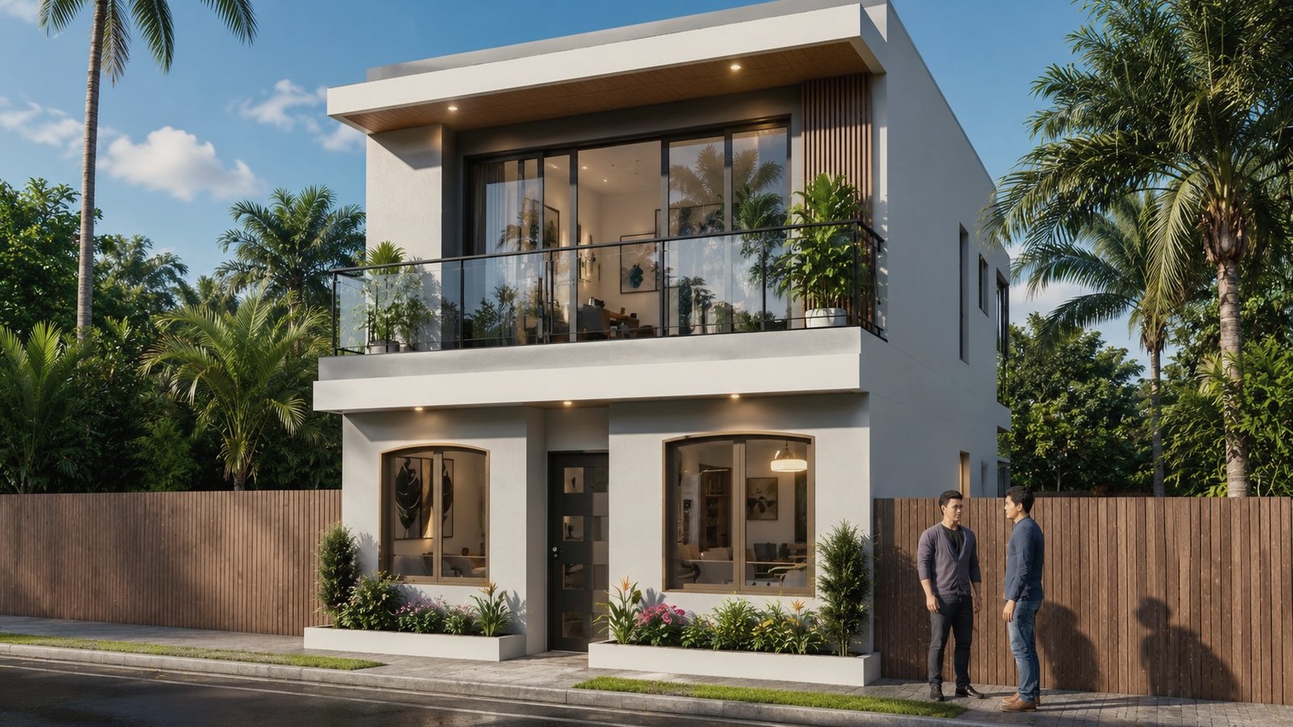
Low, wide, and shaded — the roof carries well past the wall line to keep sun off the glass.
Architectural rendering. Finishes, glazing, landscaping and siting vary by project.
Starting price
Coming soon
We're finalising the build price for this layout. Ask and we'll send it as soon as it's set — along with what it would cost on your particular lot.
See what's included →
Ask for the price →
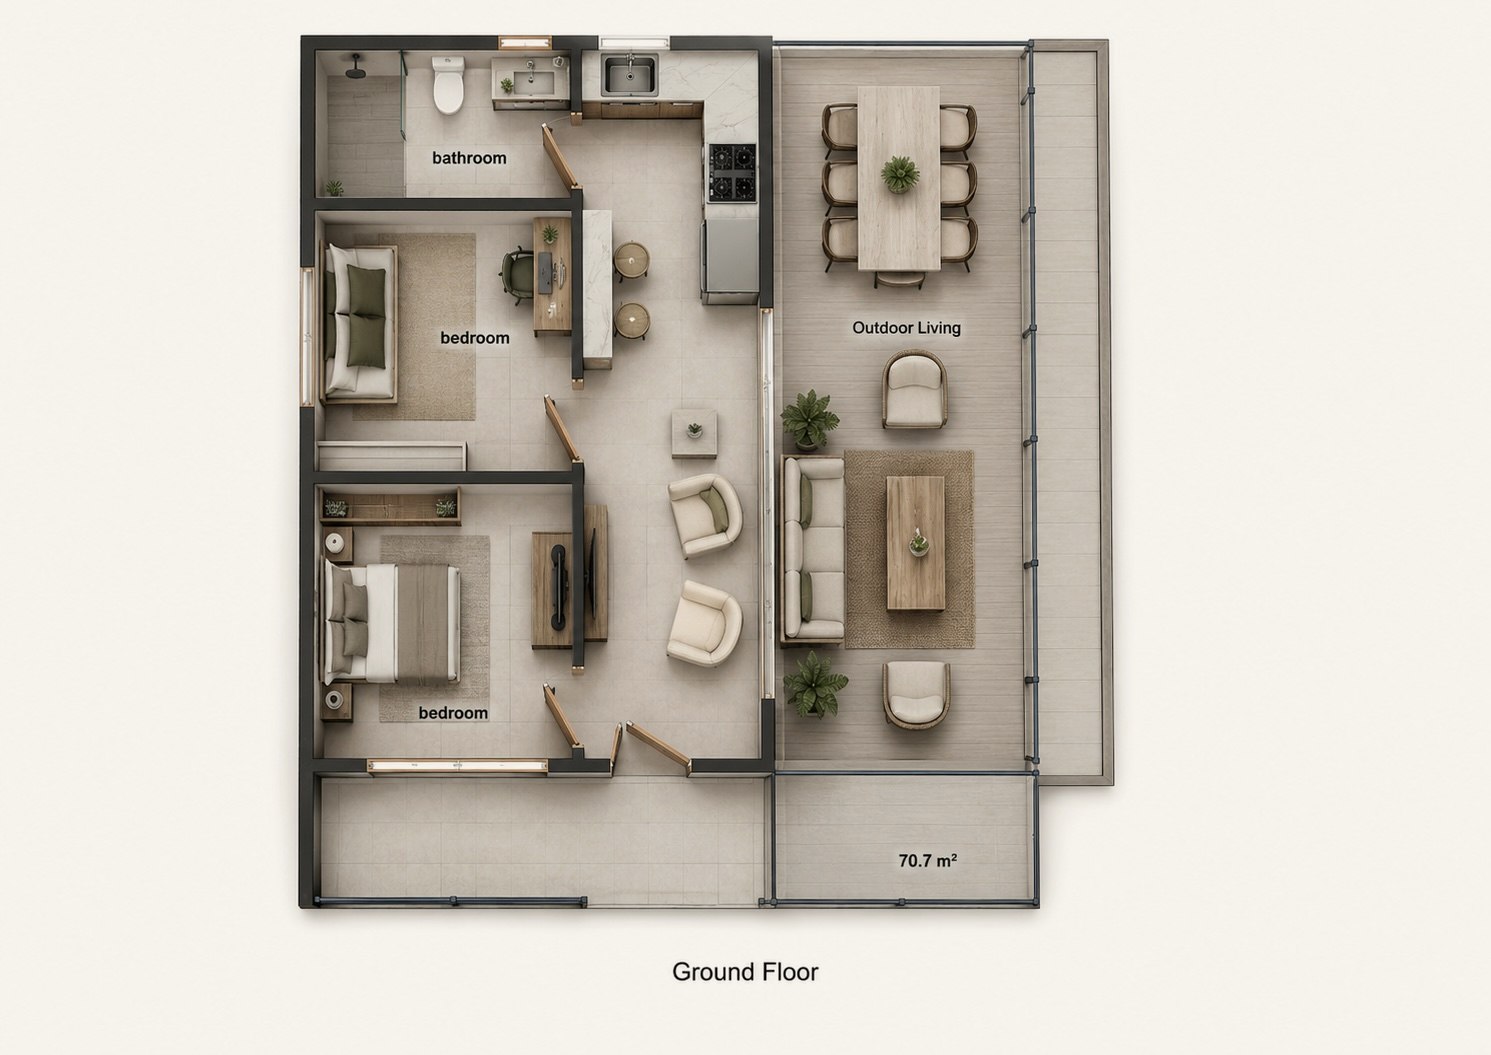
Floor plan · Two-bedroom
Two bedrooms and a bath along the sheltered side, kitchen and living opening east to the covered deck and outdoor dining.
Dimensioned construction drawings issued at contract. Furniture shown for scale only.
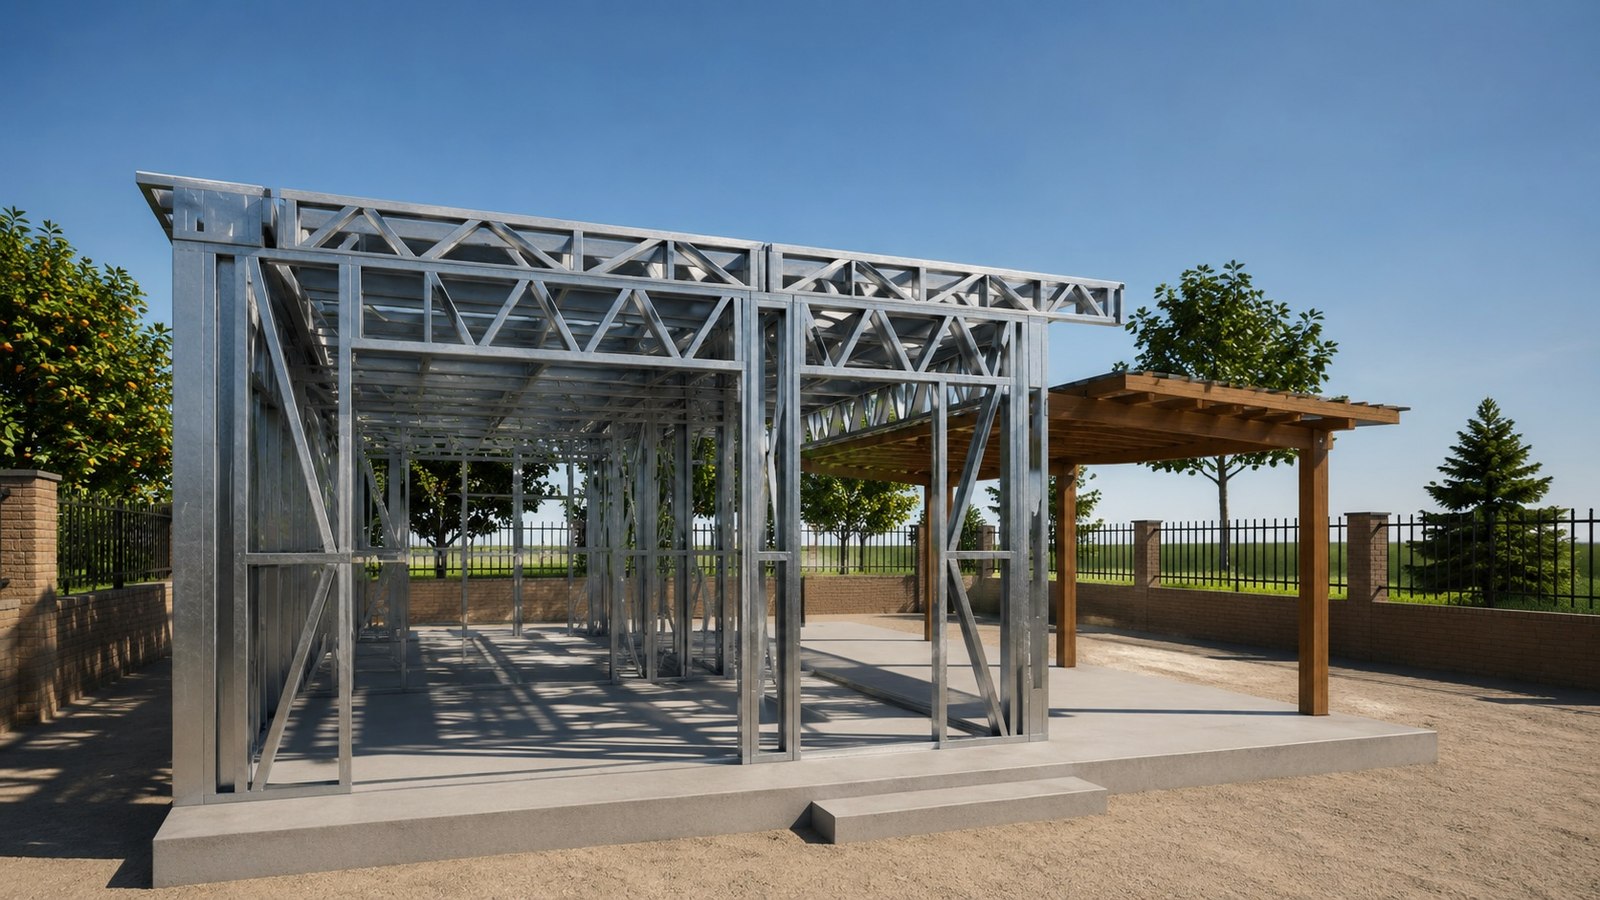
Structural frame
A single-storey frame in galvanised cold-formed steel — light enough to go up fast, engineered for coastal exposure.
Structural model. Sheathing, services and finishes not shown.
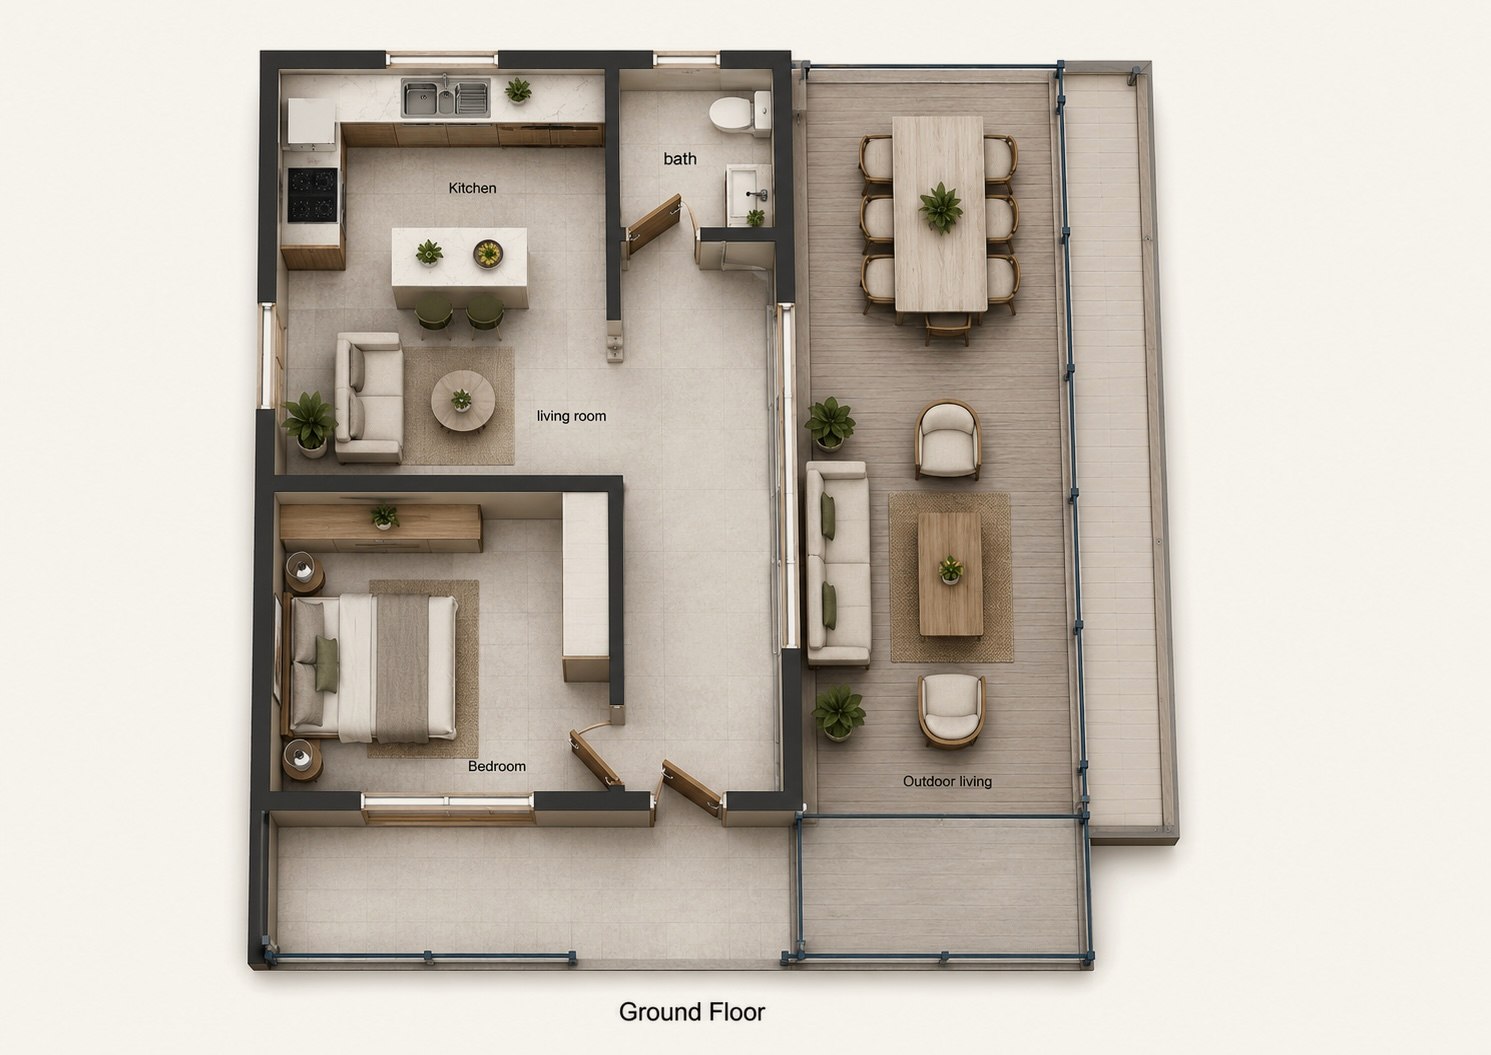
Floor plan · One-bedroom variant
The same shell with one bedroom instead of two, giving the living room and kitchen the additional space.
Dimensioned construction drawings issued at contract. Furniture shown for scale only.