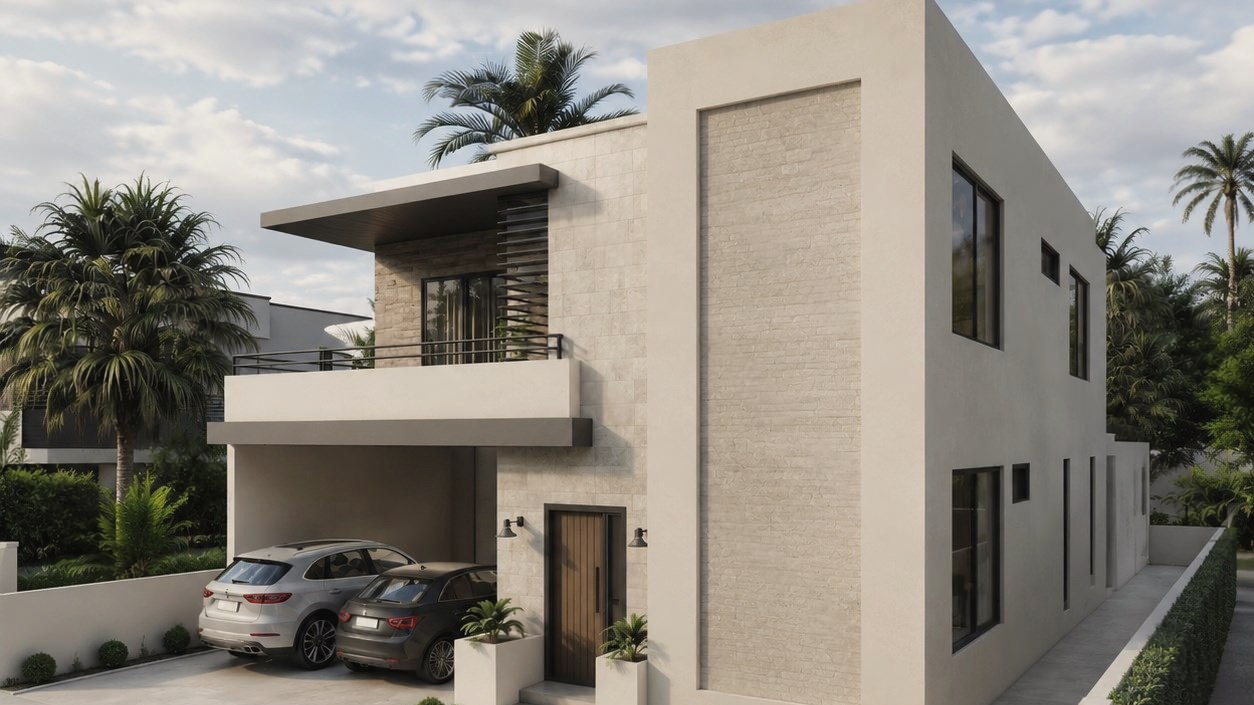
Two levels · Four bedrooms
The Caracol
Casero reference CL-04
- Floor area
- 1,507 sq ft
- Bedrooms
- 4
- Bathrooms
- 3
- Covered parking
- 2
- Levels
- 2
Four bedrooms in 1,507 square feet, arranged so that nothing feels borrowed from somewhere else. The ground floor reads as a single room — kitchen through dining through living — then opens to the entry court through full-height sliding glass.
A bedroom and full bath sit apart at the back of the plan, private enough to work as a self-contained suite for guests, family, or a caretaker. Upstairs, two terraces give the bedrooms their own outdoor edge and draw cross-ventilation through the house from both sides.
Large sliding openings throughout mean the house runs on breeze and daylight before it runs on air conditioning — which matters more in Cayo than any specification sheet will tell you.
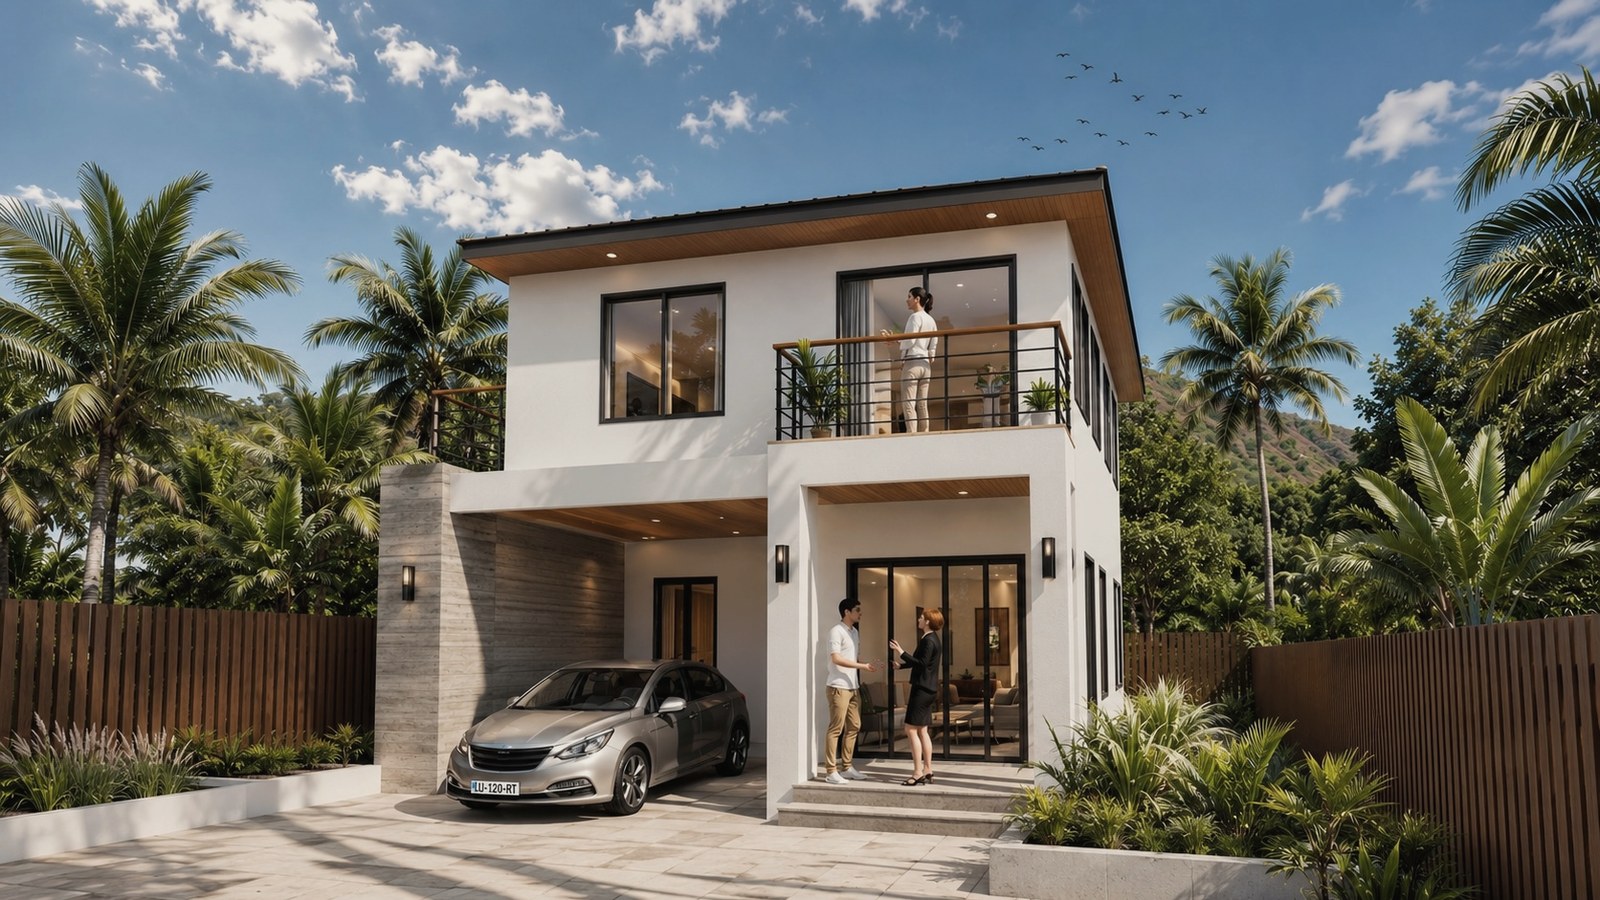
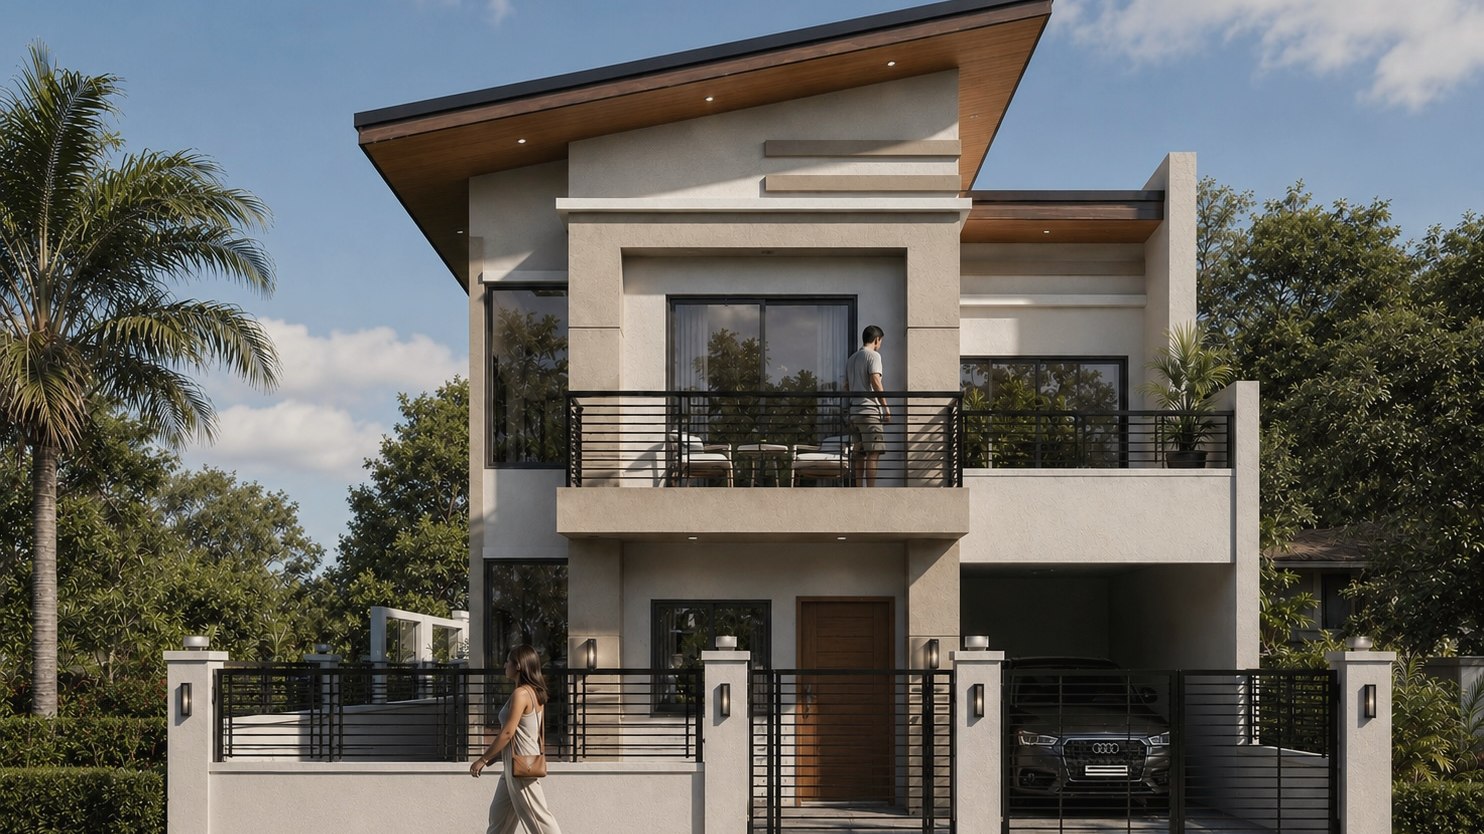
Exterior · Entry elevation
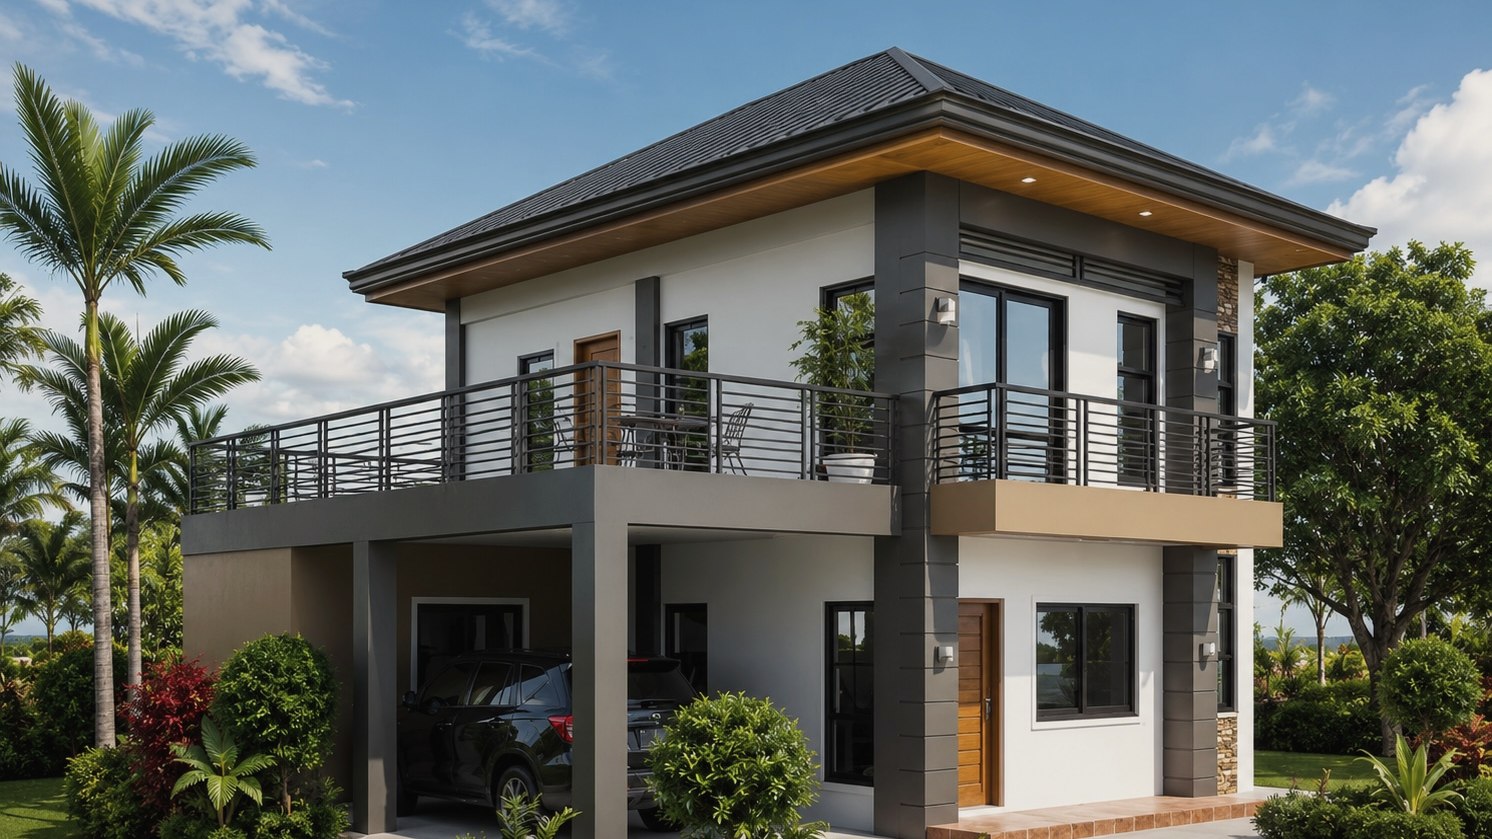
Covered parking tucked under the upper floor, entry set back beside it, and the main terrace carried on the same line as the roof.
Architectural rendering. Finishes, glazing, landscaping and siting vary by project.
Starting price
$226,000 USD
≈ $150 per sq ft · BZD 452,000
A complete home on a typical slab-on-grade foundation — every interior and exterior finish, cabinetry, countertops and appliances included. Excludes land, site work, septic and landscaping. Final pricing depends on location and site conditions.
See exactly what's included →
Request pricing →
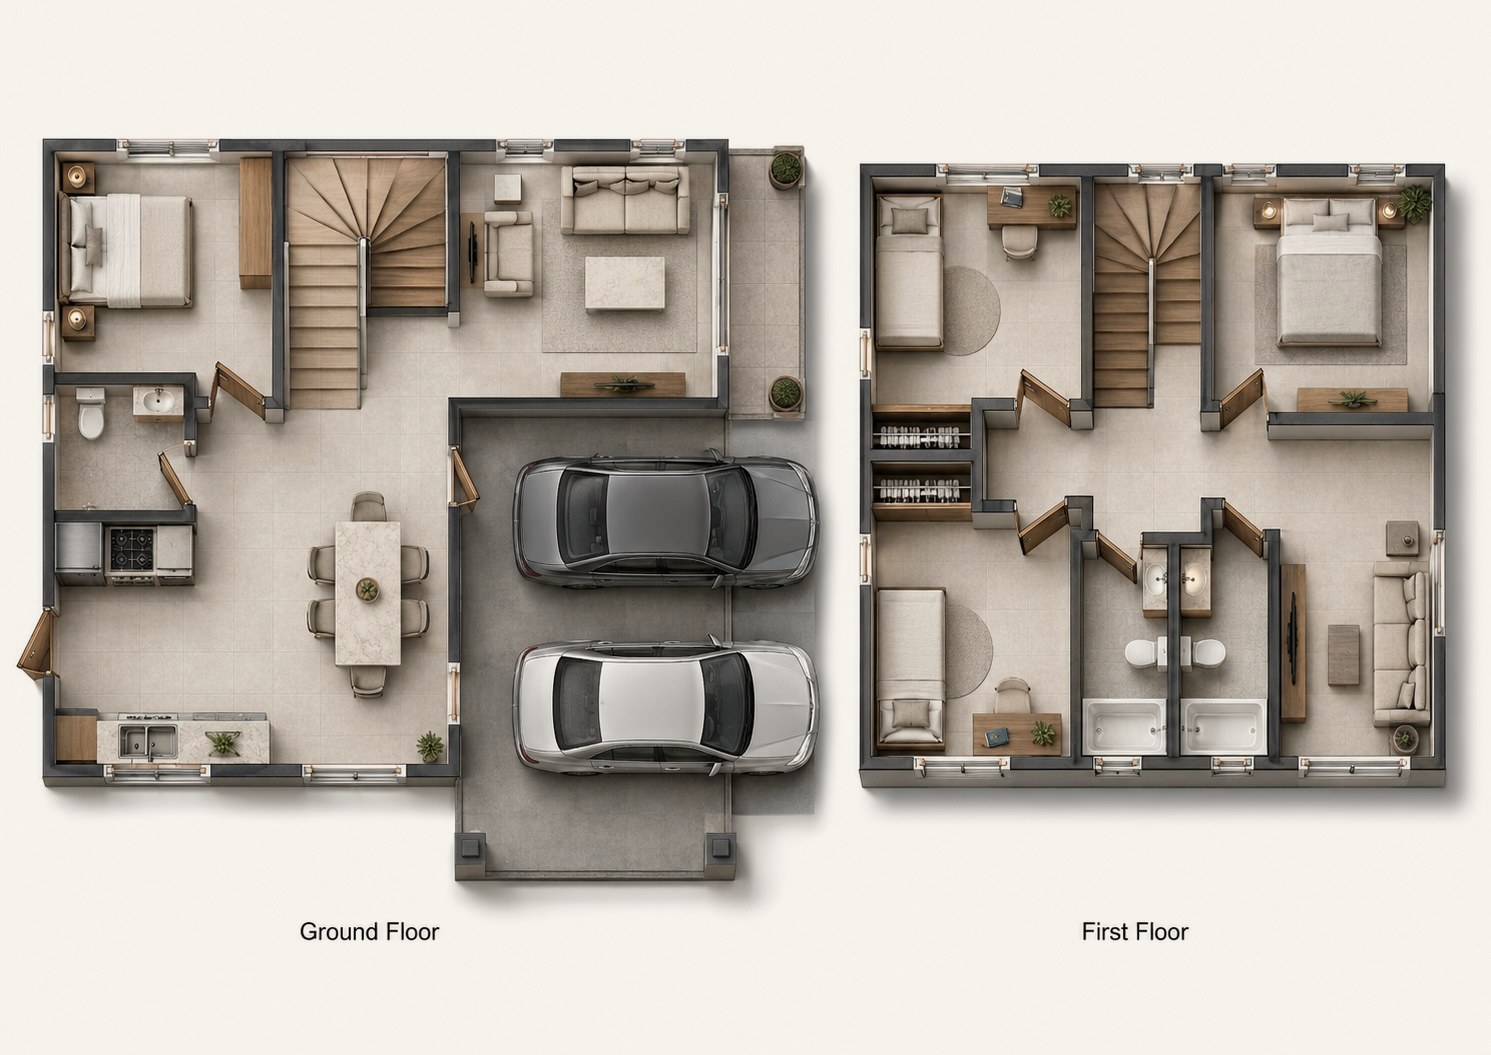
Floor plan · Both levels
Ground floor: open kitchen, dining and living, plus the rear bedroom and bath that can close off as a suite. First floor: three bedrooms, two baths, two terraces.
Dimensioned construction drawings issued at contract. Furniture shown for scale only.
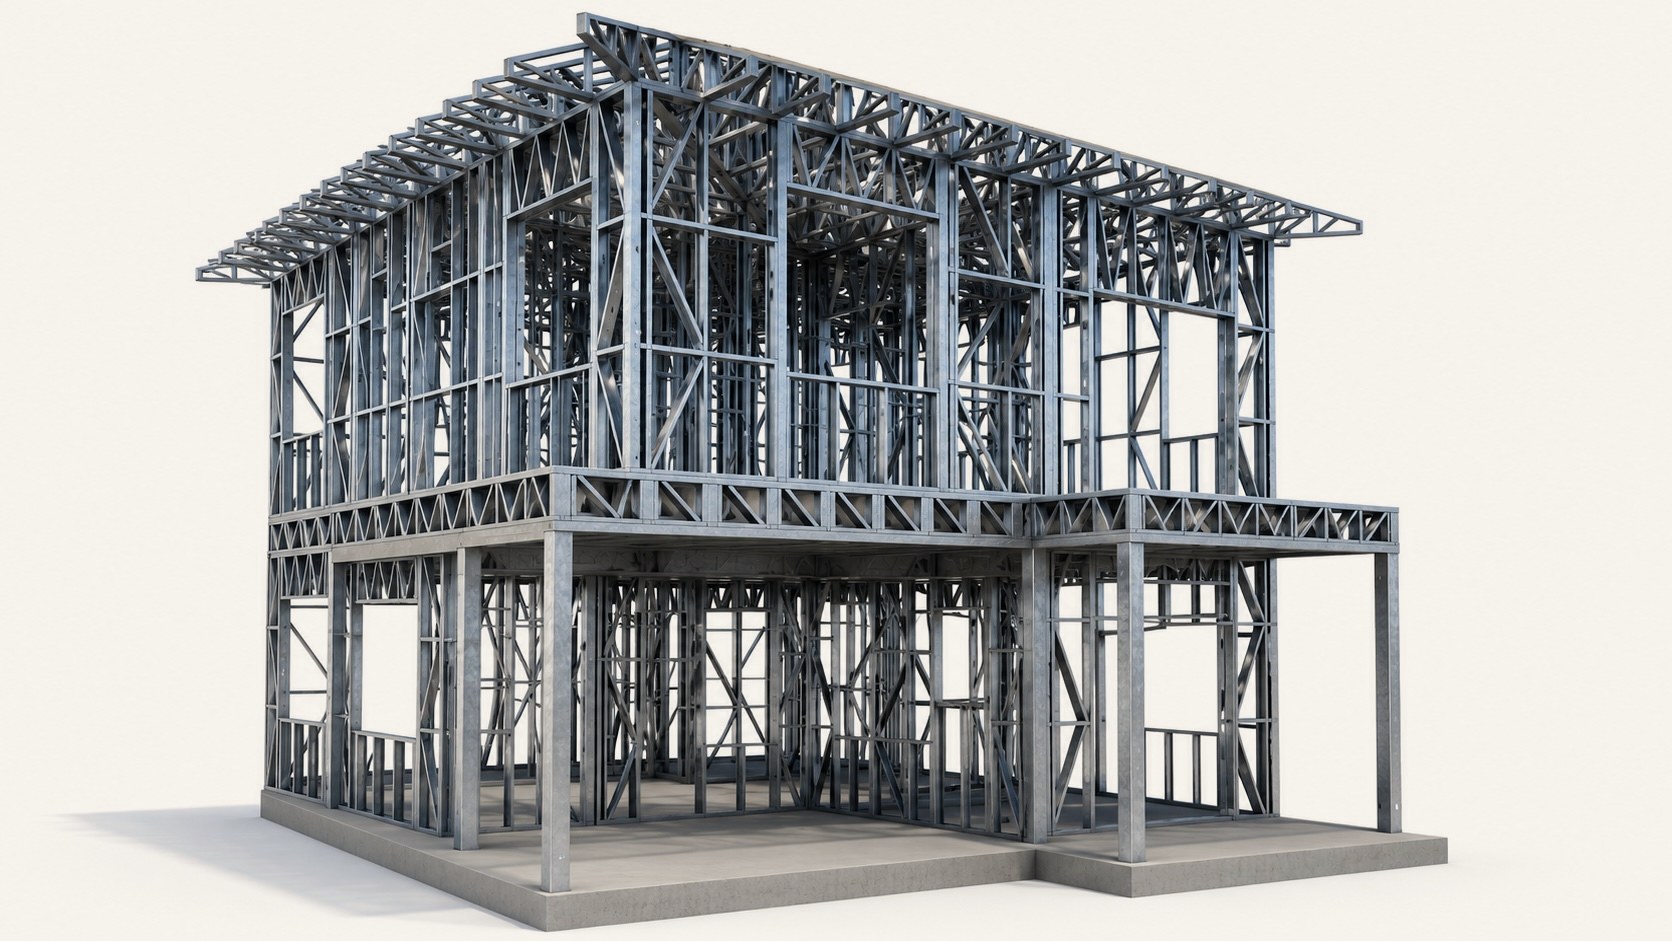
Structural frame
The whole house in galvanised cold-formed steel — more than four tonnes of it, every member roll-formed to the drawing before it reaches the lot.
Structural model. Sheathing, services and finishes not shown.