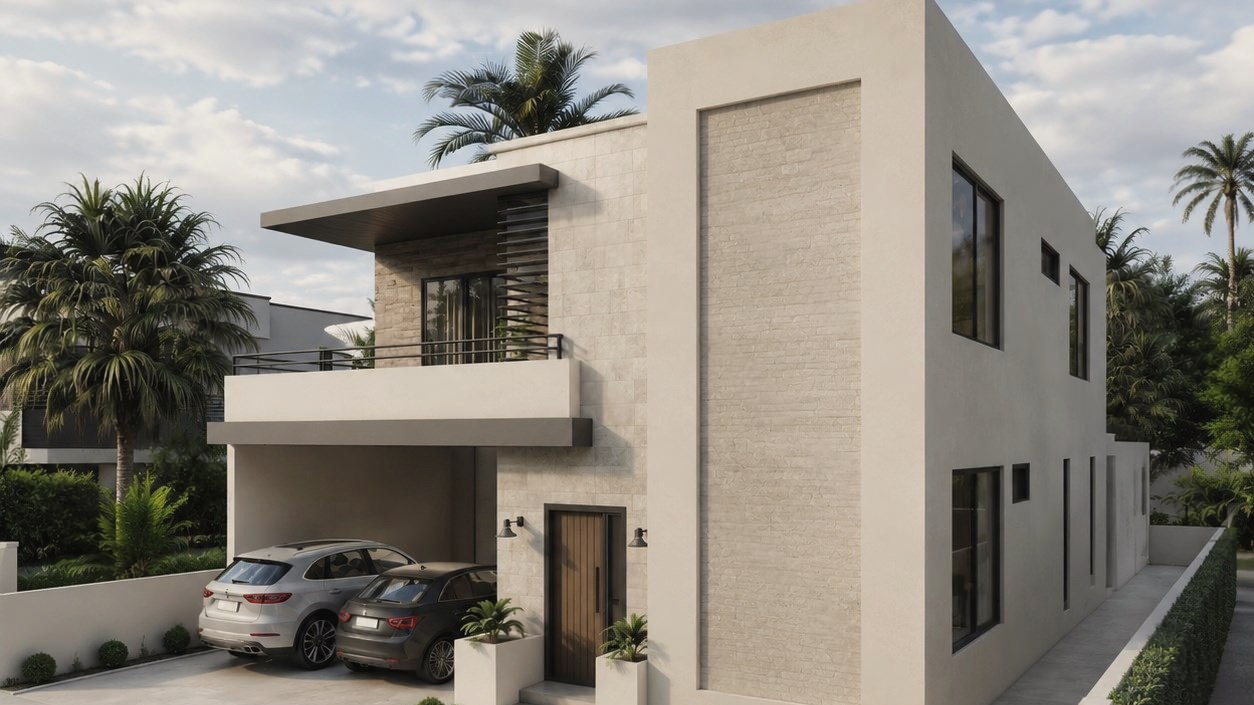
Two levels · Four bedrooms
The Lamanai
Casero reference CL-03
- Floor area
- 1,507 sq ft
- Bedrooms
- 4
- Bathrooms
- 2
- Covered parking
- 1
- Levels
- 2
Four bedrooms without the sprawl. The ground floor keeps living, dining and kitchen open to one another, with a bedroom and bath set at the back and the garage running along the side.
Upstairs, three more bedrooms share a family landing and open onto two terraces — one off the master, one across the front. A plan for a household that is still growing, on a footprint that does not swallow the lot.
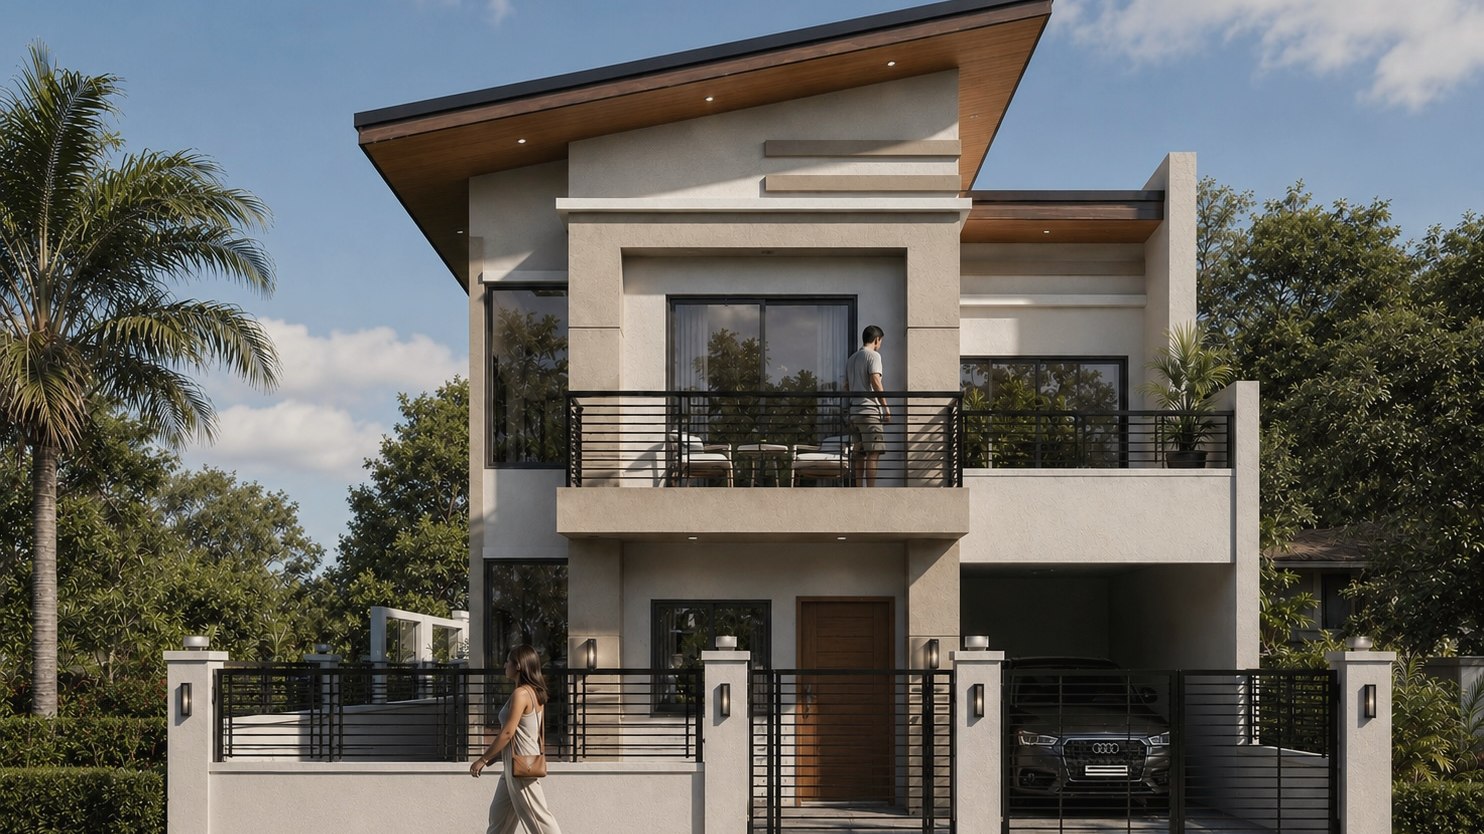
Exterior
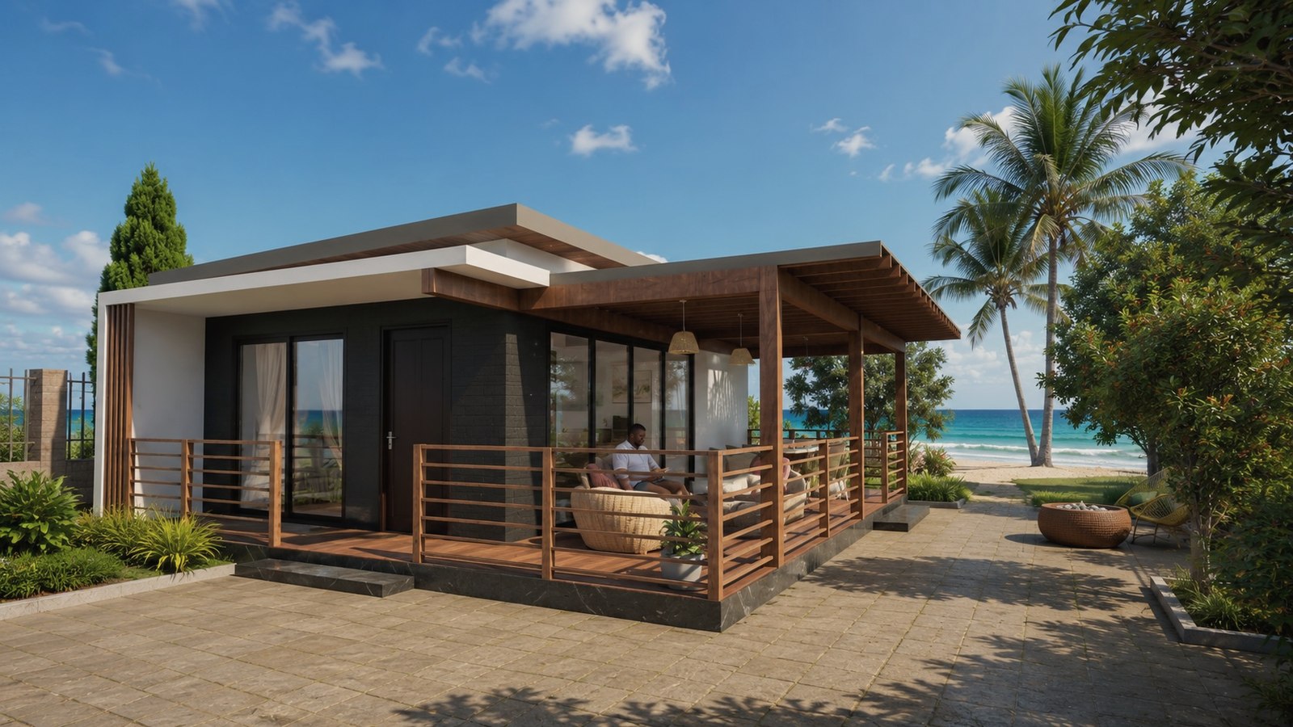
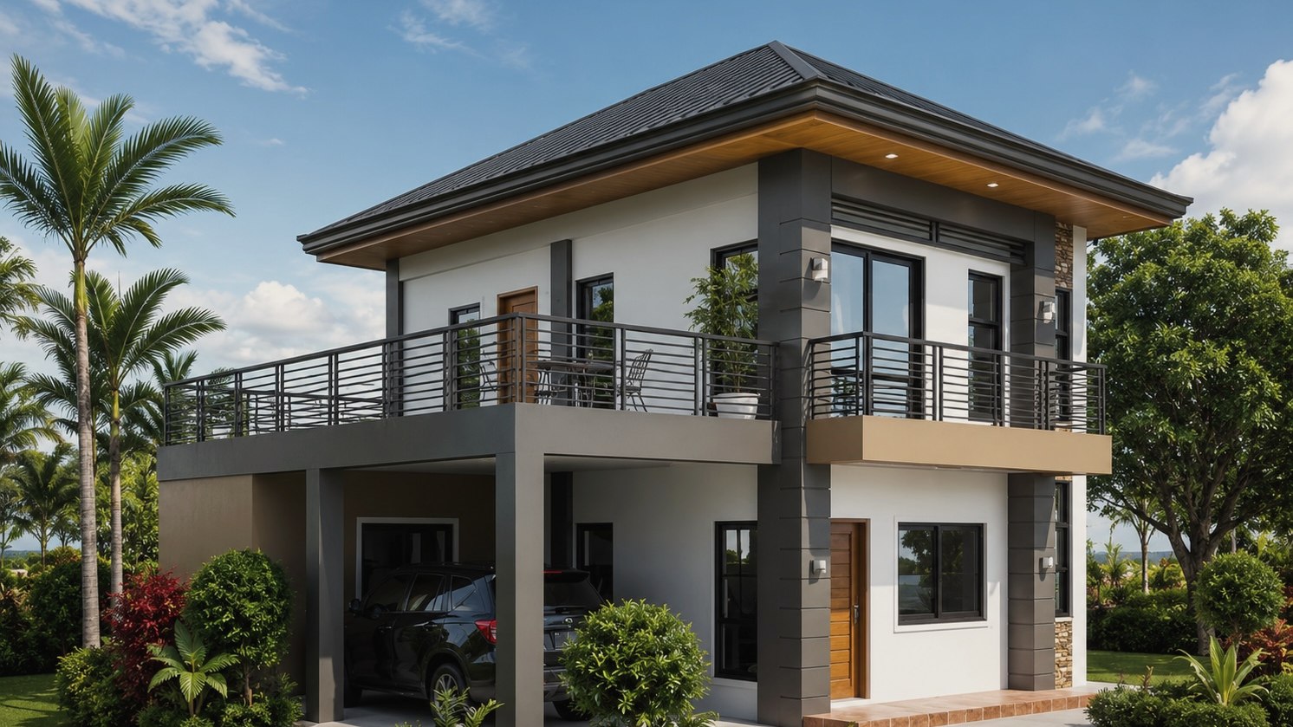
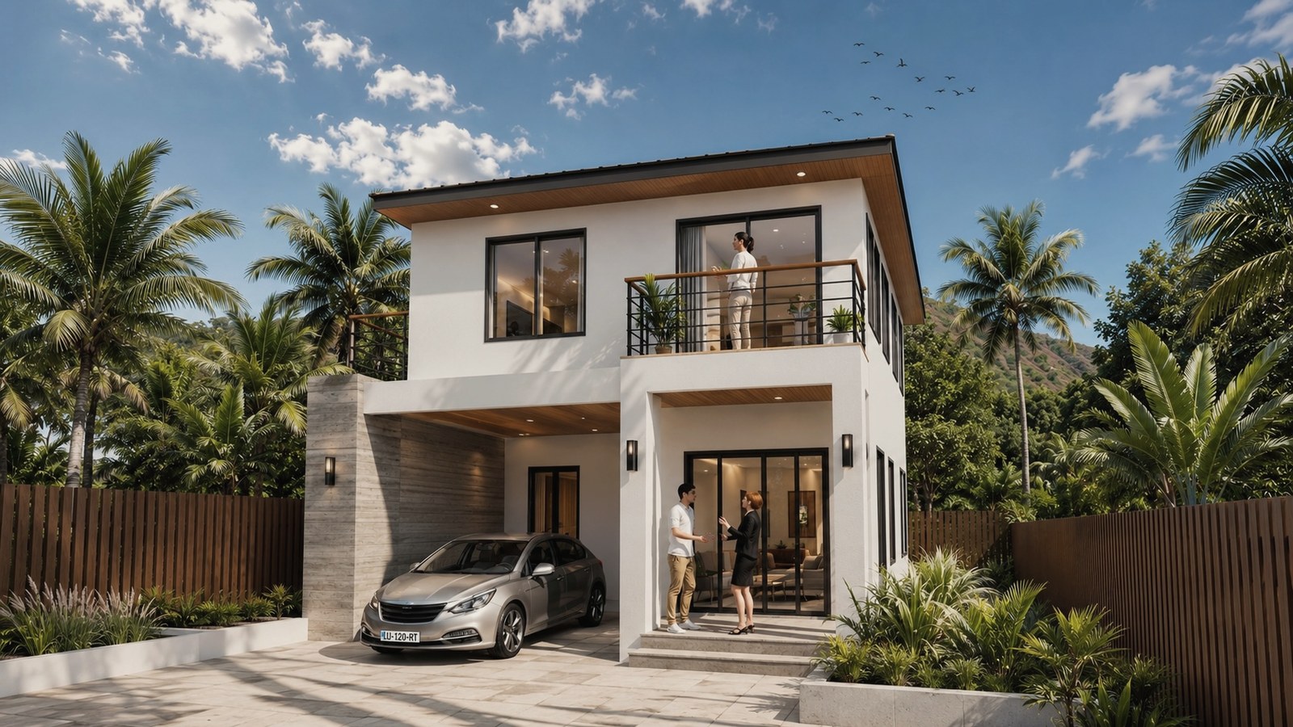
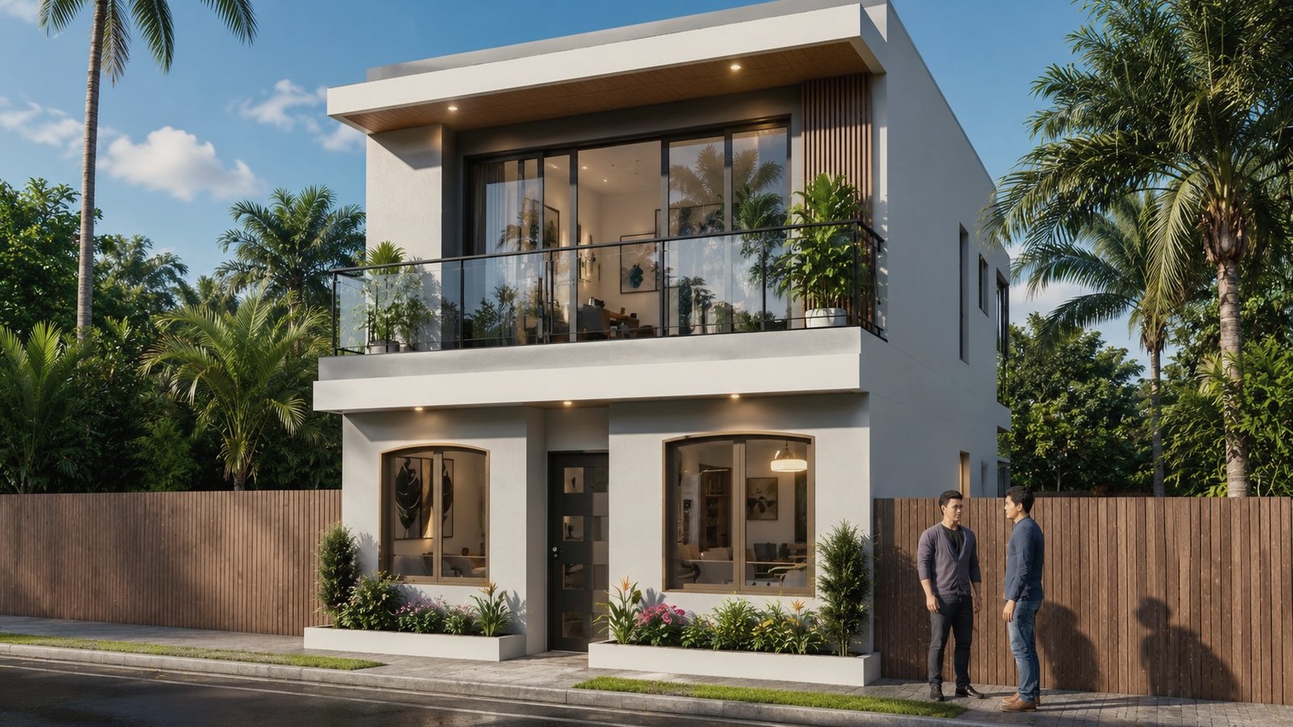
A single sweeping roof plane over the upper floor, timber soffit, and a walled forecourt with gated parking.
Architectural rendering. Finishes, glazing, landscaping and siting vary by project.
Starting price
Coming soon
We're finalising the build price for this layout. Ask and we'll send it as soon as it's set — along with what it would cost on your particular lot.
See what's included →
Ask for the price →
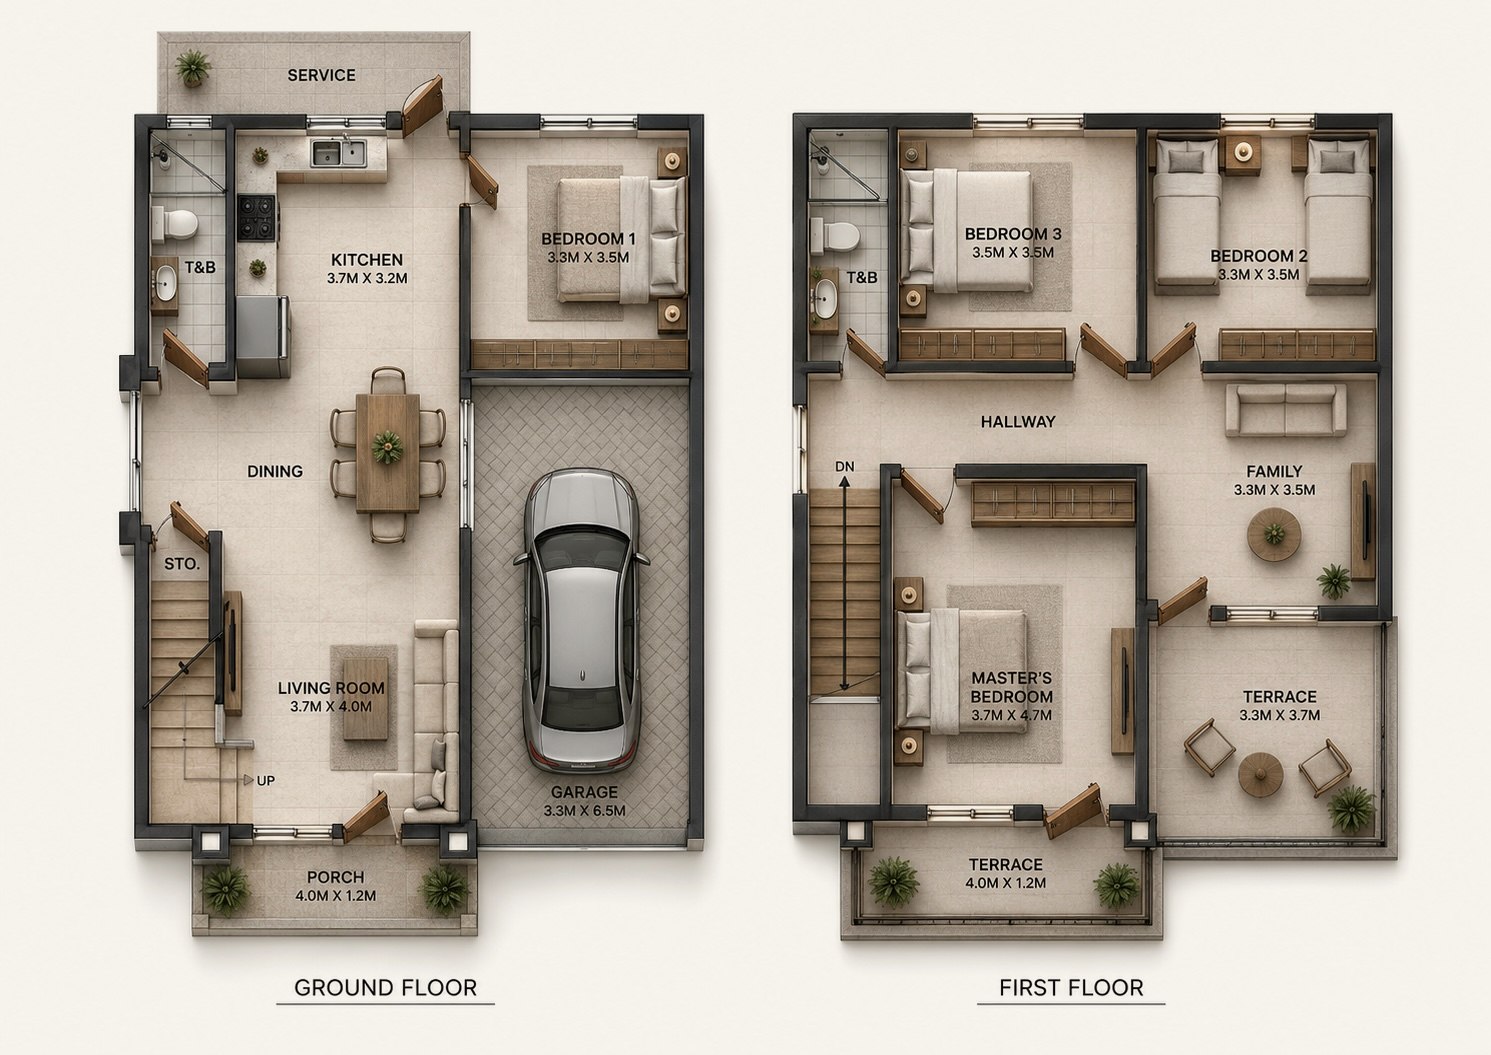
Floor plan · Both levels
Ground: open kitchen, dining and living, a ground-floor bedroom, service yard and garage. Upper: master with terrace, two bedrooms, family landing.
Dimensioned construction drawings issued at contract. Furniture shown for scale only.
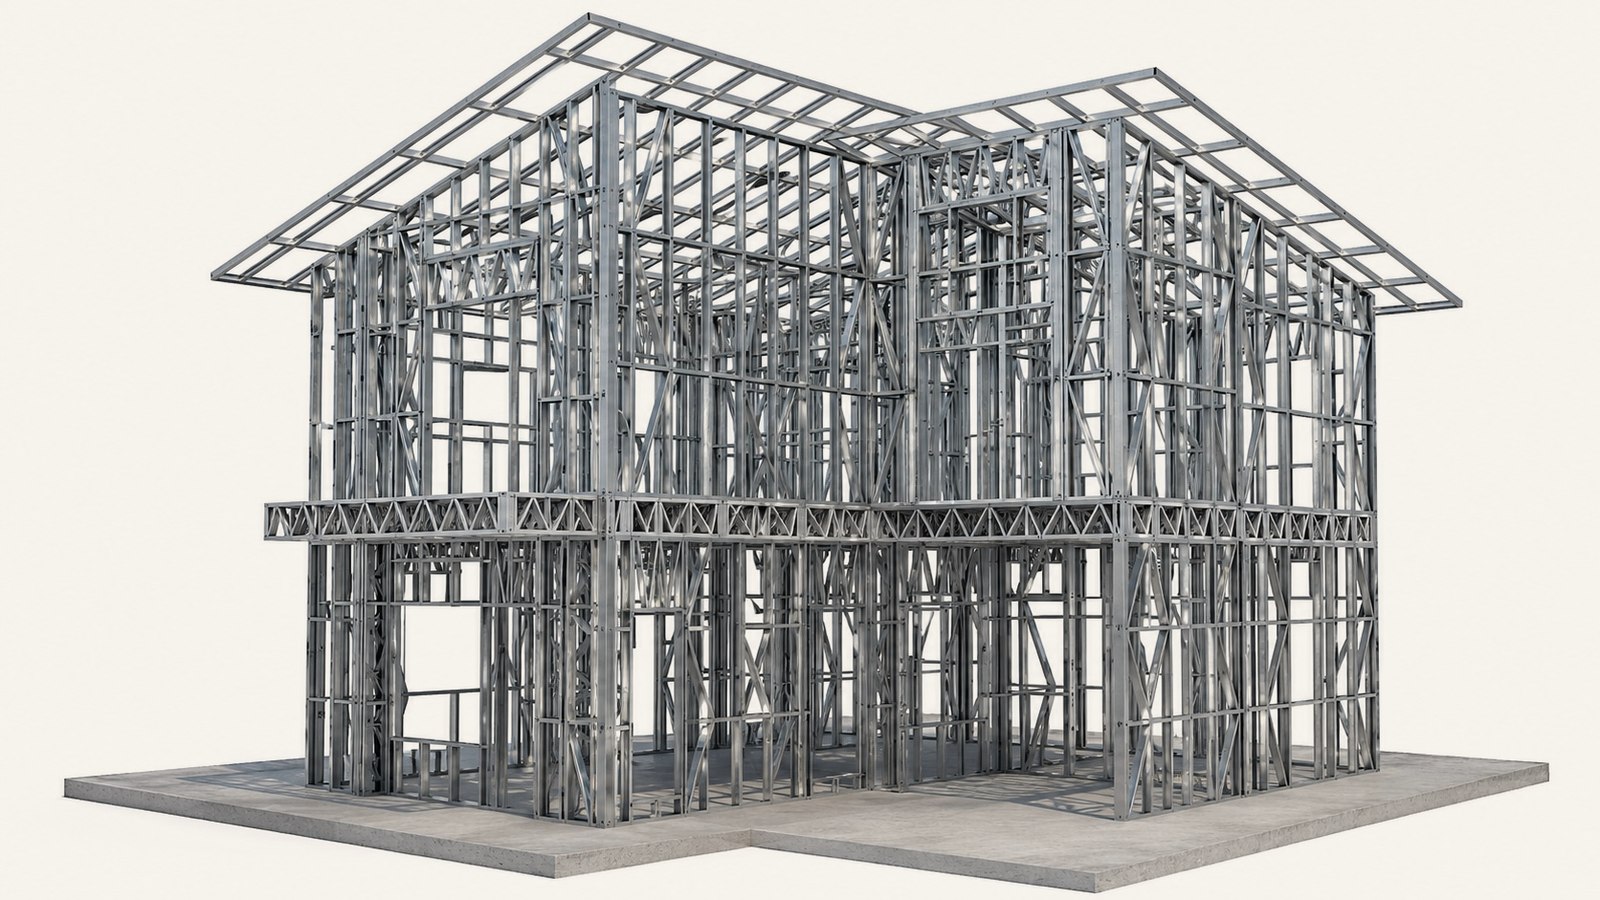
Structural frame
The full two-storey frame with the garage bay integrated into the structure rather than added to it.
Structural model. Sheathing, services and finishes not shown.