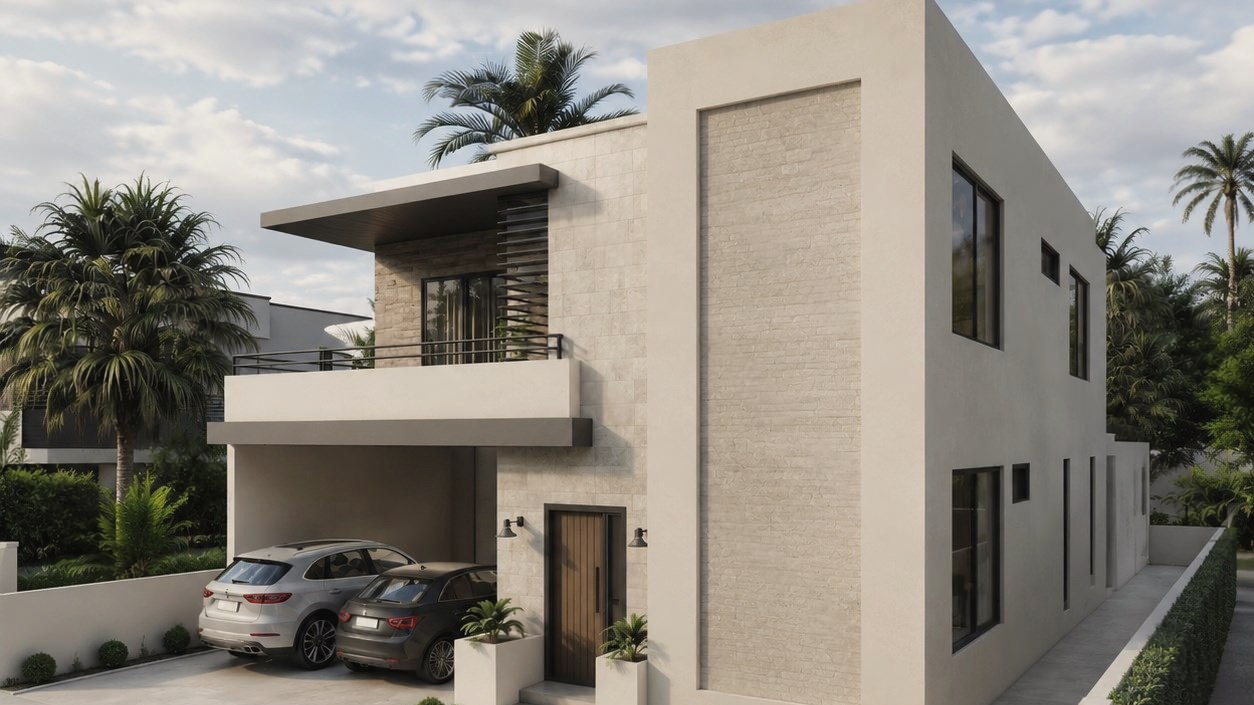
Two levels · Three bedrooms
The Mopan
Casero reference CL-05
- Floor area
- 1,658 sq ft
- Bedrooms
- 3
- Bathrooms
- 2
- Levels
- 2
No garage, and the floor area went into the rooms instead. The result is the most generously proportioned interior of the mid-size plans — roughly nine metres square on each level, with very little of it given to circulation.
Ground floor holds kitchen, dining and living as one connected space, with a full bath and a separate room that works as a study or a third bedroom. Upstairs is entirely private: two bedrooms, a bathroom, and a glass-railed balcony running the width of the front.
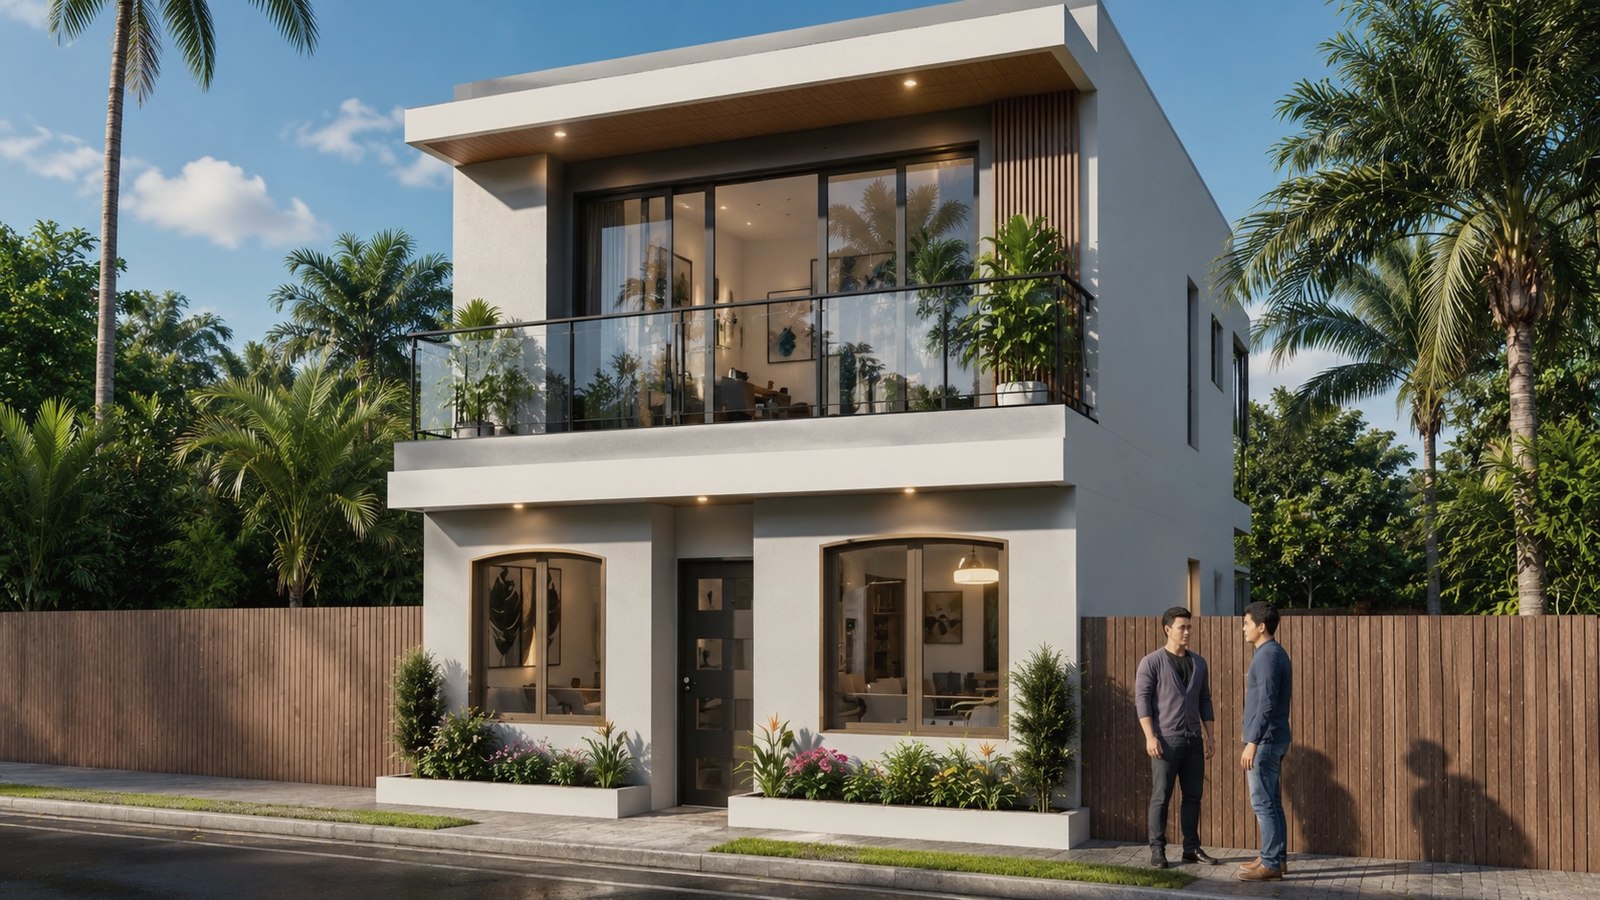
Exterior
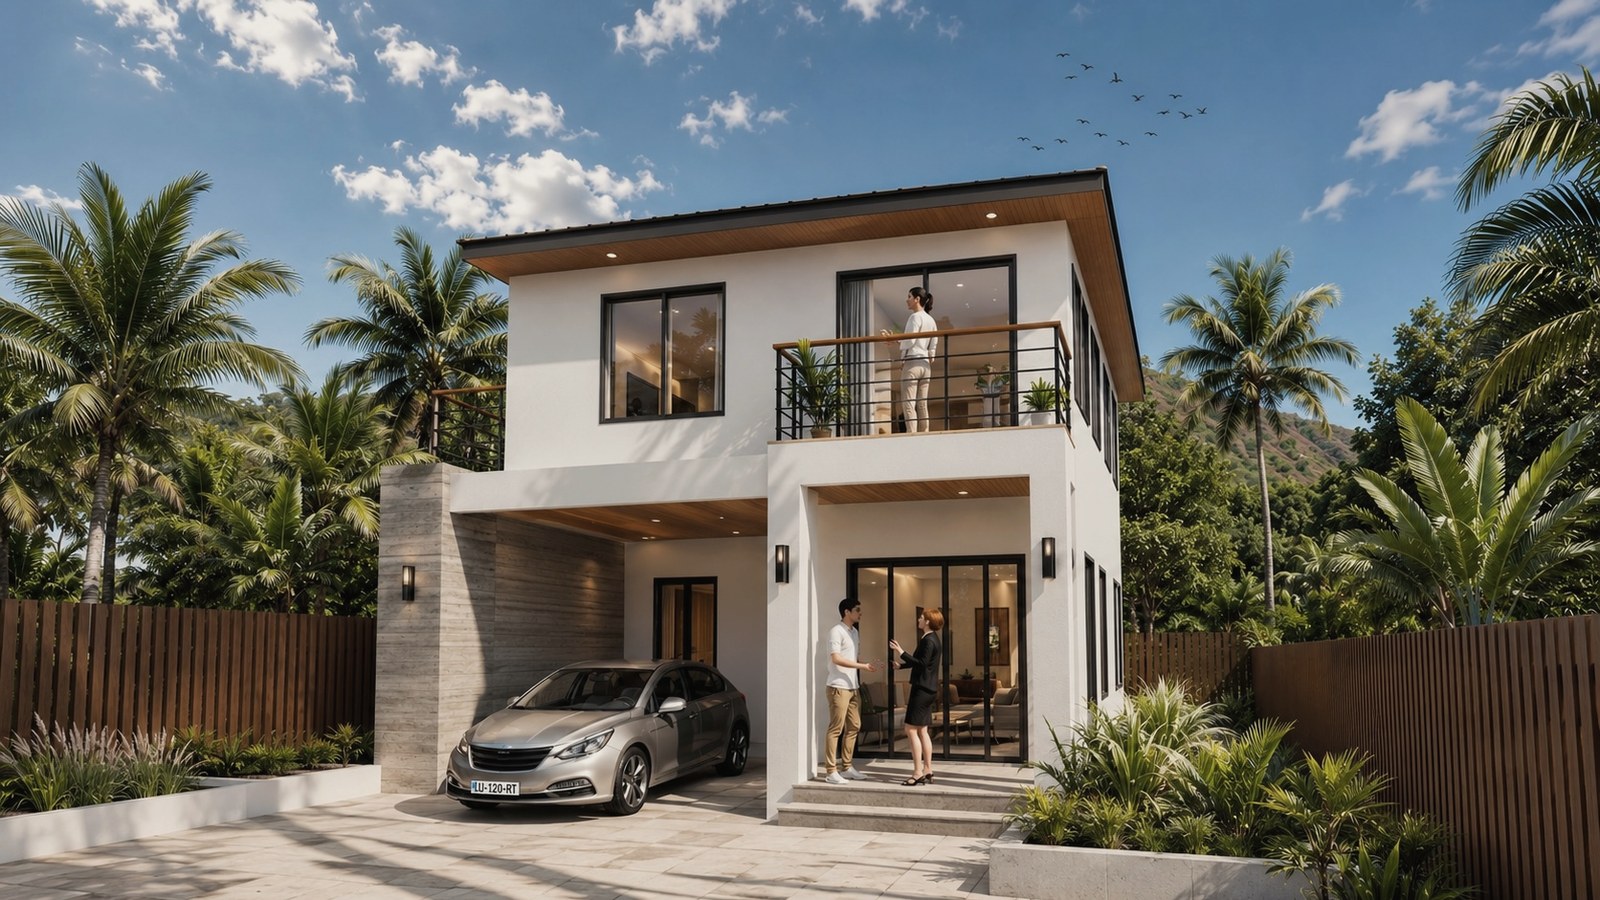
Flat roof with a deep timber-lined overhang, and a glass-railed balcony that reads as an outdoor room rather than a ledge.
Architectural rendering. Finishes, glazing, landscaping and siting vary by project.
Starting price
Coming soon
We're finalising the build price for this layout. Ask and we'll send it as soon as it's set — along with what it would cost on your particular lot.
See what's included →
Ask for the price →
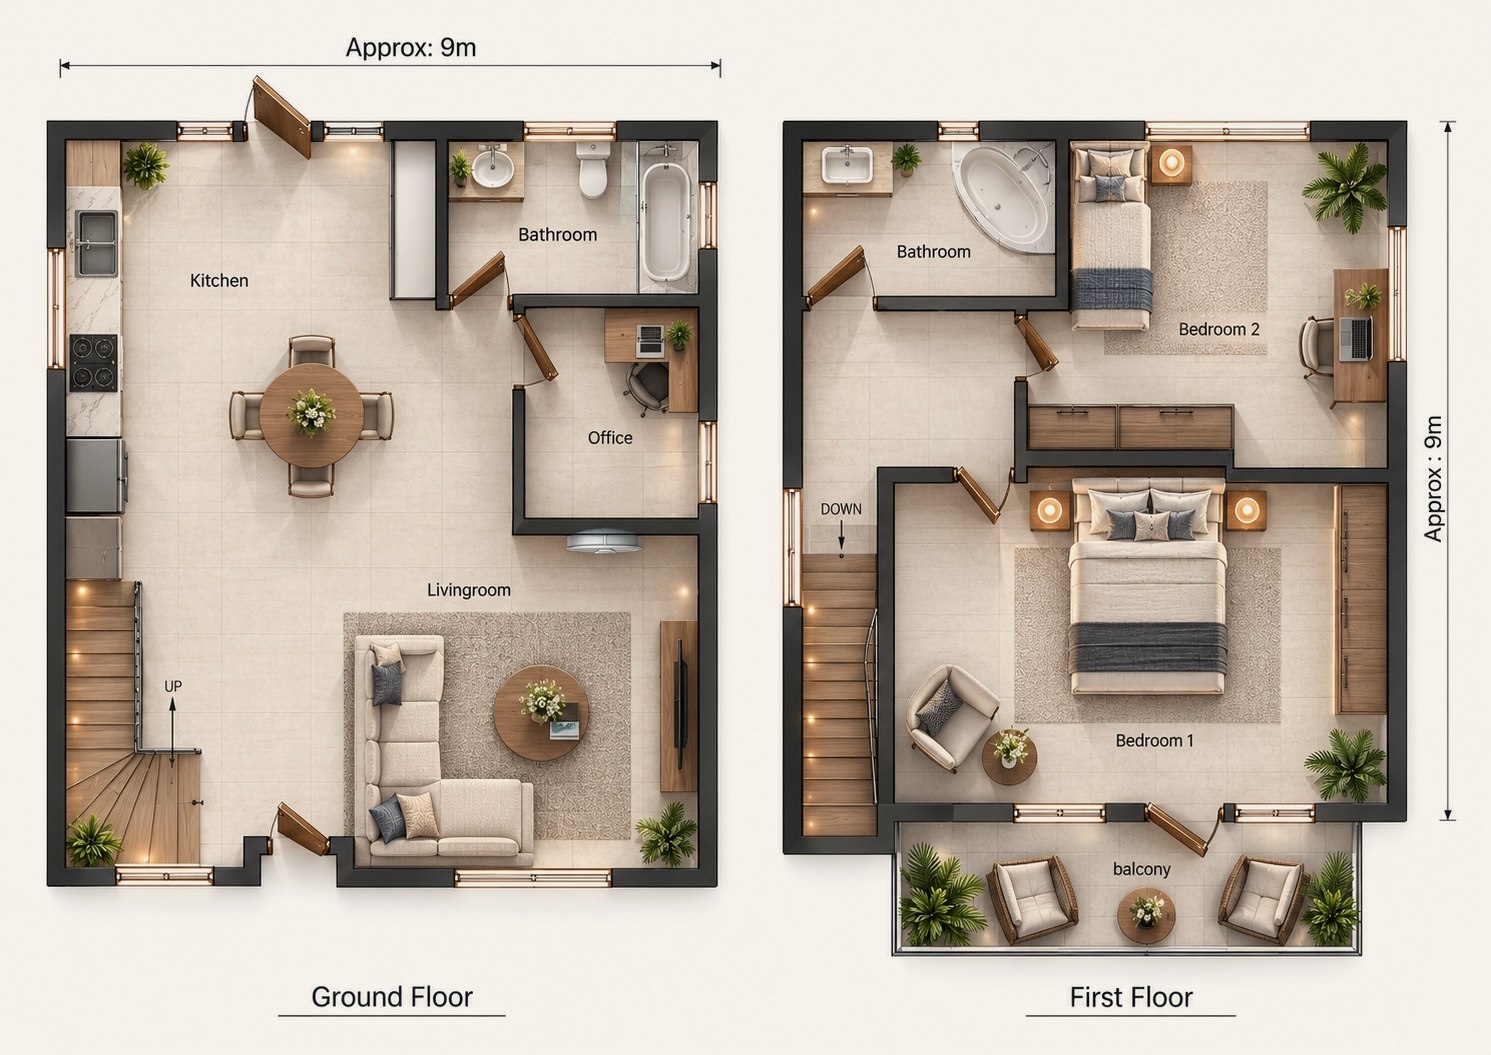
Floor plan · Both levels
Ground: kitchen and living opening to each other, bath, and a study that builds as a third bedroom. Upper: two bedrooms, bath, and the full-width balcony.
Dimensioned construction drawings issued at contract. Furniture shown for scale only.
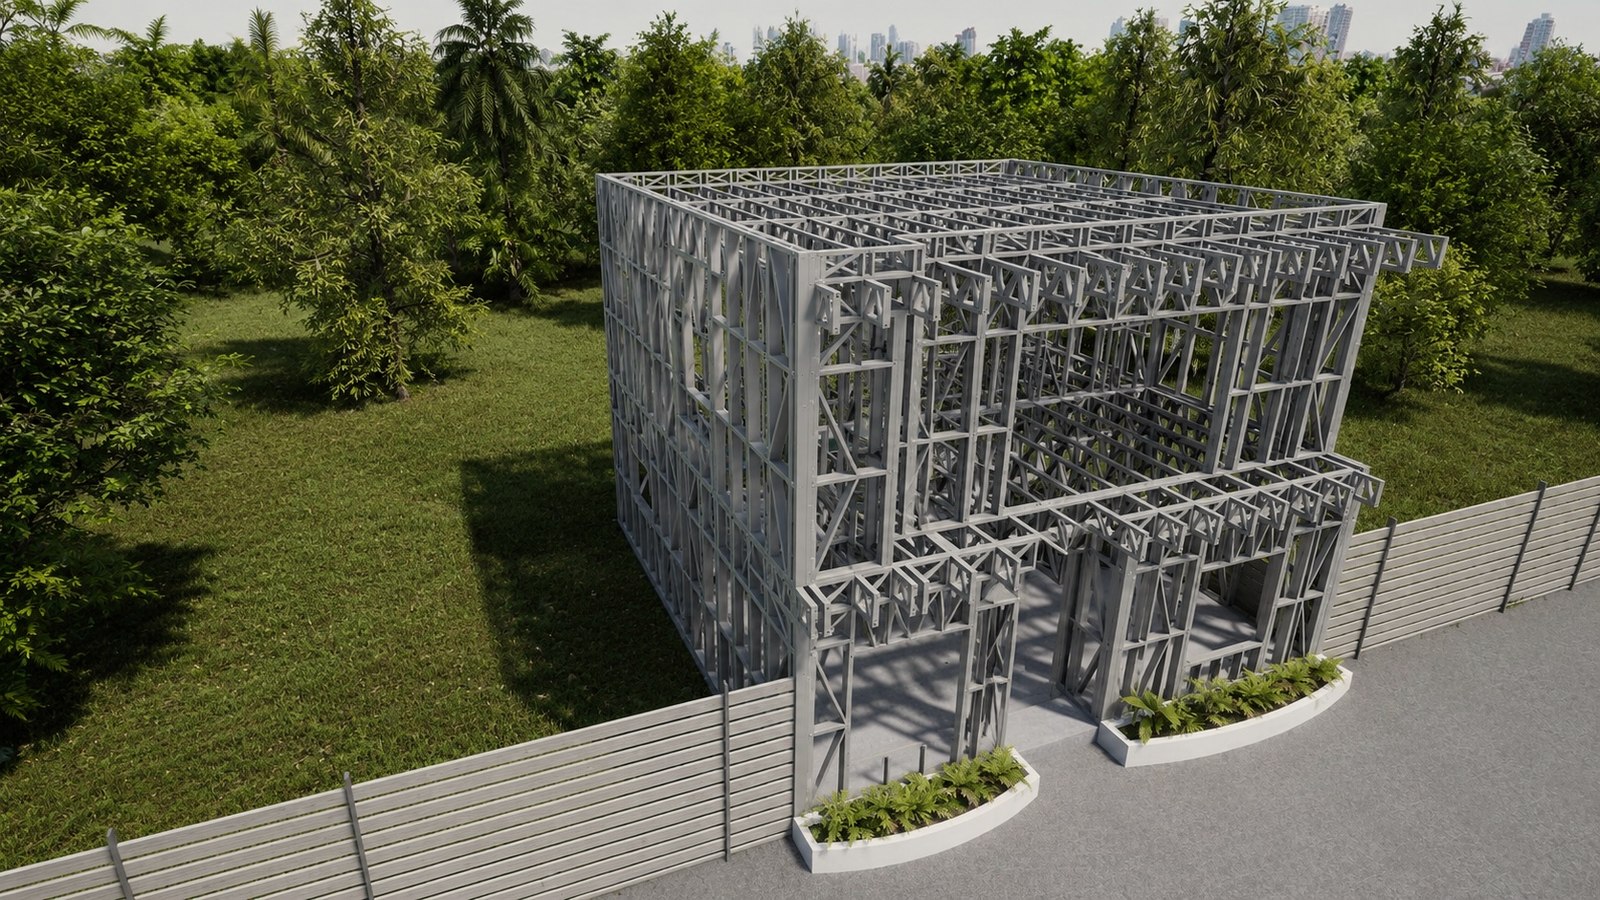
Structural frame
A clean two-storey box in galvanised cold-formed steel — the simplest frame in the collection, and the quickest to raise.
Structural model. Sheathing, services and finishes not shown.