Two levels · Four bedrooms · Five baths
The Blue Hole
Casero reference CL-06
- Floor area
- 2,992 sq ft
- Bedrooms
- 4
- Bathrooms
- 5
- Covered parking
- 2
- Levels
- 2
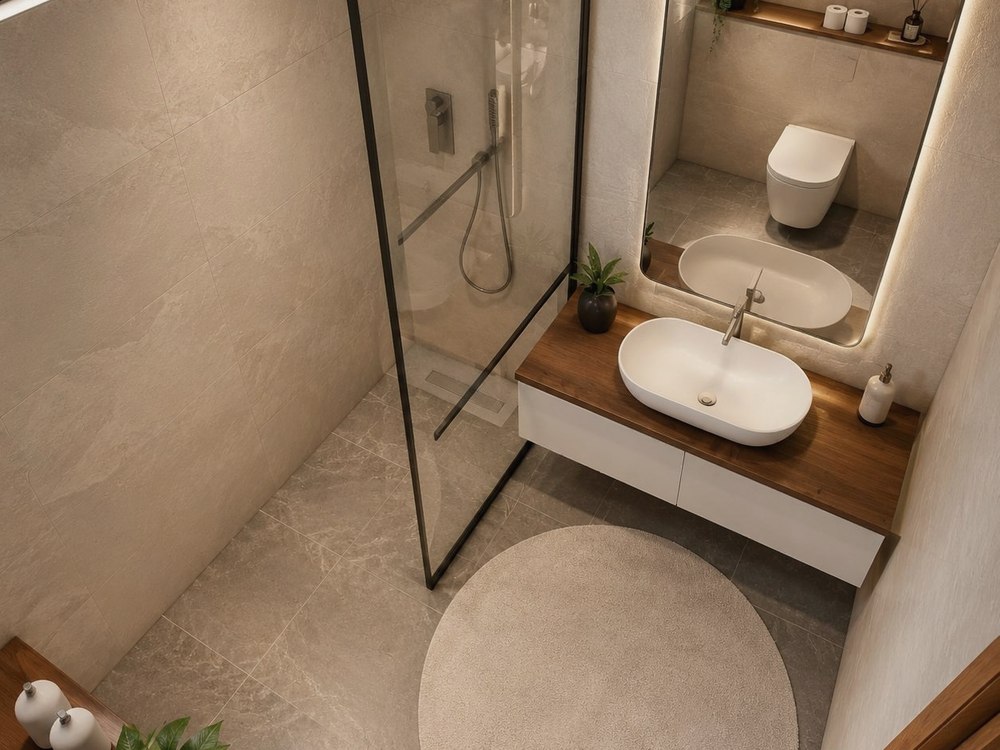
The largest house in the collection, and the only one where every bedroom has its own bathroom — four ensuites, with a fifth bath for guests.
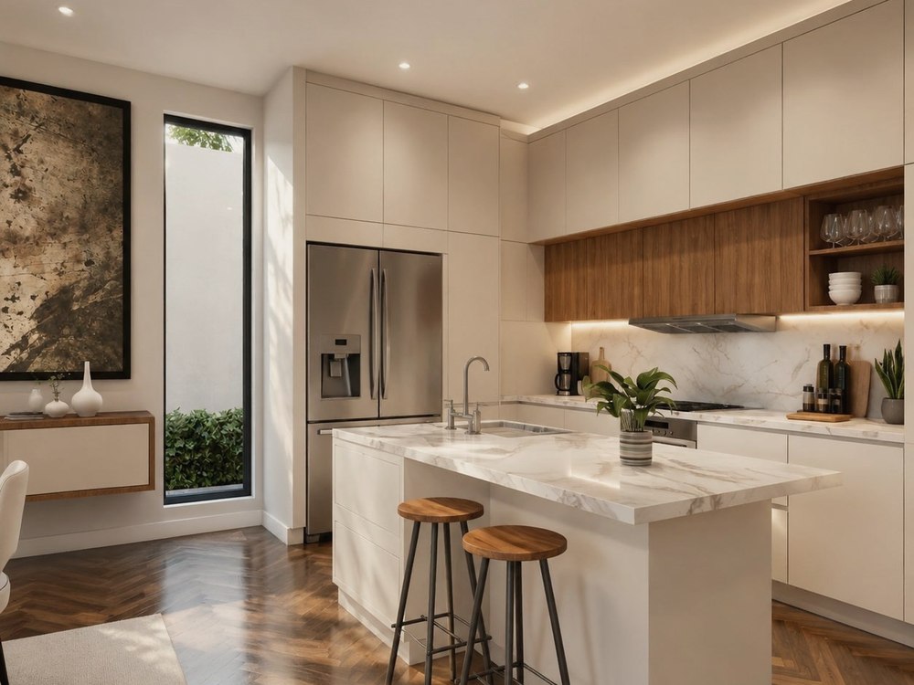
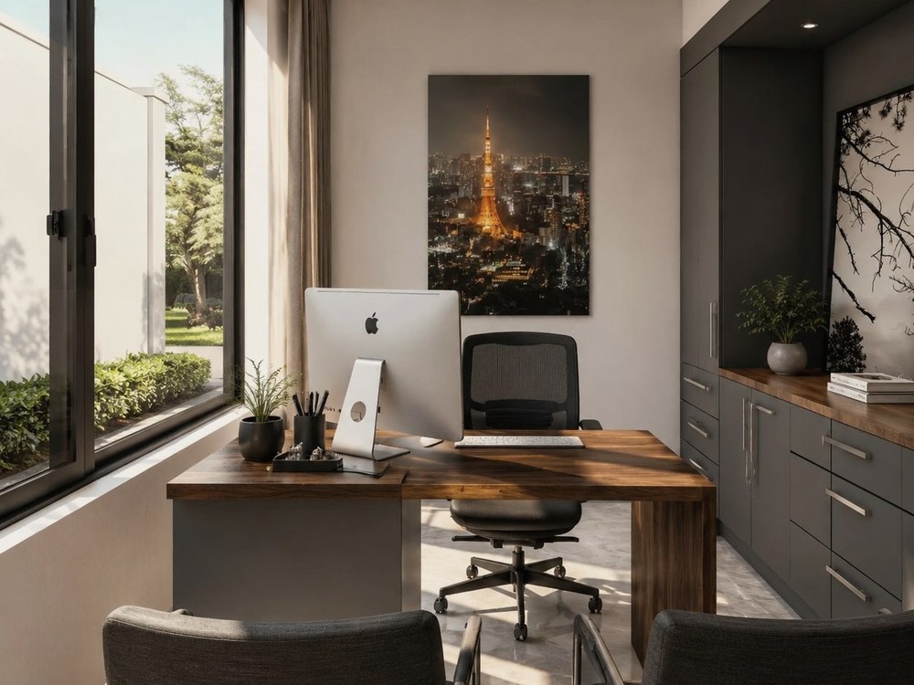
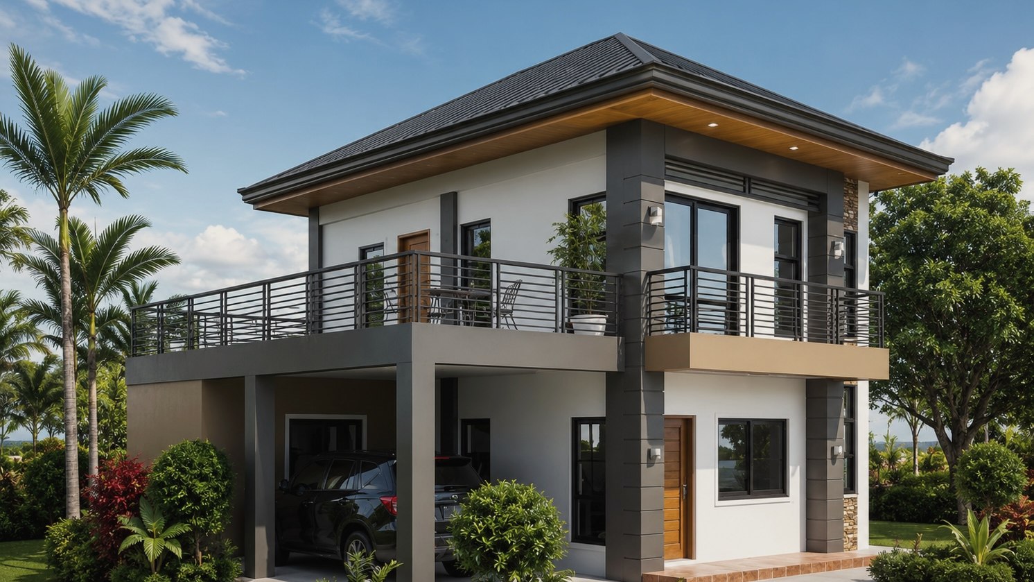
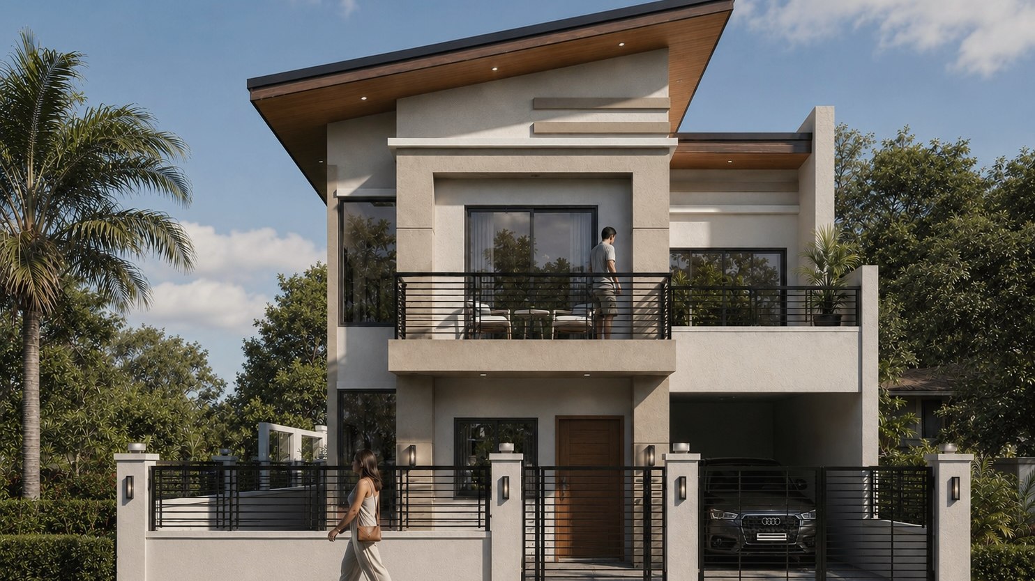
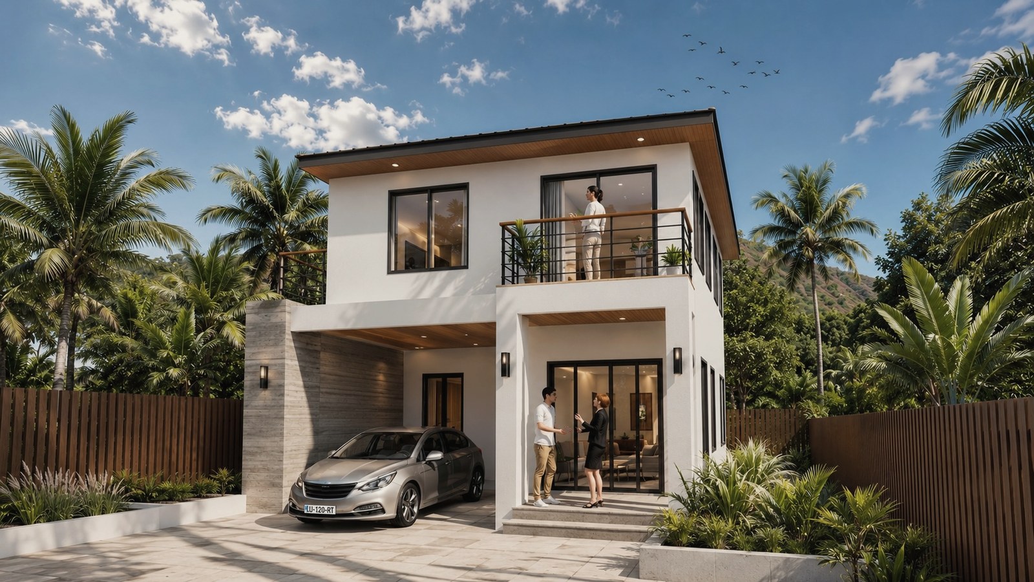
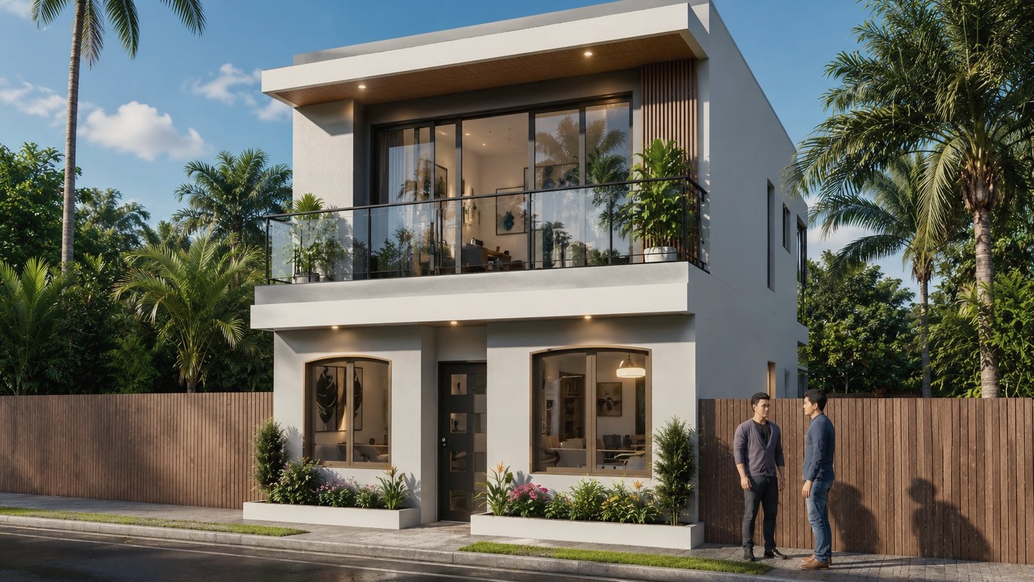
A walled, gated entrance sets the house back from the road behind mature planting. The ground floor runs living, dining, kitchen and a separate office; the upper floor is given over entirely to bedrooms. Two-car covered parking sits beneath the upper storey.
This is the plan people choose when the house has to work for an extended family — or when part of it is expected to earn its keep.
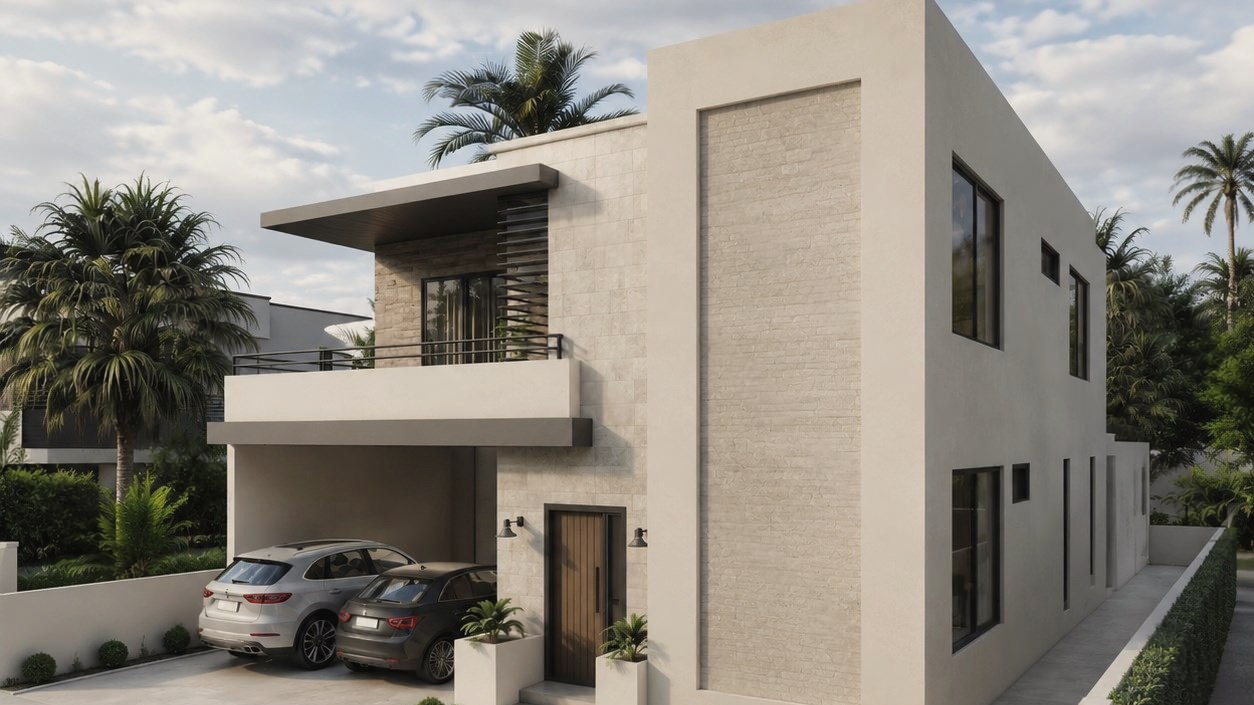
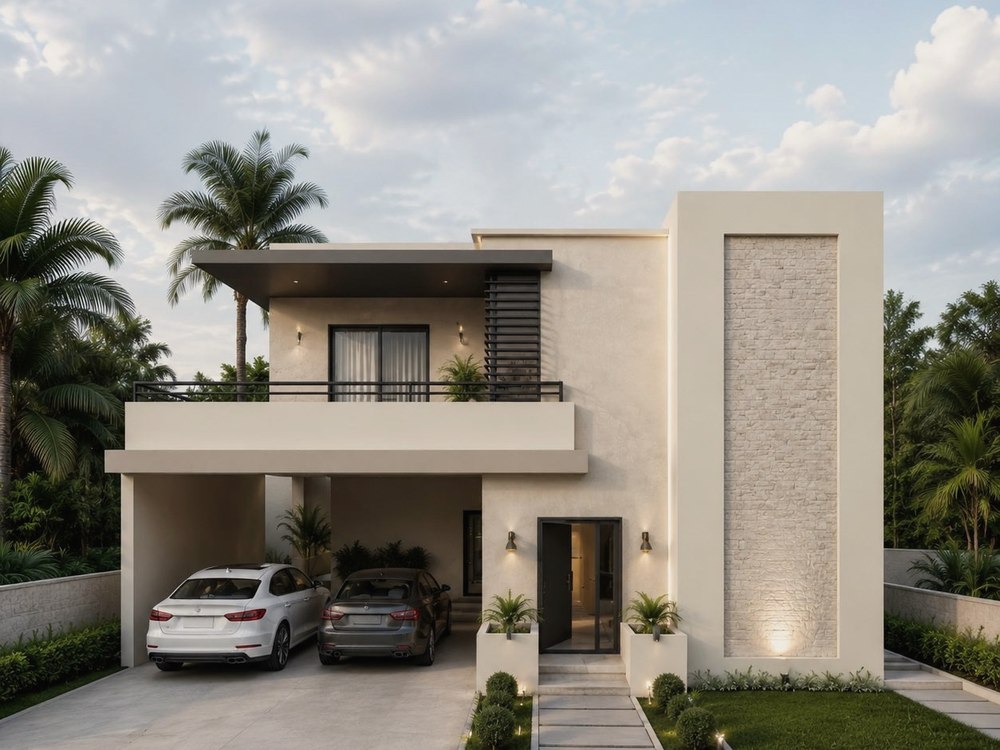
Exterior · Street approach
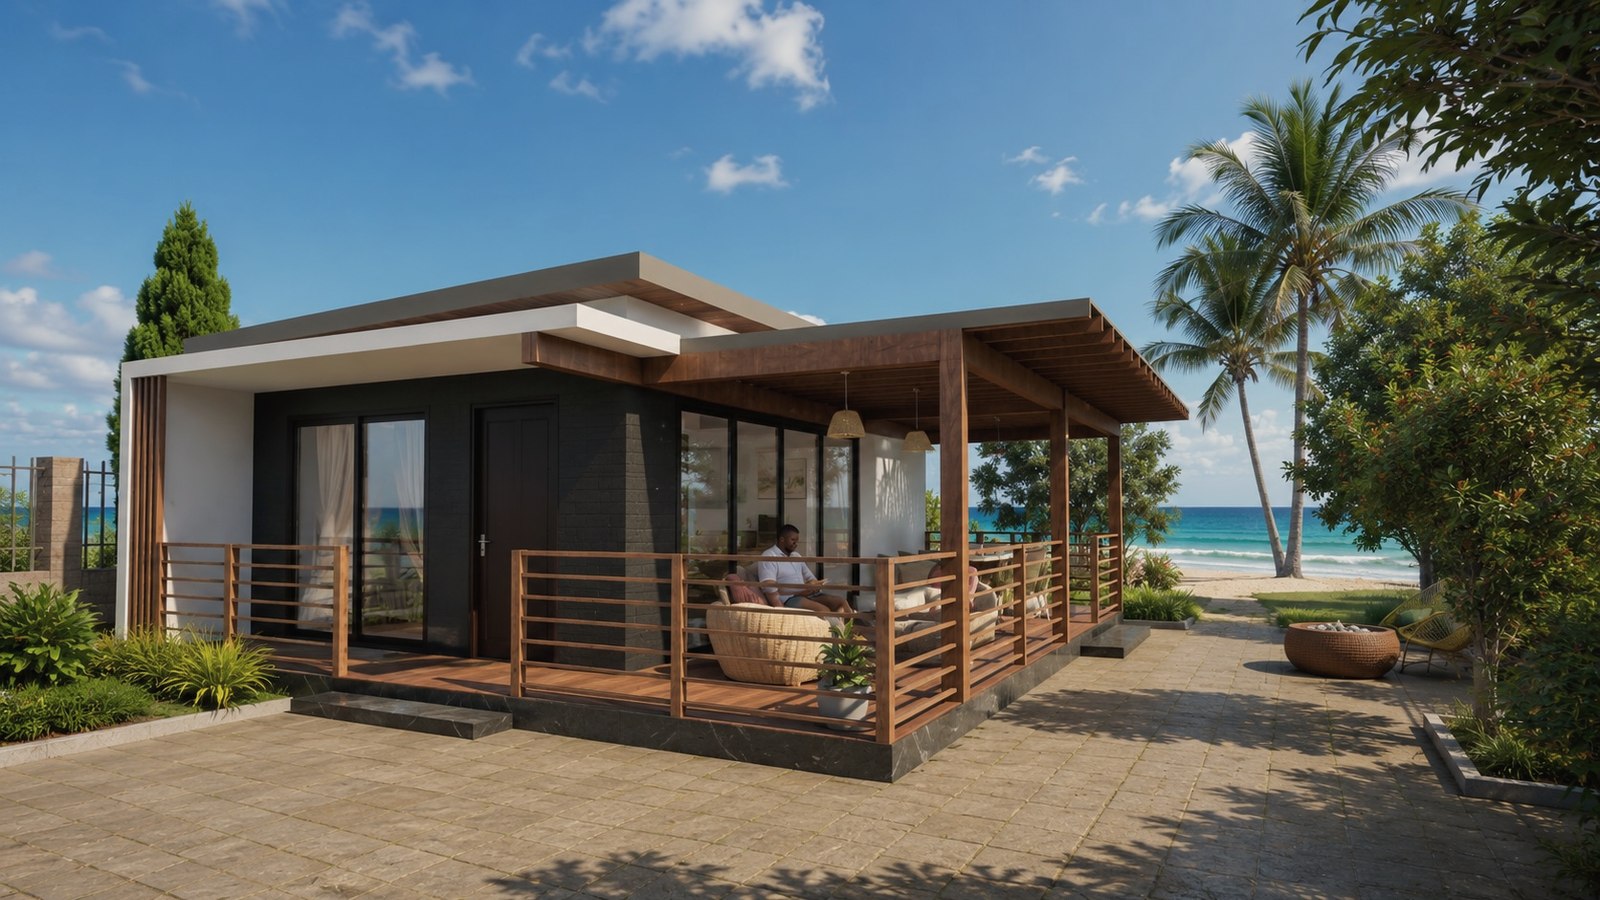
Stone-clad entry mass set against rendered walls, with covered parking recessed beneath the upper floor.
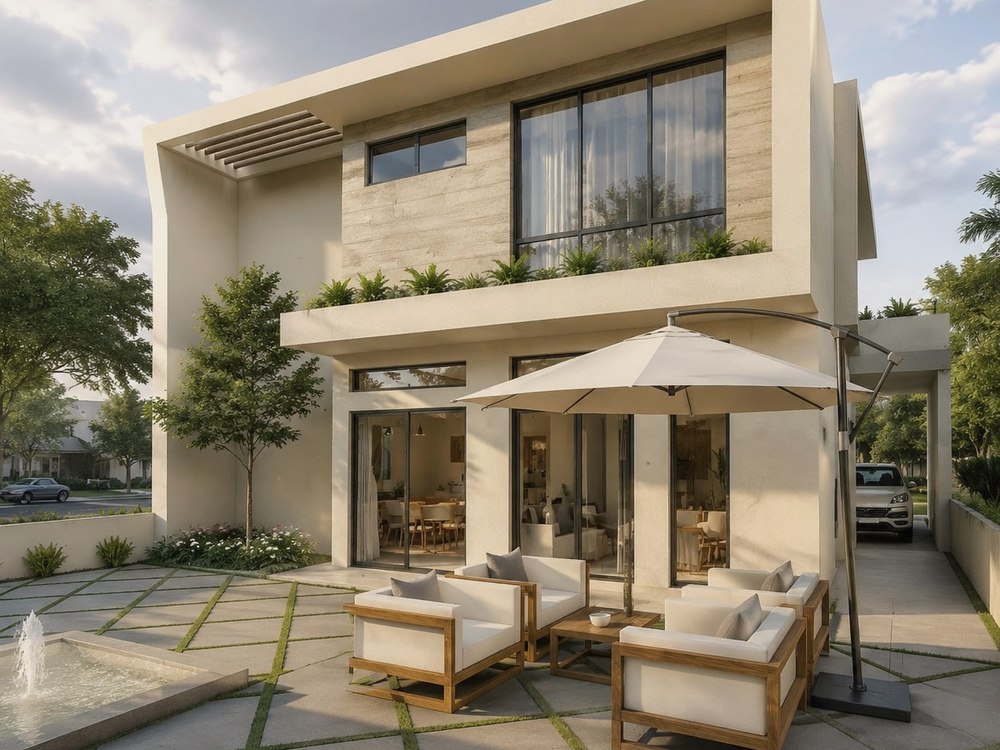
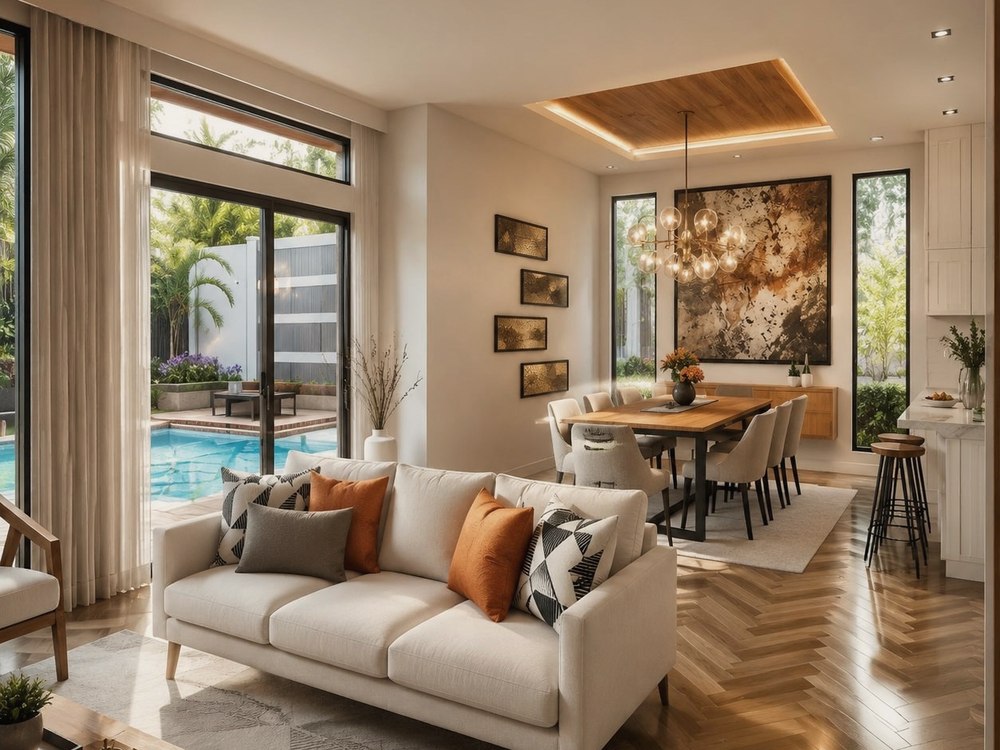
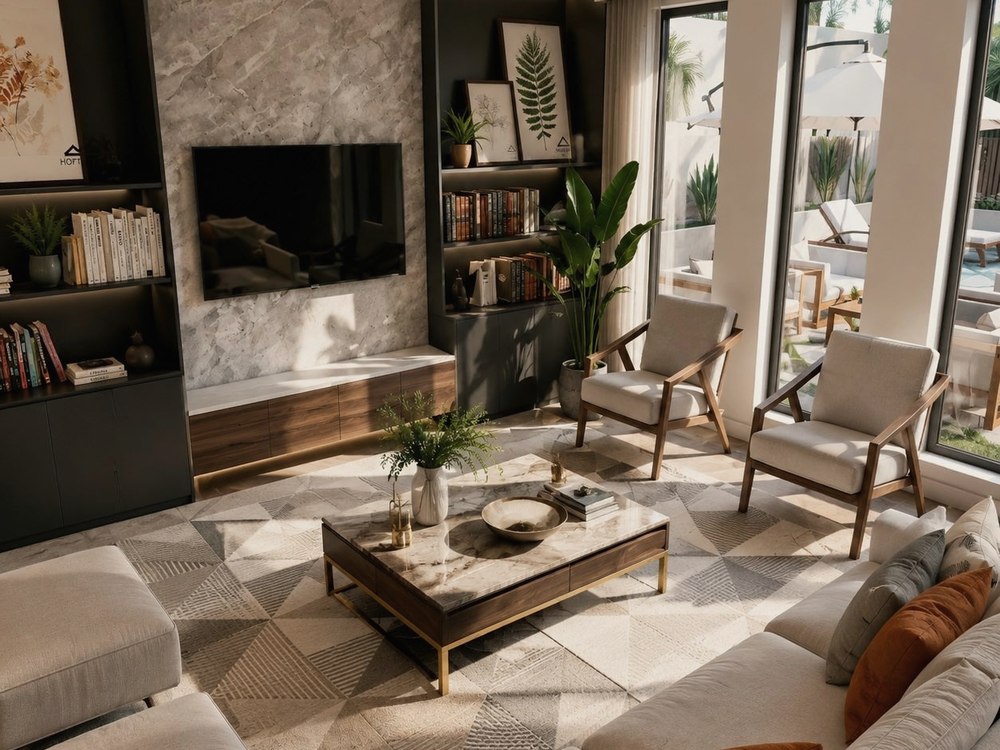
Architectural rendering. Finishes, glazing, landscaping and siting vary by project.
Starting price
Coming soon
We're finalising the build price for this layout. Ask and we'll send it as soon as it's set — along with what it would cost on your particular lot.
See what's included →
Ask for the price →
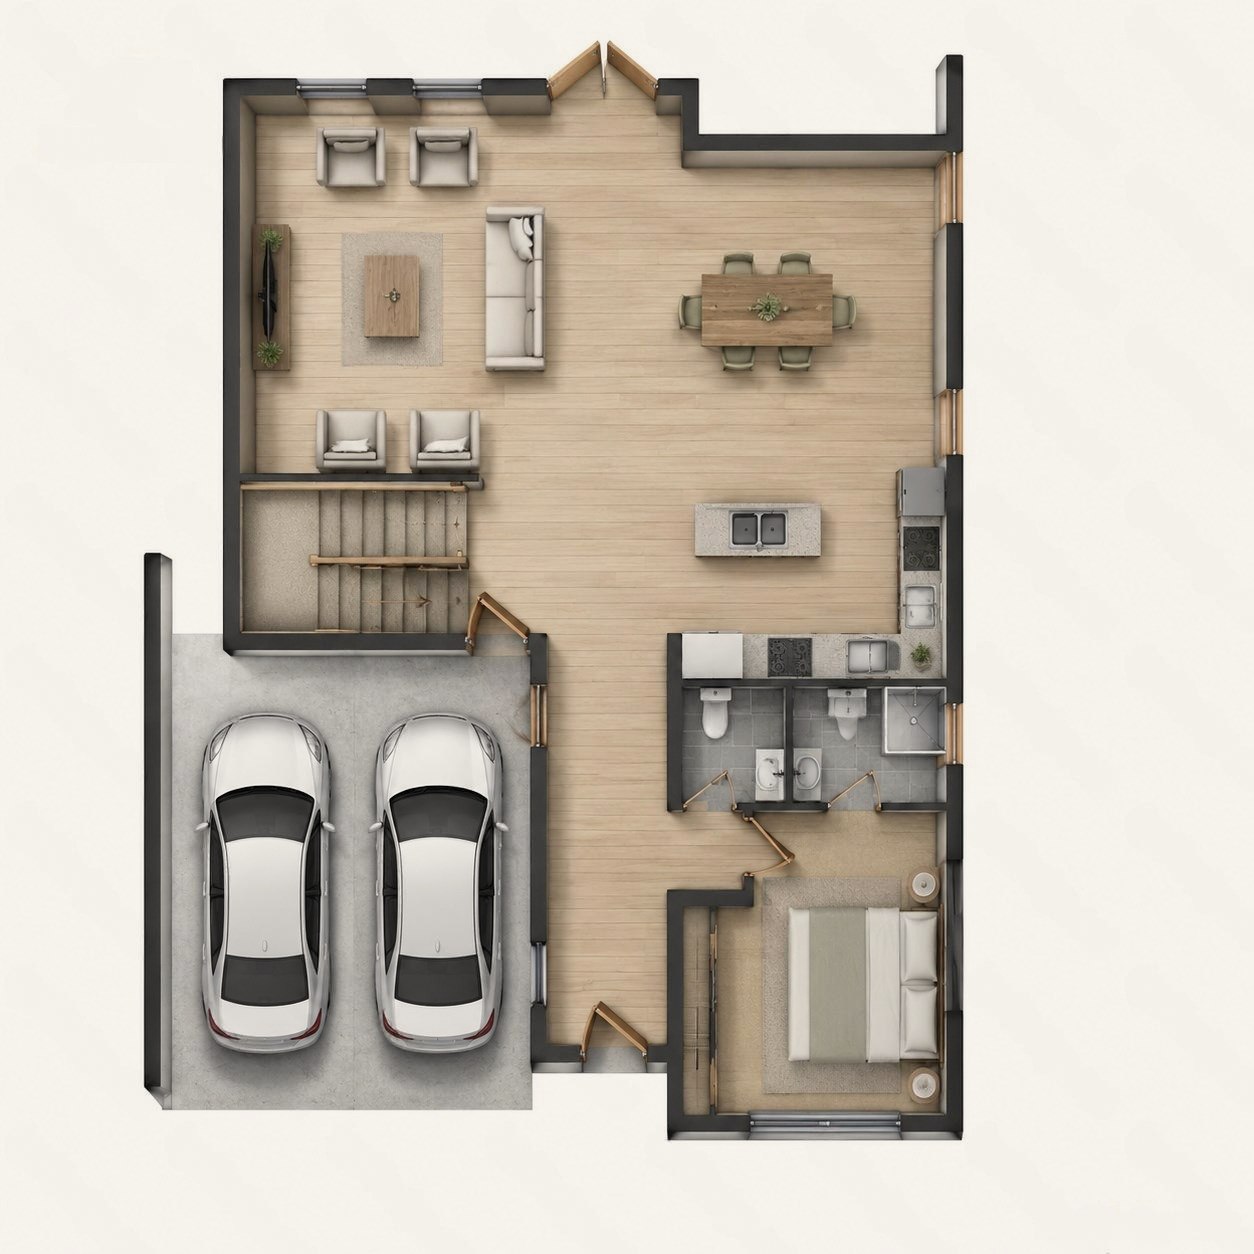
Floor plan · Ground floor
Living, dining and kitchen across the front, office and guest bath behind, two-car parking under cover.
Dimensioned construction drawings issued at contract. Furniture shown for scale only.
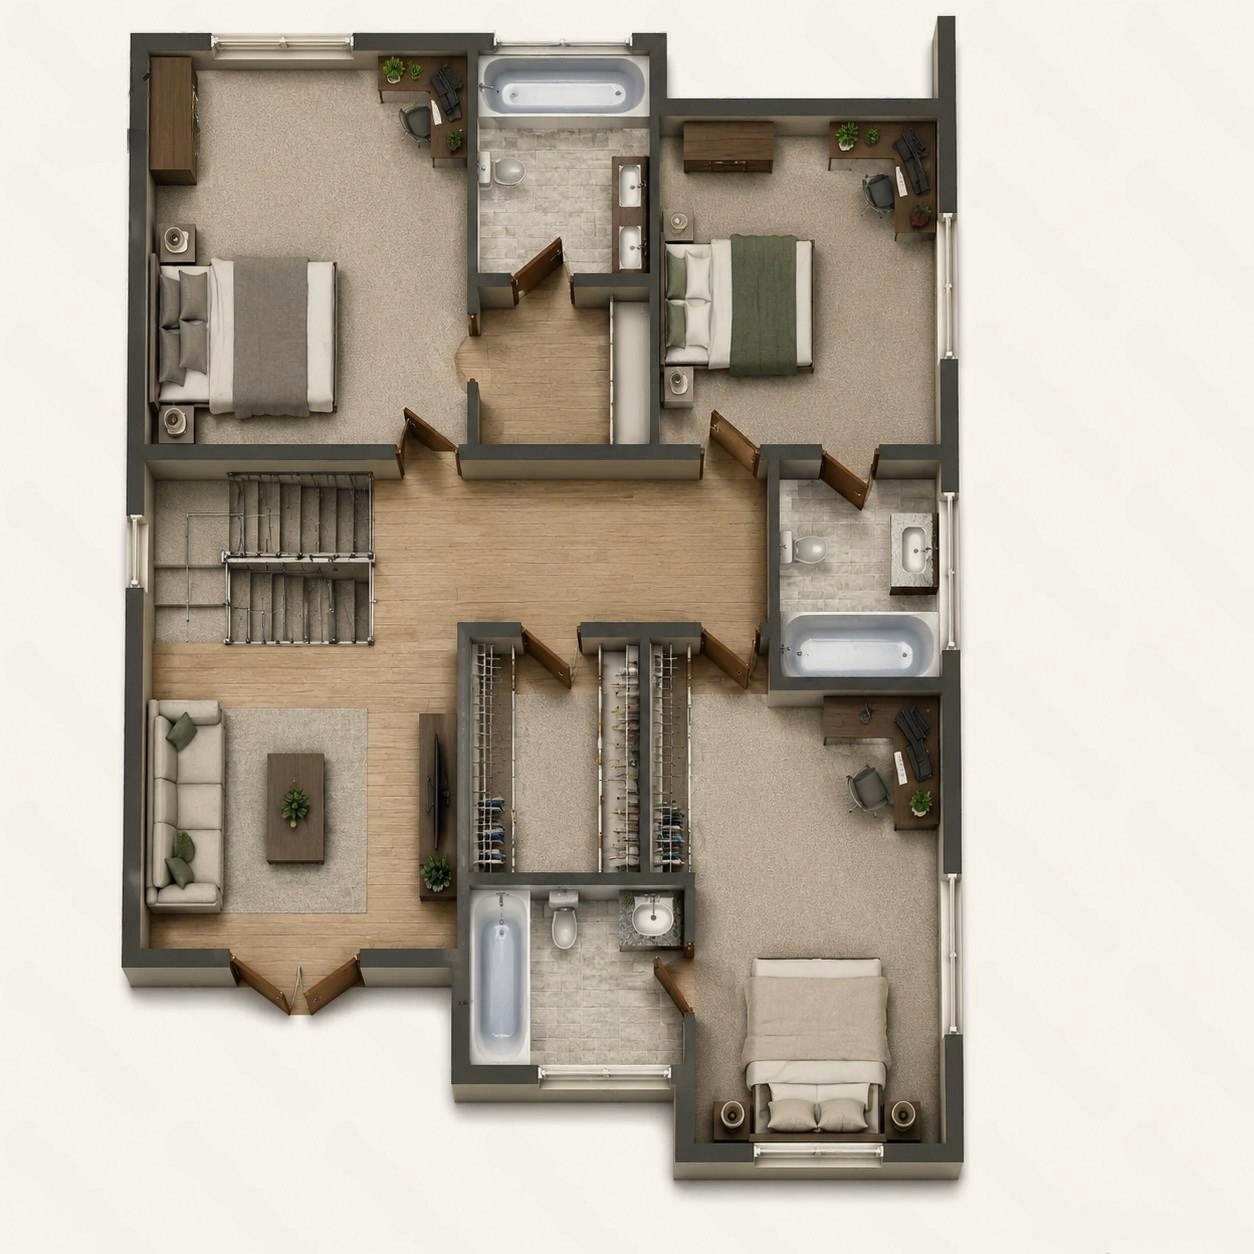
Floor plan · Upper floor
Four bedrooms, each with its own bathroom, arranged around a central landing.
Dimensioned construction drawings issued at contract. Furniture shown for scale only.
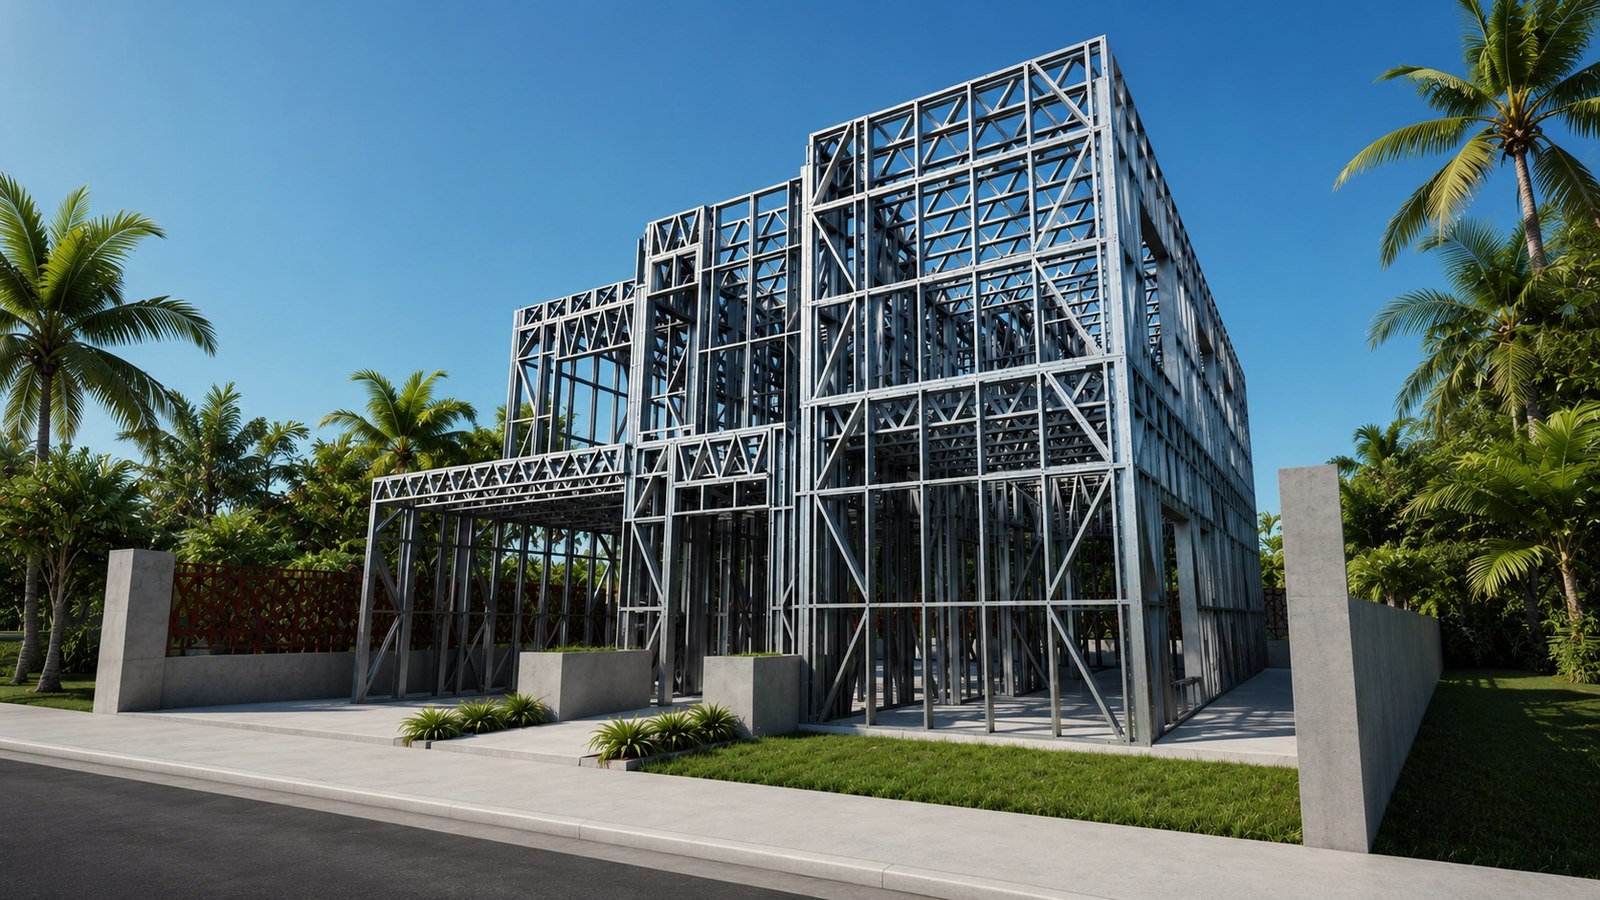
Structural frame
Nearly nine tonnes of galvanised cold-formed steel — the largest frame in the collection, still fabricated entirely off-site.
Structural model. Sheathing, services and finishes not shown.